Refine Search
Sort by
1610 Walnut St, Grand Prairie
$3,172,000
21005693 MLS
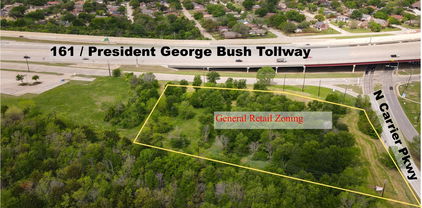
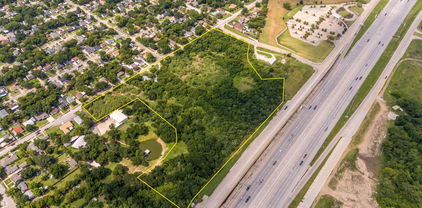
Rare opportunity to acquire 16.312 acres of prime land with I-30 frontage in Grand Prairie—just minutes from Lone Star Park, Grand Prairie Stadium, and Texas Trust CU Theatre. Zoned SF-1 and located at 1610 Walnut Street, this property offers exceptional highway visibility, easy access, and remarkable development potential in a fast-growing area. This tract sits directly on the I-30 frontage road, providing outstanding exposure and commuter convenience with only 11 highway miles to Downtown Dallas. The location is ideal for a residential development or a project that takes advantage of the booming entertainment and sports district nearby. Don’t miss this unique chance to secure a highly visible, strategically located tract in one of DFW’s most dynamic and rapidly evolving areas.

1610 Walnut St, Grand Prairie

1107 Lily Ct, Grand Prairie
$999,999
6 Beds ⋅ 6 Baths ⋅ 21346354 MLS
Welcome to 1107 Lily Court, an extraordinary custom luxury estate nestled on 1.7 private acres in the prestigious Lake Ridge community of Grand Prairie. Combining elegant architecture, expansive living spaces, and exceptional versatility. Ask about seller incentives One of the home's most distinctive features is its private west wing, complete with a separate entrance and premium amenities. This versatile space offers possibilities for multigenerational living, an extended-stay guest retreat, a private executive suite, or a home-based business. For buyers seeking additional financial flexibility, the west wing may also offer an opportunity for rental income. Inside, the estate features an expansive open-concept floor plan, soaring ceilings, abundant natural light, smart home features, and energy-efficient elements. Thoughtfully designed for both grand entertaining and everyday comfort, the home offers six spacious bedrooms and 5.5 bathrooms, including a luxurious primary suite with a spa-inspired bath featuring two water closets with bidets. Every detail reflects quality craftsmanship and refined design, with generous living and gathering spaces that accommodate family, guests, and a variety of lifestyle needs. Conveniently located near restaurants, shopping, parks, and recreational amenities, including nearby hiking and walking trails, this exceptional estate offers a unique combination of space, privacy, luxury, and opportunity. Virtual Staging Disclaimer: Certain photographs have been virtually staged to illustrate the potential use and scale of the home's living spaces. Furniture, rugs, artwork, and décor digitally added to these images are not included with the property.

1107 Lily Ct, Grand Prairie

3124 Koscher Dr, Grand Prairie
$799,000
5 Beds ⋅ 8 Baths ⋅ 21304611 MLS
MULTIPLE OFFERS RECEIVED- Highest and best offers due by 5pm CST, Tuesday September 8th. Welcome to The Sanctuary at Lake Ridge; a small, gated neighborhood of impressive homes. Bring your contractors or investors, this expansive home is incomplete 2019 construction, needing rehab and finish out. An opportunity to add your own design sensibility throughout the home. One acre lot. Four bedrooms, five full bathrooms, two half bathrooms in the main house, plus another bedroom and full bathroom in the attached in-law suite. Two wood burning fireplaces, plus additional electric style fireplace. Abundant natural light throughout. Open concept living and kitchen. Large Primary bedroom suite downstairs, three ensuite secondary bedrooms upstairs. Porte-cochere plus a 4-car garage. Attached in law suite has its own exterior entrance. Cedar Hill ISD. Just minutes from Joe Pool Lake, Tangle Ridge Golf Club, top-tier shopping, dining, and entertainment. Easy access to Downtown Dallas, DFW Airport, and Six Flags Arlington. Property being sold AS-IS. Seller financing is available for qualified buyers.

3124 Koscher Dr, Grand Prairie

2549 Baypoint Dr, Grand Prairie
$763,652
5 Beds ⋅ 4 Baths ⋅ 21174630 MLS
MLS# 21174630 - Built by First Texas Homes - Ready Now! ~ Welcome to the Regency 2F plan in the beautiful Mira Lagos Crossing community of Grand Prairie, TX. This stunning two-story home features an impressive 3,705 sq ft layout, offering four spacious bedrooms and four luxurious bathrooms, ensuring ample space for family and guests alike. The master suite, conveniently located on the main floor, serves as your personal retreat, complete with a spa-like bath featuring dual vanities, a freestanding soaker tub, and a walk-in shower. The heart of the home is the expansive living area, highlighted by a breathtaking 12-foot sliding door and an electric fireplace, seamlessly flowing into a gourmet kitchen equipped with a California island and professional-grade appliances, including double ovens and built-in air fryers. Ascend the grand curved staircase to discover a private media and game room, perfect for family game nights or movie marathons. Step outside to the extended covered patio, an ideal space for outdoor relaxation and entertaining. Experience the lifestyle you’ve always dreamed of with First Texas Homes, where luxury meets comfort.

2549 Baypoint Dr, Grand Prairie

1119 Mallard Pointe Dr, Grand Prairie
$740,000
4 Beds ⋅ 4 Baths ⋅ 21404103 MLS
INCREDIBLE BUYER INCENTIVES: $11,000 MORTGAGE CONCESSION. Opendoor Home Loans will contribute up to $11,000 towards a permanent interest rate buy-down if you finance with Opendoor Home Loans LLC. 1119 Mallard Pointe Dr is a two-story Cedar Hill home with four bedrooms, three full bathrooms, a half bathroom and 3,770 square feet of living area. The kitchen features a center island, cooktop and double wall ovens, with a breakfast area and separate dining room. The tall living room has a fireplace, built-in shelving and an upper-level overlook. On the main level, the primary suite includes double vanities, a corner tub and a separate shower. An additional living area upstairs complements the main living room. Outside, a covered upper terrace and rear lawn provide outdoor space. An attached three-car garage completes the home. Home comes with a 100-Day Home Warranty

1119 Mallard Pointe Dr, Grand Prairie

6840 Shalloway Dr, Grand Prairie
$739,900
5 Beds ⋅ 5 Baths ⋅ 21373845 MLS
Located on a premium corner lot in the sought-after Grand Peninsula community of Grand Prairie, just off the shores of Joe Pool Lake, this impressive home offers an exceptional floor plan, beautiful custom details, and incredible space for multi-generational living. The surrounding area is made for enjoying the outdoors, with parks, green spaces, walking trails, fishing, boating, and lake recreation nearby, along with tons of restaurants, shopping and convenient highway access. Grand Peninsula residents also enjoy a community pool, playground, and inviting outdoor spaces throughout the neighborhood. Inside, soaring ceilings and gorgeous natural light create a bright, open feel, while wood floors, stacked-stone accents, upgraded cabinetry, plantation shutters, custom finishes, and beautiful appointments add warmth and character throughout. The thoughtfully designed floor plan features two primary suites, including a spacious first-floor retreat with an enormous bath, beverage center alcove, and a one-of-a-kind custom closet offering incredible storage. The main level also includes a large family room, open kitchen with abundant prep space, granite countertops, gas cooktop, stainless steel appliances, a dedicated office that could serve as a fifth bedroom, formal dining with an oversized built-in serving bar, and a separate formal living space. Upstairs offers even more room to spread out with spacious secondary bedrooms connected by a Jack-and-Jill bath, a second private primary suite, lofted game room, and a dedicated media room designed for movie nights with multi-level seating, custom dormer window seats, and projection setup. Outside, the spacious, flat backyard provides plenty of room to entertain, complete with a covered pergola for shaded gatherings. Gorgeous stone and brick masonry, lush landscaping, an oversized driveway, and impressive curb appeal with newer roof complete this standout home. Don't miss this stunning property!

6840 Shalloway Dr, Grand Prairie

2932 Montalbo, Grand Prairie
$630,000
5 Beds ⋅ 4 Baths ⋅ 21353805 MLS
Welcome to this Exquisite Abode Nestled in the Mira Lagos Community, Mansfield ISD! This Home Offers 5 Bedrooms, 3.5 Baths, a 3-Car Garage + Office, Formal Dining, Game & Media Rooms. Enjoy Fabulous Features Including: Pool, Spa, Extensive Wood Floors, Floor to Ceiling Stone Fireplace, Iron Baluster Staircase & Updated Lighting. An Inviting Eat-in-Kitchen Fully Equipped with SS Appliances, Double Ovens, Island, Granite & a Butler's Pantry, Seamlessly Connects to the Living Room, Perfect for Entertaining. The Primary Suite Boasts Tons of Natural Light & the Spa-Like Bath Displays Granite, Double Sinks, Jetted Tub & Walk-in Shower. Upstairs Delight in the Spacious Game & Media Rooms - Media Recliners, Projector & Screen Negotiable. Outside, the Backyard Sanctuary Features a Covered Patio, Pool with Rock Water Feature & Spa. Neighborhood Amenities: Pools, Parks, Fitness Center & Convenient Access to Joe Pool Lake.

2932 Montalbo, Grand Prairie

6947 Seabreeze Dr, Grand Prairie
$599,999
5 Beds ⋅ 4 Baths ⋅ 21400484 MLS
EXTRAORDINARY HOME ON CORNER LOT WITH TWO PRIMARY SUITES & 3 CAR GARAGE! This multi-generational living DREAM home was designed w comfort & luxury in mind!HUGE circle drive,pretty curb appeal & separate garages are just the beginning!Step inside to find stunning hardwood floors,freshly painted interior,expensive shutters & FABULOUS floorplan w study,open dining,grand staircase nook that awaits your Christmas tree,wonderful living room w built in cabinets & wood burning FP w gas starter & raised hearth!The kitchen is undeniably BEAUTIFUL & boasts quartz countertops,breakfast island,stainless appliances,gas cooktop & walk in pantry!Laundry room has a built in hamper!This thoughtfully designed primary suite is a RARE find & offers a unique second story living space that could be a nursery,home gym, second study or even another bedroom!Primary bath features linen storage,double sinks,jetted tub & walk-in shower!Second bdrm downstairs has an ensuite bath & is ideal for in-laws or extended stay guests!Retreat upstairs for FUN nights indoors in one of the many spaces to enjoy!ENORMOUS gameroom w poker play space PLUS a media rm w wet bar!NEW carpet!All bdrms offer great closets plus two additional bathrooms!If you are wanting the perfect place to entertain friends this fall,you will LOVE the huge lush lawn & oversized covered patio w stone kitchen built in!This is the kind of home you never want to leave!Grand Peninsula is a master planned community that offers a resort-style pool w waterfalls,tanning ledge,children’s splash pool, cabana & community gym!Explore the neighborhood on the vast network of paved hike & bike trails or travel a few minutes to Lynn Creek Park & Marina to enjoy a sandy beach,picnic sites,boat ramps & marina services on Joe Pool Lake!Grand Peninsula includes its own elementary school & retail center,providing convenient access to educational amenities & everyday services within walking or short-driving distance!New roof & water heater in 2020! HURRY!

6947 Seabreeze Dr, Grand Prairie

2820 Mariposa Dr, Grand Prairie
$599,900
5 Beds ⋅ 4 Baths ⋅ 21407766 MLS
Welcome home to this beautifully appointed Bloomfield home, situated on an oversized corner lot and offering the perfect blend of space, style, and functionality! Featuring 5 bedrooms, 4 full bathrooms, a dedicated study, and a 2.5-car garage, this home offers plenty of room for comfortable everyday living and entertaining. Inside discover inviting living areas, hand-scraped hardwood floors, and a spacious gourmet-style kitchen featuring a large center island, double ovens, and abundant cabinetry. The primary suite offers a generous layout and an oversized walk-in closet, while the upstairs game room with wet bar provides additional space to gather and unwind. Thoughtful features throughout include a gas fireplace, tankless water heater, impressive 8-foot front door, and numerous custom upgrades. Additional smart home features include ecobee smart thermostats, a myQ-enabled garage door, Ring doorbell, and driveway spotlight. Outside, enjoy an oversized covered patio overlooking the expansive backyard, along with charming upper and lower front porches. With beautiful curb appeal, versatile living spaces, and exceptional indoor and outdoor entertaining areas, this home has so much to offer!

2820 Mariposa Dr, Grand Prairie

3511 Paladium Dr, Grand Prairie
$560,000
5 Beds ⋅ 5 Baths ⋅ 21224527 MLS
Nestled in the highly desirable Forum Place neighborhood, this stunning residence offers 4,325 square feet of beautifully designed living space filled with natural light. The grand living room impresses with soaring ceilings, a striking fireplace, and a dramatic wall of windows that create an inviting yet elegant atmosphere. The expansive kitchen is a true chef’s dream, featuring abundant counter space, dual ovens, a butler’s pantry, and a charming breakfast nook with built-ins—perfect for a dedicated coffee station. Retreat to the luxurious primary suite, your own private sanctuary, complete with a double-sided fireplace, dual walk-in closets, and a spa-like bathroom featuring a relaxing jetted tub. Step outside to your personal backyard oasis, where a sparkling in-ground pool, separate spa, and expansive patio create the ultimate setting for entertaining or unwinding. Additional highlights include front and rear staircases for convenience, a private mother-in-law suite, and Jack-and-Jill bathrooms. Look At The Price Per Sqft $129 This exceptional home truly has it all—style, space, and comfort. Schedule your showing today!

3511 Paladium Dr, Grand Prairie

2960 Mirado, Grand Prairie
$550,000
5 Beds ⋅ 4 Baths ⋅ 21381425 MLS
Experience elevated living in Mira Lagos at 2960 Mirado, a spacious 5-bedroom, 4-bath Grand Prairie home designed for everyday comfort and memorable entertaining. Cathedral ceilings and a dramatic floor-to-ceiling stone fireplace create an impressive living area, while a curved staircase and updated lighting add timeless style. The first-floor primary suite offers a private retreat with a remodeled bath featuring an oversized shower, dual sinks and a generous walk-in closet. The well-appointed kitchen includes granite countertops, a large island with breakfast bar, 5-burner gas cooktop, smart double oven, stainless steel appliances, walk-in pantry and butler's pantry. The kitchen refrigerator remains. Enjoy flexible spaces for work and play, including a home office with French doors, an upstairs game room and a dedicated media room. The theater screen, projector, speakers and related components convey. The media-room refrigerator will be moved upstairs and remain, and the smart TV in the living room also stays. A formal dining room with crown molding, chair rail, tray ceiling and bay window provides an elegant setting for gatherings. Wood and carpet flooring, a tankless water heater, gutters and backyard French drains add comfort and function. Major recent improvements include the roof and fence, both replaced in 2025. Relax or entertain on the covered patio overlooking the landscaped backyard. Mira Lagos offers neighborhood trails, community amenities and a convenient location near Joe Pool Lake, shopping, dining and recreation. Zoned for Mansfield ISD, this home offers an appealing blend of space, style and access. Move-in ready with flexible living spaces, recent upgrades and convenient access to Dallas and Fort Worth, this distinctive Mira Lagos home brings together the space, style and location today's homebuyers value most.Discover the Mira Lagos lifestyle waiting for you at 2960 Mirado—schedule your showing today. Ask about lender incentive.

2960 Mirado, Grand Prairie

4903 Barn Owl Trl, Grand Prairie
$525,000
5 Beds ⋅ 4 Baths ⋅ 21392656 MLS
Stunning 2-story in High Hawk with beautiful brick and stone elevation! Inside you will find 5 bedrooms, 4 full baths, formal living and dining areas just off the entry, dedicated home office with built-ins, upstairs game room, media room with wet bar, and 2-car garage! Upgrades and amenities include rich hardwoods and luxury vinyl flooring throughout main living areas, modern paint tones throughout, upgraded lighting fixtures, extensive crown molding, floor-to-ceiling stone family room fireplace, beautifully updated baths throughout, grand staircase with wrought iron balusters, split secondary bedrooms for added privacy, and MORE! Kitchen is conveniently nestled between a breakfast area and formal dining, perfect for entertaining, boasting an abundance of cabinetry and counter space, quartz countertops and waterfall island, tumbled stone backsplash, stainless appliances including double ovens and a gas cooktop, and walk-in pantry. Primary retreat secluded at the rear of the home offers a luxurious ensuite with dual vanities, frameless shower, jetted garden tub, and large walk-in closet. Four bedrooms are located upstairs, two flanking a Jack and Jill bath. Private backyard is complete with expansive patio space and convenient storage shed!

4903 Barn Owl Trl, Grand Prairie

3348 Pier View, Grand Prairie
$518,300
4 Beds ⋅ 4 Baths ⋅ 21334168 MLS
Welcome to D.R. Horton’s fabulous new community of Lakeview Pointe, located in the desirable city of Grand Prairie within Midlothian ISD! The impressive single-story Legacy floorplan Elevation B, with an estimated Fall completion, features 4 bedrooms, 3.5 bathrooms, a formal dining room, a flex room, and a spacious 3-car garage, offering a beautifully designed layout for both daily living and entertaining. The open-concept family room flows seamlessly into the formal dining room and large chef’s kitchen, creating a bright and inviting atmosphere perfect for gatherings. The kitchen is well-appointed with 42-inch upper cabinets with crown molding, quartz countertops, stainless steel appliances, ceramic tile backsplash, center island, and a walk-in pantry for added convenience and functionality. The private primary suite is tucked away at the rear of the home and features a well-appointed en-suite bath with dual quartz vanities, a 5-foot shower, a separate soaking tub, and a spacious walk-in closet. Secondary bedrooms are thoughtfully placed throughout the home, and a dedicated laundry room and mud room enhance everyday efficiency. Additional highlights include RevWood flooring in high-traffic areas, a covered patio for outdoor enjoyment, and America’s Smart Home Technology package. Exterior features include a landscape package with a full sprinkler system and a fully fenced backyard, offering privacy and easy maintenance. With only one carefully planned phase, Lakeview Pointe will include a future park and playground, creating a welcoming environment for neighbors and families. The Legacy offers the ideal blend of comfort, convenience, and modern living in a growing, family-friendly area.

3348 Pier View, Grand Prairie

3704 Walnut Ridge Dr, Grand Prairie
$515,345
4 Beds ⋅ 4 Baths ⋅ 20239722 MLS
READY FOR A QUICK MOVE IN!! GORGEOUS NEW HOME BUILT BY D.R. HORTON in the FABULOUS COMMUNITY OF GREENWAY TRAILS!! Spacious open two story 4-3.5-3 Bullard J Floorplan-Elevation B with TWO DINING areas, separate 3rd CAR GARAGE on HOMESITE BACKING TO GREENSPACE! Large Chef's Kitchen with Breakfast Bar, Quartz Countertops, tiled Backsplash, built-in Stainless Steel Appliances, gas Cooktop and walk-in Pantry. Large Primary En-Suite with box ceiling treatment, over sized shower, Garden Tub, dual sink Vanity and big walk-in Closet with built-ins. Three Bedrooms, Game room, Media Room and 2 full Baths upstairs. Designer Pkg including tiled Entry, Halls, Living, Formal Dining and wet areas plus Home is Connected Smart Home Technology. 16 SEER HVAC, gas tankless water heater, large covered back Patio, 6 foot fenced backyard, Landscape Pkg with full Sod and Sprinkler System. Amenity Center Pool, Cabana and Playground. Close proximity to many Shops, Dining, HWY 287, HWY 360, HWY 67 and I-20.

3704 Walnut Ridge Dr, Grand Prairie

2311 Tawny Owl Rd, Grand Prairie
$500,000
4 Beds ⋅ 4 Baths ⋅ 21333872 MLS
Welcome to this stunning Bloomfield Homes former model in the sought-after High Hawk neighborhood, just minutes from Joe Pool Lake! Designed with both style and functionality in mind, this exceptional 4-bedroom, 3.5-bath home offers an ideal layout for multigenerational living with two spacious primary suites. From the moment you step inside, you'll be captivated by the elegant decorative archways, designer lighting, and thoughtfully selected model-home and owner inspired finishes throughout. The open-concept floor plan seamlessly connects the living, dining, and kitchen areas, creating the perfect space for everyday living and entertaining. Upstairs, the spacious game room provides endless possibilities for family fun, a media space, or a home office. Step outside to the covered patio, where you can relax or entertain guests year-round while enjoying your private backyard. Additional highlights include a 3-car garage, generous storage, and the quality craftsmanship Bloomfield Homes is known for.. Conveniently located near Joe Pool Lake, shopping, dining, and major highways, this home offers the perfect blend of comfort, elegance, and convenience. Don't miss the opportunity to own this beautifully appointed home in one of the area's most desirable communities!

2311 Tawny Owl Rd, Grand Prairie

5416 Goliad Trl, Grand Prairie
$499,900
5 Beds ⋅ 4 Baths ⋅ 21383193 MLS
Welcome home to this spacious 5-bedroom, 3.5-bath home in the established Lake Parks community of South Grand Prairie! Built in 2006, this home sits on a generous lot and offers a versatile floor plan with plenty of room to spread out. In addition to the main living and dining areas, you'll find a dedicated media room, bonus room, and den, providing flexible spaces for entertaining, working, or relaxing. Recent updates include fresh interior paint, brand-new carpet throughout, and a new dishwasher. A new roof is also scheduled for installation, offering added peace of mind. The 2-car garage provides convenient parking and additional storage. Ideally located near I-20, SH-360, and SH-161, with easy access to Joe Pool Lake, shopping, dining, and everyday conveniences. Don't miss the opportunity to make this spacious home your own! Seller will provide a free 100 day home warranty included with Buyer activation.

5416 Goliad Trl, Grand Prairie

3325 Seaside St, Grand Prairie
$497,890
5 Beds ⋅ 3 Baths ⋅ 21306383 MLS
Welcome to D.R. Horton’s fabulous new community of Lakeview Pointe, located in the desirable city of Grand Prairie within Midlothian ISD! The spacious single-story Guadalupe floorplan Elevation B with an estimated Fall completion features 5 bedrooms, 3 bathrooms, a formal dining room, and a 2-car garage, offering a flexible and functional layout ideal for everyday living. The open-concept family room flows effortlessly into the dining area and chef-inspired kitchen, creating a bright and inviting atmosphere perfect for entertaining. The kitchen is beautifully appointed with 42-inch upper cabinets with crown molding, quartz countertops, stainless steel appliances, a ceramic tile backsplash, a center island, and a walk-in pantry, providing both style and functionality. The private primary suite is located at the rear of the home and showcases a well-appointed en-suite bath with dual quartz vanities, a 5-foot shower, separate soaking tub, and a spacious walk-in closet. Secondary bedrooms are thoughtfully distributed across the layout to maximize comfort and privacy. A dedicated laundry room, mud room, and coat closet near the foyer provide everyday convenience and organization. Additional highlights include RevWood flooring in high-traffic areas, a covered patio for outdoor enjoyment, and America’s Smart Home Technology package. Exterior features include a landscape package with full sprinkler system and a fully fenced backyard, designed for easy maintenance and added privacy. With only one carefully designed phase, Lakeview Pointe will offer a future park and playground, promoting connection and an active outdoor lifestyle. The Guadalupe delivers modern comfort in a family-friendly setting, making it a standout choice in this growing community.

3325 Seaside St, Grand Prairie

3630 Saguaro Dr, Grand Prairie
$496,990
4 Beds ⋅ 3 Baths ⋅ 21372405 MLS
The Ozark is a beautiful two-story home featured at our Preserve at The Forum community in Grand Prairie, TX The home offers 2,536 square feet of living space, 4 bedrooms, a gameroom, and 3 bathrooms. There are 2 exterior elevations to choose from. As you enter the home and continue down the foyer, towards the center of the home, you'll find yourself in the open-concept kitchen and dining area that connects to the living space that provides plenty of natural light. The kitchen features a kitchen island, granite or quartz countertops, a large pantry and stainless-steel appliances throughout. Just off the living space is the main bedroom, bedroom 1, features a large bathroom with a walk-in shower and a huge walk-in closet. One secondary bedroom and full bathroom is also located on the first floor near the front of the home. Upstairs you will find a spacious game room, two additional bedrooms, a full bathroom, and a storage closet. Each bedroom includes carpeted floors and a closet. This home comes included with a professionally designed landscape package and a full irrigation system as well as our Home is Connected® base package that offers devices such as offers devices such as the Amazon Echo Pop, a Video Doorbell, Deako Smart Light Switch, a Honeywell Thermostat, and more. Images are representative of plan and may vary as built. Contact us today and find your home at The Preserve at The Forum.

3630 Saguaro Dr, Grand Prairie

3289 Grayton St, Grand Prairie
$492,740
4 Beds ⋅ 3 Baths ⋅ 21389629 MLS
Welcome to D.R. Horton’s fabulous new community of Lakeview Pointe, located in the desirable city of Grand Prairie within Midlothian ISD! The impressive single-story Brock floorplan Elevation B, with a quick estimated Fall completion, offers 4 bedrooms, 2.5 bathrooms, a 3-car garage, and a flexible layout with a formal dining room or optional study, designed to accommodate a variety of lifestyle needs. The open-concept family room connects seamlessly to the dining area and modern chef’s kitchen, creating a bright and inviting space perfect for everyday living and entertainment. The kitchen is beautifully appointed with 42-inch upper cabinets with crown molding, quartz countertops, stainless steel appliances, ceramic tile backsplash, a center island, and a walk-in pantry. The private primary suite is located at the rear of the home and includes a well-appointed en-suite bath with dual quartz vanities, a 5-foot shower, a separate soaking tub, and a spacious walk-in closet. Secondary bedrooms are thoughtfully distributed across the home, including one with an attached full bath for added convenience. Additional highlights include a powder bath, dedicated laundry room, and mud room area off the garage for everyday functionality. This home also features RevWood flooring in high-traffic areas, a covered patio for outdoor enjoyment, and America’s Smart Home Technology package. Exterior upgrades include a landscape package with a full sprinkler system and a fully fenced backyard for privacy and easy maintenance. With just one carefully designed phase, Lakeview Pointe will feature a future park and playground, fostering a welcoming community environment. Situated in a growing, family-friendly area, this neighborhood offers the perfect balance of comfort, convenience, and modern living.

3289 Grayton St, Grand Prairie

2418 Starlight Dr, Grand Prairie
$489,990
4 Beds ⋅ 3 Baths ⋅ 21385460 MLS
Find yourself at home in the Copaiba in our new community Preserve at Forum, located in Grand Prairie, Texas. When you step inside the Copaiba you're greeted by an open and inviting foyer, where natural light streams through the windows, setting a welcoming tone. To the left, a cozy secondary bedroom sits tucked away—perfect for guests or a quiet home office. Nearby, a full bathroom offers both convenience and privacy. Continuing into the home, the heart of the living space unfolds. The kitchen immediately catches the eye with its modern layout, complete with sleek countertops, a spacious island, and a walk-in pantry ready to store all your essentials. A large breakfast and dining area perfect for hosting brunch, allowing the aroma of freshly brewed coffee to flow seamlessly into the family room. The family room feels expansive and airy, perfect for cozy movie nights or entertaining friends. Just beyond, the covered patio is a peaceful retreat to unwind as the sun sets over the neighborhood. The primary suite, nestled on the main floor, offers a quiet sanctuary. With its walk-in closet and a spa-like ensuite bathroom featuring a double vanity and walk-in shower, perfect to unwinding after a long day. Heading upstairs, discover an open game room that feels full of possibilities—a space for the kids to play, a home gym, or even a second living area. Two additional bedrooms and a full bathroom complete the second floor, offering plenty of room for family or guests. Every corner of this home is thoughtfully designed, from the ample storage space to the functional flow between rooms. The two-car garage, utility room, and extra storage areas make daily living a breeze. See the Copaiba for yourself at The Preserve at Forum today!

2418 Starlight Dr, Grand Prairie

3288 Pier View, Grand Prairie
$487,990
4 Beds ⋅ 3 Baths ⋅ 21412839 MLS
Welcome to D.R. Horton’s fabulous new community of Lakeview Pointe, located in the desirable city of Grand Prairie within Midlothian ISD! The impressive single-story Brock floor plan Elevation B, with an estimated Winter completion, offers 4 bedrooms, 3 bathrooms, a 3-car garage, and a flexible layout with a formal dining room or optional study, designed to accommodate a variety of lifestyle needs. The open-concept family room connects seamlessly to the dining area and modern chef’s kitchen, creating a bright and inviting space perfect for everyday living and entertainment. The kitchen is beautifully appointed with 42-inch upper cabinets with crown molding, quartz countertops, stainless steel appliances, ceramic tile backsplash, a center island, and a walk-in pantry. The private primary suite is located at the rear of the home and includes a well-appointed en-suite bath with dual quartz vanities, a 5-foot shower, a separate soaking tub, and a spacious walk-in closet. Secondary bedrooms are thoughtfully distributed across the home, including one with an attached full bath for added convenience. Additional highlights include a powder bath, dedicated laundry room, and mud room area off the garage for everyday functionality. This home also features RevWood flooring in high-traffic areas, a covered patio for outdoor enjoyment, and America’s Smart Home Technology package. Exterior upgrades include a landscape package with a full sprinkler system and a fully fenced backyard for privacy and easy maintenance. With just one carefully designed phase, Lakeview Pointe will feature a future park and playground, fostering a welcoming community environment. Situated in a growing, family-friendly area, this neighborhood offers the perfect balance of comfort, convenience, and modern living.

3288 Pier View, Grand Prairie

3301 Seaside St, Grand Prairie
$487,745
4 Beds ⋅ 3 Baths ⋅ 21389613 MLS
Welcome to D.R. Horton’s fabulous new community of Lakeview Pointe, located in the desirable city of Grand Prairie within Midlothian ISD! Complete and Move-in Ready! The impressive single-story Brock floorplan Elevation D offers 4 bedrooms, 2.5 bathrooms, a 3-car garage, and a flexible layout with a formal dining room or optional study, designed to accommodate a variety of lifestyle needs. The open-concept family room connects seamlessly to the dining area and modern chef’s kitchen, creating a bright and inviting space perfect for everyday living and entertainment. The kitchen is beautifully appointed with 42-inch upper cabinets with crown molding, quartz countertops, stainless steel appliances, ceramic tile backsplash, a center island, and a walk-in pantry. The private primary suite is located at the rear of the home and includes a well-appointed en-suite bath with dual quartz vanities, a 5-foot shower, a separate soaking tub, and a spacious walk-in closet. Secondary bedrooms are thoughtfully distributed across the home, including one with an attached full bath for added convenience. Additional highlights include a powder bath, dedicated laundry room, and mud room area off the garage for everyday functionality. This home also features RevWood flooring in high-traffic areas, a covered patio for outdoor enjoyment, and America’s Smart Home Technology package. Exterior upgrades include a landscape package with a full sprinkler system and a fully fenced backyard for privacy and easy maintenance. With just one carefully designed phase, Lakeview Pointe will feature a future park and playground, fostering a welcoming community environment. Situated in a growing, family-friendly area, this neighborhood offers the perfect balance of comfort, convenience, and modern living.

3301 Seaside St, Grand Prairie

3293 Pier View, Grand Prairie
$482,340
4 Beds ⋅ 3 Baths ⋅ 21190660 MLS
Welcome to D.R. Horton's fabulous new community of Lakeview Pointe located in the desirable city of Grand Prairie, located within Midlothian ISD! The Aspen floorplan, Elevation C, with an estimated Summer completion, offers a spacious two-story layout featuring 4 bedrooms, 3 bathrooms, a game room, and a 2-car garage, designed to accommodate a variety of living needs. The open-concept design features a generous family room that flows into the dining area and modern kitchen, creating an inviting space for everyday living and entertaining. The kitchen is beautifully appointed with 42-inch upper cabinets with crown molding, quartz countertops, stainless steel appliances, ceramic tile backsplash, a center island, and a walk-in pantry. RevWood flooring extends throughout the main living areas for durability and style, and a convenient mud room adds everyday functionality. The private primary suite is located on the first floor and features an en-suite bath with dual sinks, a separate soaking tub and shower, and a spacious walk-in closet. Two additional bedrooms are also located on the first floor, while the second level offers a game room, an additional bedroom, and a full bath—ideal for guests or flexible living space. A covered patio enhances outdoor living, while modern finishes, energy-efficient construction, and America’s Smart Home Technology package add everyday convenience. Exterior features include a landscaping package with a full sprinkler system and a fully fenced backyard. Morningstar residents enjoy resort-style pools, playgrounds, parks, a dog park, and scenic walking trails.

3293 Pier View, Grand Prairie

3312 Pier View, Grand Prairie
$479,990
4 Beds ⋅ 3 Baths ⋅ 21334090 MLS
Welcome to D.R. Horton’s fabulous new community of Lakeview Pointe, located in the desirable city of Grand Prairie within Midlothian ISD! The impressive single-story Brock floorplan Elevation C, with an estimated Fall completion, offers 4 bedrooms, 2.5 bathrooms, a 3-car garage, and a flexible layout with a formal dining room or optional study, designed to accommodate a variety of lifestyle needs. The open-concept family room connects seamlessly to the dining area and modern chef’s kitchen, creating a bright and inviting space perfect for everyday living and entertainment. The kitchen is beautifully appointed with 42-inch upper cabinets with crown molding, quartz countertops, stainless steel appliances, ceramic tile backsplash, a center island, and a walk-in pantry. The private primary suite is located at the rear of the home and includes a well-appointed en-suite bath with dual quartz vanities, a 5-foot shower, a separate soaking tub, and a spacious walk-in closet. Secondary bedrooms are thoughtfully distributed across the home, including one with an attached full bath for added convenience. Additional highlights include a powder bath, dedicated laundry room, and mud room area off the garage for everyday functionality. This home also features RevWood flooring in high-traffic areas, a covered patio for outdoor enjoyment, and America’s Smart Home Technology package. Exterior upgrades include a landscape package with a full sprinkler system and a fully fenced backyard for privacy and easy maintenance. With just one carefully designed phase, Lakeview Pointe will feature a future park and playground, fostering a welcoming community environment. Situated in a growing, family-friendly area, this neighborhood offers the perfect balance of comfort, convenience, and modern living.

3312 Pier View, Grand Prairie

3292 Pier View, Grand Prairie
$477,990
4 Beds ⋅ 3 Baths ⋅ 21401337 MLS
Welcome to D.R. Horton's fabulous new community of Lakeview Pointe located in the desirable city of Grand Prairie, located within Midlothian ISD!! Bartlett Elevation B, with an estimated Winter completion, is a beautifully designed single-story floorplan offering 4 bedrooms, 3 full bathrooms, and a 2-car garage. The open-concept layout features a spacious family room that flows seamlessly into the dining area and large chef’s kitchen. The kitchen showcases 42-inch upper cabinets with crown molding, quartz countertops, stainless steel appliances, a ceramic tile backsplash, and a walk-in pantry—perfect for cooking and entertaining. The private primary suite is located at the rear of the home and includes a large walk-in closet and a well-appointed en-suite bath featuring both a walk-in shower and a separate soaking tub. Bedrooms 2 and 4 share access to Bath 2, while Bedroom 3 is positioned near its own full bath, ideal for guests or multi-generational living. Additional highlights include Rev Wood flooring in high-traffic areas, a formal dining room, dedicated laundry room, covered patio for outdoor living, and America’s Smart Home Technology package. Exterior features include a landscape package with full sprinkler system and a fully fenced backyard. A future park and playground are also planned within the community, promising additional recreation and a sense of connection among neighbors. With only one thoughtfully designed phase, Lakeview Pointe is the perfect place to call home for those seeking both tranquility and convenience in a growing, family-friendly area.

3292 Pier View, Grand Prairie

409 Baldwin St, Grand Prairie
$475,000
4 Beds ⋅ 3 Baths ⋅ 21351388 MLS
Welcome to 409 Baldwin Street, a beautifully renovated two-story home where modern elegance meets everyday comfort in the heart of Grand Prairie. Offering 4 spacious bedrooms, 2.5 baths, and 2,757 sq. ft. of thoughtfully updated living space, this move-in-ready home showcases designer finishes throughout. Enjoy an open-concept layout with new SPC flooring, abundant natural light, a custom black metal staircase, and a striking contemporary fireplace. The chef-inspired kitchen features quartz countertops, sleek cabinetry, and stylish black fixtures, flowing seamlessly into the living and dining areas. The expansive primary suite boasts vaulted ceilings sitting area and a spa-like bath with dual vanities, a soaking tub, and a frameless glass shower. Upstairs, you'll find generously sized bedrooms and a versatile loft. Outside, relax on the covered patio overlooking the private fenced backyard. Conveniently located near Joe Pool Lake, I-20, Hwy 360, shopping, and dining. Schedule your private showing today and experience the exceptional style, comfort, and convenience this stunning home has to offer!

409 Baldwin St, Grand Prairie

3633 Saguaro Dr, Grand Prairie
$468,990
4 Beds ⋅ 2 Baths ⋅ 21372427 MLS
The Zamboni is one of our one-story floorplans featured in our Preserve at The Forum community in Grand Prairie, Texas. With 2 modern exteriors to choose from, the Zamboni is sure to turn heads. To top it off, this home will feature a stunning 4-lite front-door allowing in ample amounts of natural light to come through. Inside this 4 bedroom, 2 bathroom home, you’ll find 2,035 square feet of comfortable living. The living area is an open concept, where your kitchen, living, and dining areas blend seamlessly into a space perfect for everyday living and entertaining. The kitchen features shaker-style cabinets, quartz countertops, and stainless-steel appliances, equipped with everything the home cook or chef needs. You’ll never be too far from the action with the living and dining area right there. In every bedroom you’ll have carpeted floors and a closet in each room. Whether these rooms become bedrooms, office spaces, or other bonus rooms, there is sure to be comfort. The primary bedroom has its own attached bathroom that features a walk-in closet and all the space you need to get ready in the morning. Sharing a sink isn’t a worry with the double vanity, and you also get additional privacy with a separate door for the toilet and shower. Contact us today and find your home at The Preserve at the Forum!

3633 Saguaro Dr, Grand Prairie

3352 Pier View, Grand Prairie
$460,840
4 Beds ⋅ 2 Baths ⋅ 21334149 MLS
Welcome to D.R. Horton’s fabulous new community of Lakeview Pointe, located in the desirable city of Grand Prairie and within Midlothian ISD! The beautiful single-story Emory floorplan Elevation B, with an estimated Fall completion, offers 4 bedrooms, 2 bathrooms, and a 2-car garage, thoughtfully designed for comfortable everyday living. This open-concept layout showcases a spacious family room that flows seamlessly into the dining area and well-appointed kitchen, creating an ideal setting for both relaxing and entertaining. The kitchen features quartz countertops, painted cabinetry, stainless steel appliances, an electric range, generous counter space, and a walk-in pantry for added storage. The private primary suite is tucked away from the secondary bedrooms and includes a spacious walk-in closet and an en-suite bath with dual vanities and a large walk-in shower. Three secondary bedrooms are thoughtfully positioned to provide flexibility for guests, family members, or a home office, with convenient access to a full secondary bathroom. Additional highlights include durable flooring in main living areas, a dedicated utility room, a covered patio for outdoor enjoyment, and America’s Smart Home Technology package. Exterior features include a landscape package with full sprinkler system and a fully fenced backyard. A future park and playground are planned within the community, offering added recreation and a welcoming neighborhood atmosphere. With a thoughtfully designed layout in a growing, family-friendly area, Lakeview Pointe is a wonderful place to call home.

3352 Pier View, Grand Prairie

Listings provided by North Texas Real Estate Information Systems (NTREIS). Listing data has been deemed reliable but is not guaranteed to be accurate by the MLS.

Last updated:

How much is your home worth?

Get instant property value now!