$249,000 Welcome to this beautifully updated 2-bedroom, 2-bath residence, ideally positioned in the heart of prestigious Lakewood. Situated on the second level, this thoughtfully updated condo showcases elegant laminate flooring, a kitchen with granite countertops and stainless steel appliances, and renovated bathrooms with sophisticated modern finishes. Additional highlights include a private one-car detached garage offering both convenience and extra storage, along with recently updated HVAC and water heater systems for peace of mind. Homeowner also updated lighting fixtures and new carpet! Perfectly located just moments from White Rock Lake and its scenic walking and biking trails, the home also enjoys close proximity to Dallas Arboretum and Botanical Garden, premier shopping and dining, and the YMCA. Zoned to highly acclaimed Lakewood Elementary School, this residence offers an exceptional blend of comfort, style, and location in one of Dallas’s most sought-after neighborhoods. Experience elevated Dallas living with top-rated schools, vibrant city conveniences, and the natural beauty of the lake just outside your door. 2 Beds ⋅ 2 Baths ⋅ 21276089 MLS Welcome to this beautifully updated 2-bedroom, 2-bath residence, ideally positioned in the heart of prestigious Lakewood. Situated on the second level, this thoughtfully updated condo showcases elegant laminate flooring, a kitchen with granite countertops and stainless steel appliances, and renovated bathrooms with sophisticated modern finishes. Additional highlights include a private one-car detached garage offering both convenience and extra storage, along with recently updated HVAC and water heater systems for peace of mind. Homeowner also updated lighting fixtures and new carpet! Perfectly located just moments from White Rock Lake and its scenic walking and biking trails, the home also enjoys close proximity to Dallas Arboretum and Botanical Garden, premier shopping and dining, and the YMCA. Zoned to highly acclaimed Lakewood Elementary School, this residence offers an exceptional blend of comfort, style, and location in one of Dallas’s most sought-after neighborhoods. Experience elevated Dallas living with top-rated schools, vibrant city conveniences, and the natural beauty of the lake just outside your door. 7151 Gaston Ave Unit 907, Dallas
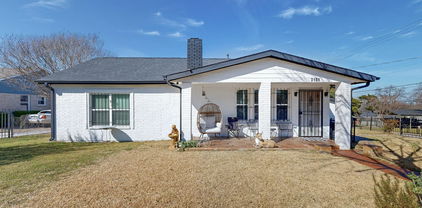
$319,900 MOTIVATED SELLER!!! FULLY RENOVATED 3-Bedroom, 2-Bath Home Move-In Ready! This beautifully updated home is ready for its new owner and offers the perfect blend of modern upgrades and original charm. The stunning kitchen features new cabinetry with under-cabinet lighting, granite countertops, a classic subway tile backsplash, and stainless steel appliances. The open-concept layout flows seamlessly from the kitchen and dining area into the living room, where you'll find refurbished original hardwood floors and recessed lighting. Recent improvements include fresh interior paint, new six-panel interior doors, new exterior doors, updated ceiling fans and decorative light fixtures, a new roof, and all-new outlets and switches throughout the home. Both bathrooms have been tastefully renovated, including a spacious garden tub that's perfect for relaxing after a long day. Outside, enjoy a large patio area ideal for entertaining or unwinding. The backyard is currently divided, offering flexibility for pets, gardening, or play space, but can easily be opened into one large yard with minimal fence removal. This home has been thoughtfully updated from top to bottom and is truly move-in ready. Come see it for yourself—you’re sure to fall in love! 3 Beds ⋅ 2 Baths ⋅ 21276473 MLS MOTIVATED SELLER!!! FULLY RENOVATED 3-Bedroom, 2-Bath Home Move-In Ready! This beautifully updated home is ready for its new owner and offers the perfect blend of modern upgrades and original charm. The stunning kitchen features new cabinetry with under-cabinet lighting, granite countertops, a classic subway tile backsplash, and stainless steel appliances. The open-concept layout flows seamlessly from the kitchen and dining area into the living room, where you'll find refurbished original hardwood floors and recessed lighting. Recent improvements include fresh interior paint, new six-panel interior doors, new exterior doors, updated ceiling fans and decorative light fixtures, a new roof, and all-new outlets and switches throughout the home. Both bathrooms have been tastefully renovated, including a spacious garden tub that's perfect for relaxing after a long day. Outside, enjoy a large patio area ideal for entertaining or unwinding. The backyard is currently divided, offering flexibility for pets, gardening, or play space, but can easily be opened into one large yard with minimal fence removal. This home has been thoughtfully updated from top to bottom and is truly move-in ready. Come see it for yourself—you’re sure to fall in love! 2632 Materhorn Dr, Dallas
$310,000 This beautifully crafted new construction home features 3 spacious bedrooms, 2 full baths, and a thoughtfully designed open-concept layout creating a seamless flow, highlighted by a stunning kitchen with a large island, custom cabinetry, and plenty of space for gathering and entertaining. Tile flooring adds modern appeal, while the spacious primary suite offers a private retreat with an ensuite bath featuring dual sinks for added comfort and convenience. Enjoy the practicality of a designated laundry room, attached 2-car garage, and all appliances included—making move-in simple. Quality craftsmanship, modern finishes, and a well-designed layout make this home one you’ll want to see in person. 3 Beds ⋅ 2 Baths ⋅ 21276522 MLS This beautifully crafted new construction home features 3 spacious bedrooms, 2 full baths, and a thoughtfully designed open-concept layout creating a seamless flow, highlighted by a stunning kitchen with a large island, custom cabinetry, and plenty of space for gathering and entertaining. Tile flooring adds modern appeal, while the spacious primary suite offers a private retreat with an ensuite bath featuring dual sinks for added comfort and convenience. Enjoy the practicality of a designated laundry room, attached 2-car garage, and all appliances included—making move-in simple. Quality craftsmanship, modern finishes, and a well-designed layout make this home one you’ll want to see in person. 1542 Caldwell St, Dallas
$475,000 Designed by AIA architect Ron Wommack, this front-row, Travis-facing residence offers 2 bedrooms, 2.5 baths and sleek elements such as steel beams and hardwood flooring. Lutron lighting, a custom stair railing, and museum-finish walls add to the ambiance. Fresh interior paint contributes to the airy feel, along with the unique floor-to-ceiling corner window in the primary bedroom. A fireplace acts as the focal point in the light-filled living area, which leads to a gallery walkway which is wide enough to accommodate a work desk or additional seating. Two bedroom suites, both upstairs, offer walk-in closets, while the custom built-ins provide excellent storage. The baths have a modernist flair, with a pedestal sink in the powder bath, and a Kohler DTV shower system in the Travis-facing primary suite. The upstairs landing is ideal for showcasing art and leads to a laundry closet with a full-sized stackable washer and dryer which will convey. The shared, turfed courtyard is so peaceful, while the wood deck provides a great spot for summer relaxation. A private, fully enclosed one-car garage is located steps from your back door. Near the Katy Trail, West Village, and Turtle Creek, the location is unmatched. A special assessment to cover significant exterior improvements will be paid in full by the seller at closing. Truly a must-see home in the heart of in-town Dallas. 2 Beds ⋅ 3 Baths ⋅ 21271501 MLS Designed by AIA architect Ron Wommack, this front-row, Travis-facing residence offers 2 bedrooms, 2.5 baths and sleek elements such as steel beams and hardwood flooring. Lutron lighting, a custom stair railing, and museum-finish walls add to the ambiance. Fresh interior paint contributes to the airy feel, along with the unique floor-to-ceiling corner window in the primary bedroom. A fireplace acts as the focal point in the light-filled living area, which leads to a gallery walkway which is wide enough to accommodate a work desk or additional seating. Two bedroom suites, both upstairs, offer walk-in closets, while the custom built-ins provide excellent storage. The baths have a modernist flair, with a pedestal sink in the powder bath, and a Kohler DTV shower system in the Travis-facing primary suite. The upstairs landing is ideal for showcasing art and leads to a laundry closet with a full-sized stackable washer and dryer which will convey. The shared, turfed courtyard is so peaceful, while the wood deck provides a great spot for summer relaxation. A private, fully enclosed one-car garage is located steps from your back door. Near the Katy Trail, West Village, and Turtle Creek, the location is unmatched. A special assessment to cover significant exterior improvements will be paid in full by the seller at closing. Truly a must-see home in the heart of in-town Dallas. 4122 Travis St Unit 10, Dallas
$240,000 Absolutely STUNNING fully renovated condo in the best location at The Arrangement! Ideally positioned near SMU, Central Market, Mockingbird Station, Central Expressway, NorthPark Center, Lower Greenville, several hospitals and some of Dallas’ favorite restaurants and coffee shops, Unit 212C at 5140 Amesbury offers a refreshed, move-in ready lifestyle in one of the city’s most connected locations. Recently updated throughout, this second-floor residence features brand new windows, fresh paint, updated lighting, a new stove, and updated tile in the bathrooms. Natural light fills the interior while thoughtful updates provide peace of mind. The living area is centered around a fireplace and opens to a large covered balcony overlooking the pool — ideal for morning coffee or evenings with cocktails — connected to the outdoors yet private. A kitchen pass-through window opens directly to the balcony overlooking the pool, creating the kind of indoor-outdoor flow that feels made for late-night conversations, playlists in the background, takeout with friends, and the occasional unforgettable gathering. The kitchen’s bar seating and functional layout make it easy to host without missing the fun. Both bedrooms feature walk-in closets and flexible layouts ideal for roommates, guests, a home office, or shared living arrangements. Two full bathrooms provide privacy and convenience, while the laundry room accommodates a full side-by-side washer and dryer. For those attending SMU, professors, medical professionals, and buyers seeking an intelligent Dallas investment, the floorplan also presents rental income potential with a secondary bedroom setup. Additional highlights include assigned parking directly at the door plus ample guest parking and HOA dues that cover water, sewer, trash service, and grounds maintenance. Residents enjoy access to the pool and clubhouse. Low-maintenance living near Dallas’ best dining, culture, and university lifestyle amenities. 2 Beds ⋅ 2 Baths ⋅ 21273776 MLS Absolutely STUNNING fully renovated condo in the best location at The Arrangement! Ideally positioned near SMU, Central Market, Mockingbird Station, Central Expressway, NorthPark Center, Lower Greenville, several hospitals and some of Dallas’ favorite restaurants and coffee shops, Unit 212C at 5140 Amesbury offers a refreshed, move-in ready lifestyle in one of the city’s most connected locations. Recently updated throughout, this second-floor residence features brand new windows, fresh paint, updated lighting, a new stove, and updated tile in the bathrooms. Natural light fills the interior while thoughtful updates provide peace of mind. The living area is centered around a fireplace and opens to a large covered balcony overlooking the pool — ideal for morning coffee or evenings with cocktails — connected to the outdoors yet private. A kitchen pass-through window opens directly to the balcony overlooking the pool, creating the kind of indoor-outdoor flow that feels made for late-night conversations, playlists in the background, takeout with friends, and the occasional unforgettable gathering. The kitchen’s bar seating and functional layout make it easy to host without missing the fun. Both bedrooms feature walk-in closets and flexible layouts ideal for roommates, guests, a home office, or shared living arrangements. Two full bathrooms provide privacy and convenience, while the laundry room accommodates a full side-by-side washer and dryer. For those attending SMU, professors, medical professionals, and buyers seeking an intelligent Dallas investment, the floorplan also presents rental income potential with a secondary bedroom setup. Additional highlights include assigned parking directly at the door plus ample guest parking and HOA dues that cover water, sewer, trash service, and grounds maintenance. Residents enjoy access to the pool and clubhouse. Low-maintenance living near Dallas’ best dining, culture, and university lifestyle amenities. 5140 Amesbury Dr Unit 212, Dallas
$2,245,000 Lovely custom built home by Wes McKenzie located in highly sought after Preston Hollow. Upon entrance you are greeted with a grand staircase, hand scraped wood floors, chandelier and a study with built in cabinets and a fireplace. The beautiful gourmet kitchen features a Wolf gas range, Sub-Zero fridge, double dishwashers, butler’s pantry, wet & breakfast bars and opens into the dining area and living room. The spacious master suite upstairs has a luxurious bathroom with double vanities, jetted tub and large walk-in closet. 3 additional bedrooms have their own en-suite baths and walk-in closets. A bonus room has a closet and can be used as 5th bedroom or upstairs office. Entertainment room has a microwave and room for mini-fridge, great for movie night! Large utility room with built-in cabinets and sink. Covered porch with fireplace, TV hookup and gas grill. Covered parking for 3 including an oversized garage with front & rear access to the house through a gated porte-cochere or back electric gate. Home is also listed for lease MLS#: 21267274. 5 Beds ⋅ 7 Baths ⋅ 21276179 MLS Lovely custom built home by Wes McKenzie located in highly sought after Preston Hollow. Upon entrance you are greeted with a grand staircase, hand scraped wood floors, chandelier and a study with built in cabinets and a fireplace. The beautiful gourmet kitchen features a Wolf gas range, Sub-Zero fridge, double dishwashers, butler’s pantry, wet & breakfast bars and opens into the dining area and living room. The spacious master suite upstairs has a luxurious bathroom with double vanities, jetted tub and large walk-in closet. 3 additional bedrooms have their own en-suite baths and walk-in closets. A bonus room has a closet and can be used as 5th bedroom or upstairs office. Entertainment room has a microwave and room for mini-fridge, great for movie night! Large utility room with built-in cabinets and sink. Covered porch with fireplace, TV hookup and gas grill. Covered parking for 3 including an oversized garage with front & rear access to the house through a gated porte-cochere or back electric gate. Home is also listed for lease MLS#: 21267274. 6815 Park Ln, Dallas
$475,000 Discover this charming 3 bedroom, 2 bathroom home situated on a spacious corner lot directly across from Peabody Elementary. Featuring a newly remodeled kitchen, this home blends modern updates with timeless charm. Major upgrades include a roof and HVAC system replaced just three years ago, giving buyers added peace of mind. Enjoy quick access to Interstate 30, placing you just 12 minutes from downtown Dallas and 8 minutes from Bishop Arts, a vibrant district filled with dining, shopping, and entertainment. Don’t miss this move in ready home in a prime location! 3 Beds ⋅ 2 Baths ⋅ 21275808 MLS Discover this charming 3 bedroom, 2 bathroom home situated on a spacious corner lot directly across from Peabody Elementary. Featuring a newly remodeled kitchen, this home blends modern updates with timeless charm. Major upgrades include a roof and HVAC system replaced just three years ago, giving buyers added peace of mind. Enjoy quick access to Interstate 30, placing you just 12 minutes from downtown Dallas and 8 minutes from Bishop Arts, a vibrant district filled with dining, shopping, and entertainment. Don’t miss this move in ready home in a prime location! 3101 Ouida Ave, Dallas
$3,850,000 Thoughtfully envisioned & designed home blends elevated finishes with exceptional indoor-outdoor living. Upon arrival you’re welcomed by the beautifully curated landscape & courtyard seating area designed by David Rolston, setting the tone for the level of detail found throughout this incredible home. Complete with 4 bedrooms all with ensuite baths, multiple living areas, delightful vignettes, 2 luxurious powder baths, designer wallpaper, stunning Arteriors lighting, premium Buster & Punch switches & outlets, paired with timeless unlacquered brass hardware for a sophisticated, cohesive aesthetic. The bar offers unique area for entertaining, & is a true statement, showcasing real copper hardware plus a pink marble bar. LED-lit cabinet shelving adds both function & ambiance throughout the home. Designed for both everyday living & entertaining, the outdoor spaces are equally impressive seamlessly bringing the outdoor & interior spaces together as only an architect can do. Enjoy a resort style backyard complete with pool with chiller & heater, spa, outdoor fireplace & covered living & entertaining areas, & turfed yard with in-ground trampoline. A charming breezeway brick lounge area & front yard fire pit provide multiple spaces to relax & gather. Inside functionality meets luxury with open concept kitchen & living, with custom brass fluted backsplash, Dacor appliance package including 48' chef's range & vent, 48' built-in refrigeration, well thought out cabinetry & butlers' area with pantry. The kitchen opens to both primary living & dining space as well as cozy den or media room plus the family room & lounge with bar. This home offers great separation of space with 2 offices, one up & one down, plus a huge game room up. This unique property offers rare combination of high design, well thought comfort & functionality, amazing details throughout, all minutes to downtown Dallas, blocks to White Rock Lake and Park, & award winning Lakewood Elementary! 4 Beds ⋅ 6 Baths ⋅ 21275487 MLS Thoughtfully envisioned & designed home blends elevated finishes with exceptional indoor-outdoor living. Upon arrival you’re welcomed by the beautifully curated landscape & courtyard seating area designed by David Rolston, setting the tone for the level of detail found throughout this incredible home. Complete with 4 bedrooms all with ensuite baths, multiple living areas, delightful vignettes, 2 luxurious powder baths, designer wallpaper, stunning Arteriors lighting, premium Buster & Punch switches & outlets, paired with timeless unlacquered brass hardware for a sophisticated, cohesive aesthetic. The bar offers unique area for entertaining, & is a true statement, showcasing real copper hardware plus a pink marble bar. LED-lit cabinet shelving adds both function & ambiance throughout the home. Designed for both everyday living & entertaining, the outdoor spaces are equally impressive seamlessly bringing the outdoor & interior spaces together as only an architect can do. Enjoy a resort style backyard complete with pool with chiller & heater, spa, outdoor fireplace & covered living & entertaining areas, & turfed yard with in-ground trampoline. A charming breezeway brick lounge area & front yard fire pit provide multiple spaces to relax & gather. Inside functionality meets luxury with open concept kitchen & living, with custom brass fluted backsplash, Dacor appliance package including 48' chef's range & vent, 48' built-in refrigeration, well thought out cabinetry & butlers' area with pantry. The kitchen opens to both primary living & dining space as well as cozy den or media room plus the family room & lounge with bar. This home offers great separation of space with 2 offices, one up & one down, plus a huge game room up. This unique property offers rare combination of high design, well thought comfort & functionality, amazing details throughout, all minutes to downtown Dallas, blocks to White Rock Lake and Park, & award winning Lakewood Elementary! 7122 Lakewood Blvd, Dallas
$291,000 Charming and beautifully updated home nestled in the well-established and highly desirable Old Mill Court community in Dallas! This move-in ready 2-bedroom, 1.5-bath home offers the perfect blend of comfort, convenience, and modern upgrades. Ideally located near the George Bush Turnpike and Dallas North Tollway, you’ll enjoy quick access to shopping, dining, and one of the area’s best parks and recreation spaces. Inside, you’ll find fresh interior paint throughout and an inviting layout designed for easy living. The kitchen has been refreshed with gorgeous new granite countertops and a new microwave, creating a bright and functional space for cooking and entertaining. Major updates provide peace of mind for years to come, including: New HVAC system installed in 2024 with a 10-year warranty New windows installed in 2022 with a lifetime warranty Roof replaced in 2025 Garbage disposal replaced in 2025 Dishwasher replaced in 2025 HOA maintains front yard The spacious 1-car garage offers extra room for storage, hobbies, or workspace needs. Whether you’re a first-time buyer, downsizing, or looking for a low-maintenance home in a prime Dallas location, this property checks all the boxes. 2 Beds ⋅ 2 Baths ⋅ 21275392 MLS Charming and beautifully updated home nestled in the well-established and highly desirable Old Mill Court community in Dallas! This move-in ready 2-bedroom, 1.5-bath home offers the perfect blend of comfort, convenience, and modern upgrades. Ideally located near the George Bush Turnpike and Dallas North Tollway, you’ll enjoy quick access to shopping, dining, and one of the area’s best parks and recreation spaces. Inside, you’ll find fresh interior paint throughout and an inviting layout designed for easy living. The kitchen has been refreshed with gorgeous new granite countertops and a new microwave, creating a bright and functional space for cooking and entertaining. Major updates provide peace of mind for years to come, including: New HVAC system installed in 2024 with a 10-year warranty New windows installed in 2022 with a lifetime warranty Roof replaced in 2025 Garbage disposal replaced in 2025 Dishwasher replaced in 2025 HOA maintains front yard The spacious 1-car garage offers extra room for storage, hobbies, or workspace needs. Whether you’re a first-time buyer, downsizing, or looking for a low-maintenance home in a prime Dallas location, this property checks all the boxes. 2848 Harbinger Ln, Dallas
$215,000 Welcome to a Mediterranean Condo lifestyle resort. Enjoy all the amazing hoa amenities in a gated community! Walking distance to a bus stop for shopping and dinning. Very close commute to LBJ 635. Fall in love with this stunning, remodeled condo offering the perfect blend of modern-chic sophistication. This home features tons of upgrades including a beautiful sturdy storm door! Enjoy swimming in the sparkling pool next to the unit! Boasting 2 spacious bedrooms and 1.5 beautifully upgraded baths, every inch of this home has been meticulously updated with high-end finishes. The home also features a storage underneath the stairs or it can be used as a storm shelter! Park inside your covered carport and walk directly inside your unit! The open-concept main floor features a seamless flow, perfect for entertaining, complete with a convenient downstairs powder room for guests. Step outside to your private oasis—a wonderful covered patio designed for year-round relaxation, morning coffee, or weekend grilling. Situated in a prime location, nearby the Addison Circle close to shopping, dining, and major thoroughfares, this turn-key gem is completely ready for you to move right in. Schedule your tour today and experience elevated townhome living at its finest! Condo comes with all appliances! Free Fridge, full size washer and dryer! Purchase it with no money down! Ask Agent for details! 2 Beds ⋅ 2 Baths ⋅ 21273304 MLS Welcome to a Mediterranean Condo lifestyle resort. Enjoy all the amazing hoa amenities in a gated community! Walking distance to a bus stop for shopping and dinning. Very close commute to LBJ 635. Fall in love with this stunning, remodeled condo offering the perfect blend of modern-chic sophistication. This home features tons of upgrades including a beautiful sturdy storm door! Enjoy swimming in the sparkling pool next to the unit! Boasting 2 spacious bedrooms and 1.5 beautifully upgraded baths, every inch of this home has been meticulously updated with high-end finishes. The home also features a storage underneath the stairs or it can be used as a storm shelter! Park inside your covered carport and walk directly inside your unit! The open-concept main floor features a seamless flow, perfect for entertaining, complete with a convenient downstairs powder room for guests. Step outside to your private oasis—a wonderful covered patio designed for year-round relaxation, morning coffee, or weekend grilling. Situated in a prime location, nearby the Addison Circle close to shopping, dining, and major thoroughfares, this turn-key gem is completely ready for you to move right in. Schedule your tour today and experience elevated townhome living at its finest! Condo comes with all appliances! Free Fridge, full size washer and dryer! Purchase it with no money down! Ask Agent for details! 5626 Preston Oaks Rd Unit 36B, Dallas
$3,550,000 Landmark Dallas Arts District penthouse at One Arts Plaza overlooking Downtown, Trinity River, Uptown, North Dallas and Fair Park with unobstructed views in three directions. Full service building with valet parking and concierge. Ground level plaza features restaurants including award winning Tei-An for Japanese fusion. Walking distance to museums, symphony center, area restaurants and Klyde Warren Park. Penthouse selected by Cantoni to showcase their furniture and art which is available for separate purchase, or work with their designer to customize the interior to your own taste. Three assigned parking spaces are the best in the building surrounding the residential elevator entrance. Secure storage unit convenient to loading dock by freight elevator. Interior of home features 23 foot ceiling height in living room, Lutron lighting system with customized settings and all-off feature, catering party optimized kitchen, private interior elevator, floor-to-ceiling glass, electric Lutron blinds, abundant storage inside and out, hobby room, crow's nest study, sound system wiring. This penthouse is a rare find that is both visually stunning but with a thoughtful layout for comfortable living and entertaining. 3 Beds ⋅ 4 Baths ⋅ 21274073 MLS Landmark Dallas Arts District penthouse at One Arts Plaza overlooking Downtown, Trinity River, Uptown, North Dallas and Fair Park with unobstructed views in three directions. Full service building with valet parking and concierge. Ground level plaza features restaurants including award winning Tei-An for Japanese fusion. Walking distance to museums, symphony center, area restaurants and Klyde Warren Park. Penthouse selected by Cantoni to showcase their furniture and art which is available for separate purchase, or work with their designer to customize the interior to your own taste. Three assigned parking spaces are the best in the building surrounding the residential elevator entrance. Secure storage unit convenient to loading dock by freight elevator. Interior of home features 23 foot ceiling height in living room, Lutron lighting system with customized settings and all-off feature, catering party optimized kitchen, private interior elevator, floor-to-ceiling glass, electric Lutron blinds, abundant storage inside and out, hobby room, crow's nest study, sound system wiring. This penthouse is a rare find that is both visually stunning but with a thoughtful layout for comfortable living and entertaining. 1717 Arts Plaza, Unit 2309, Dallas
$1,950,000 A rare opportunity to own a refined live-work residence in the heart of the Dallas Design District. Thoughtfully reimagined with meticulous attention to detail, this one-of-a-kind property blends contemporary luxury with adaptable functionality for entrepreneurs, creatives, or those seeking an elevated urban lifestyle. The interior features expansive living and studio areas, soaring ceilings, distressed hardwoods, sealed concrete flooring, skylights, custom millwork, designer lighting, and a stunning chef’s kitchen with oversized island, double convection ovens, and premium appliances. A custom gas fireplace with imported antique brick and teak surround creates a warm, striking focal point. Upstairs, enjoy a private rooftop terrace with sweeping Dallas skyline views, perfect for entertaining clients, hosting guests, or unwinding above the city. Additional upgrades include Sonos audio system, tankless water heater, three-zoned commercial HVAC, steel entry doors, security system with cameras, fire sprinkler system, updated electrical and plumbing, TPO roof, automatic irrigation, and elevator shaft readiness. Situated moments from acclaimed dining, galleries, Downtown Dallas, Uptown, and major thoroughfares, this exceptional property offers the ideal combination of luxury, accessibility, and flexibility. Live brilliantly. Work effortlessly. Entertain in style. 4 Beds ⋅ 3 Baths ⋅ 21254847 MLS A rare opportunity to own a refined live-work residence in the heart of the Dallas Design District. Thoughtfully reimagined with meticulous attention to detail, this one-of-a-kind property blends contemporary luxury with adaptable functionality for entrepreneurs, creatives, or those seeking an elevated urban lifestyle. The interior features expansive living and studio areas, soaring ceilings, distressed hardwoods, sealed concrete flooring, skylights, custom millwork, designer lighting, and a stunning chef’s kitchen with oversized island, double convection ovens, and premium appliances. A custom gas fireplace with imported antique brick and teak surround creates a warm, striking focal point. Upstairs, enjoy a private rooftop terrace with sweeping Dallas skyline views, perfect for entertaining clients, hosting guests, or unwinding above the city. Additional upgrades include Sonos audio system, tankless water heater, three-zoned commercial HVAC, steel entry doors, security system with cameras, fire sprinkler system, updated electrical and plumbing, TPO roof, automatic irrigation, and elevator shaft readiness. Situated moments from acclaimed dining, galleries, Downtown Dallas, Uptown, and major thoroughfares, this exceptional property offers the ideal combination of luxury, accessibility, and flexibility. Live brilliantly. Work effortlessly. Entertain in style. 2303 Farrington St Unit 110, Dallas
$3,495,000 Located within highly acclaimed Highland Park ISD, this beautifully updated home offers timeless style, exceptional functionality, and an incredible backyard retreat designed for both relaxing and entertaining. Professionally landscaped with mature trees, designer gas lighting, and stunning curb appeal, the home features freshly sanded and stained hardwood floors, brand new carpet, plantation shutters, custom cabinetry, and thoughtfully designed living spaces filled with warmth and character. The spacious floor plan offers multiple living and entertaining areas, including a downstairs office with window and closets that could easily function as a fifth bedroom. Upstairs features a generous bonus room with abundant storage. Additional highlights include two gas fireplaces, gas cooktop, and flexible utility connections with both gas and electric hookups available for the upstairs washer and dryer. Steam Shower The kitchen is beautifully appointed with a Sub-Zero refrigerator and several high-end Miele appliances, blending luxury and functionality throughout the space. The backyard is a true private oasis featuring a resort-style pool and spa with waterfall, extensive landscaping, uplighting, mosquito misting system, and a nine-foot cedar board-on-board privacy fence. A dedicated pool storage closet provides convenient space for floats and outdoor accessories. Designed for seamless indoor-outdoor living, the poolside entertaining room includes its own full bath, Azul granite countertops, Sonic-style ice maker, and dedicated Miele washer and dryer, perfect for pool towels and guest convenience. Outdoor kitchen hookups are already in place for future customization and entertaining. Additional updates include a tankless water heater and a roof replaced approximately 2.5 years ago. Ideally located near premier dining, shopping, parks, and some of Dallas’ most sought-after schools. Seller is motivated and invites all reasonable offers. 5 Beds ⋅ 5 Baths ⋅ 21272378 MLS Located within highly acclaimed Highland Park ISD, this beautifully updated home offers timeless style, exceptional functionality, and an incredible backyard retreat designed for both relaxing and entertaining. Professionally landscaped with mature trees, designer gas lighting, and stunning curb appeal, the home features freshly sanded and stained hardwood floors, brand new carpet, plantation shutters, custom cabinetry, and thoughtfully designed living spaces filled with warmth and character. The spacious floor plan offers multiple living and entertaining areas, including a downstairs office with window and closets that could easily function as a fifth bedroom. Upstairs features a generous bonus room with abundant storage. Additional highlights include two gas fireplaces, gas cooktop, and flexible utility connections with both gas and electric hookups available for the upstairs washer and dryer. Steam Shower The kitchen is beautifully appointed with a Sub-Zero refrigerator and several high-end Miele appliances, blending luxury and functionality throughout the space. The backyard is a true private oasis featuring a resort-style pool and spa with waterfall, extensive landscaping, uplighting, mosquito misting system, and a nine-foot cedar board-on-board privacy fence. A dedicated pool storage closet provides convenient space for floats and outdoor accessories. Designed for seamless indoor-outdoor living, the poolside entertaining room includes its own full bath, Azul granite countertops, Sonic-style ice maker, and dedicated Miele washer and dryer, perfect for pool towels and guest convenience. Outdoor kitchen hookups are already in place for future customization and entertaining. Additional updates include a tankless water heater and a roof replaced approximately 2.5 years ago. Ideally located near premier dining, shopping, parks, and some of Dallas’ most sought-after schools. Seller is motivated and invites all reasonable offers. 7215 Centenary Ave, Dallas
$9,600,000 Located in the heart of Old Preston Hollow, this gated French-inspired estate sits on beautifully landscaped grounds just under an acre, offering privacy, scale, and timeless architecture. Originally built in 2002 and extensively renovated approximately ten years ago under the direction of renowned designer Gonzalo Bueno, the home blends classic design with refined, updated interiors. Spanning over 11,000 square feet, the residence features expansive living areas, a vaulted formal entry, private study, and a chef’s kitchen that opens to the family and keeping rooms—creating an ideal setting for both everyday living and large-scale entertaining. The first-floor primary suite offers a private retreat, with additional ensuite bedrooms, media room, and game room providing flexible living spaces throughout.The outdoor environment is designed for recreation and relaxation, featuring a resort-style pool, manicured grounds, and a newly added private pickleball court. A separate guest house, located across the pool, includes a bedroom, living area, and office—perfect for extended stays, work-from-home needs, or private accommodations. A gated motor court with four garage bays completes this exceptional offering. 6 Beds ⋅ 9 Baths ⋅ 21267763 MLS Located in the heart of Old Preston Hollow, this gated French-inspired estate sits on beautifully landscaped grounds just under an acre, offering privacy, scale, and timeless architecture. Originally built in 2002 and extensively renovated approximately ten years ago under the direction of renowned designer Gonzalo Bueno, the home blends classic design with refined, updated interiors. Spanning over 11,000 square feet, the residence features expansive living areas, a vaulted formal entry, private study, and a chef’s kitchen that opens to the family and keeping rooms—creating an ideal setting for both everyday living and large-scale entertaining. The first-floor primary suite offers a private retreat, with additional ensuite bedrooms, media room, and game room providing flexible living spaces throughout.The outdoor environment is designed for recreation and relaxation, featuring a resort-style pool, manicured grounds, and a newly added private pickleball court. A separate guest house, located across the pool, includes a bedroom, living area, and office—perfect for extended stays, work-from-home needs, or private accommodations. A gated motor court with four garage bays completes this exceptional offering. 9525 Alva Ct, Dallas
$679,000 Exceptional 3-story home in the heart of Uptown only 1 block from the Katy Trail delivers the perfect mix of style, space and outdoor living. Two brand-new Carrier HVAC systems installed May 15, 2026. New tankless water heater installed for efficiency and long-term savings, plus complete replacement of Juliet balcony doors and windows. Fully updated garage system too. Home warranty included. Built in 2006, the 2 bedroom 3 bath home includes a bonus room, ideal for home office. This home gives you true breathing room with over 2300 sqft paired with soaring 11-foot-high ceilings. Rich chocolate cabinetry and quartz countertops throughout set the tone for elevated living. The open-concept with hardwood floors creates a seamless flow between the kitchen, dining and living area, perfect for entertaining. Kitchen is a showstopper with oversized cabinets, large island, stainless steel appliances and walk-in pantry. Living area includes built-in entertainment nook, wine bar & wine fridge, adding a touch of luxury to your everyday. Spacious primary suite has Juliet balcony, sitting area, large spa-inspired bathroom with dual undermount sinks, oversized mirror, jacuzzi tub, separate glass shower, water closet and walk-in closet. Full-sized washer & dryer area located on same floor. Second bedroom has full bath—ideal for guests. Private 4th floor rooftop deck invites you to enjoy sunsets, starlit evenings and unforgettable gatherings with room to mount a flat-screen TV, hang string lights—it’s your personal open-air lounge. Additional highlights; attached 2-car garage, access to resort-style pool with waterfall—all tucked into a quiet residential enclave yet surrounded by the energy, elegance and connection that only Uptown can offer. Prime location with trolley 1 block away providing car-free access to everything the area offers. West Village, Whole Foods, Trader Joe's, tennis & pickle ball courts close by. You’re not just purchasing a property, you’re claiming a lifestyle. 2 Beds ⋅ 3 Baths ⋅ 21272992 MLS Exceptional 3-story home in the heart of Uptown only 1 block from the Katy Trail delivers the perfect mix of style, space and outdoor living. Two brand-new Carrier HVAC systems installed May 15, 2026. New tankless water heater installed for efficiency and long-term savings, plus complete replacement of Juliet balcony doors and windows. Fully updated garage system too. Home warranty included. Built in 2006, the 2 bedroom 3 bath home includes a bonus room, ideal for home office. This home gives you true breathing room with over 2300 sqft paired with soaring 11-foot-high ceilings. Rich chocolate cabinetry and quartz countertops throughout set the tone for elevated living. The open-concept with hardwood floors creates a seamless flow between the kitchen, dining and living area, perfect for entertaining. Kitchen is a showstopper with oversized cabinets, large island, stainless steel appliances and walk-in pantry. Living area includes built-in entertainment nook, wine bar & wine fridge, adding a touch of luxury to your everyday. Spacious primary suite has Juliet balcony, sitting area, large spa-inspired bathroom with dual undermount sinks, oversized mirror, jacuzzi tub, separate glass shower, water closet and walk-in closet. Full-sized washer & dryer area located on same floor. Second bedroom has full bath—ideal for guests. Private 4th floor rooftop deck invites you to enjoy sunsets, starlit evenings and unforgettable gatherings with room to mount a flat-screen TV, hang string lights—it’s your personal open-air lounge. Additional highlights; attached 2-car garage, access to resort-style pool with waterfall—all tucked into a quiet residential enclave yet surrounded by the energy, elegance and connection that only Uptown can offer. Prime location with trolley 1 block away providing car-free access to everything the area offers. West Village, Whole Foods, Trader Joe's, tennis & pickle ball courts close by. You’re not just purchasing a property, you’re claiming a lifestyle. 3210 Carlisle St Unit 37, Dallas
$199,999 Stylish tri-level condo with a unique floorplan in the heart of Oak Lawn featuring 1 bedroom, a versatile flex space, 1.5 baths, a private rooftop deck, and one covered parking space. Freshly painted with brand-new flooring throughout, this light-filled loft-style home offers soaring ceilings, abundant windows, and distinctive architectural character. The inviting living area is anchored by a cozy fireplace and flows seamlessly into the kitchen featuring granite countertops and ample cabinet space. Elegant travertine finishes add warmth and character to the bathrooms, while the flexible bonus space is ideal for a home office, reading nook, guest area, or creative studio. Enjoy indoor-outdoor living with a private rooftop deck ideal for entertaining, relaxing, or enjoying sunset views. Prime Oak Lawn location close to dining, nightlife, shopping, and major highways. 1 Beds ⋅ 2 Baths ⋅ 21267264 MLS Stylish tri-level condo with a unique floorplan in the heart of Oak Lawn featuring 1 bedroom, a versatile flex space, 1.5 baths, a private rooftop deck, and one covered parking space. Freshly painted with brand-new flooring throughout, this light-filled loft-style home offers soaring ceilings, abundant windows, and distinctive architectural character. The inviting living area is anchored by a cozy fireplace and flows seamlessly into the kitchen featuring granite countertops and ample cabinet space. Elegant travertine finishes add warmth and character to the bathrooms, while the flexible bonus space is ideal for a home office, reading nook, guest area, or creative studio. Enjoy indoor-outdoor living with a private rooftop deck ideal for entertaining, relaxing, or enjoying sunset views. Prime Oak Lawn location close to dining, nightlife, shopping, and major highways. 4130 Newton Ave Unit F, Dallas
$105,000 Move in ready condo located in Richardson ISD! This first floor 1 bedroom, 1 bath features laminate wood flooring throughout the living, dining, kitchen, and bedroom areas. The kitchen has bar seating that opens to the main living area with a cozy fireplace. The bedroom includes a spacious walk-in closet with plenty of hanging space. Additionally, the condo is equipped with electric central air and heat, LED mirror lighting, a utility closet that comes with a full-sized washer and dryer and enjoy the covered screened patio. Community amenities include a pool, tennis courts and dog park. Easy access to Hwy 635 and US-75. Ideal for first time buyers, downsizers, or investors seeking a turnkey property. 1 Beds ⋅ 1 Baths ⋅ 21247797 MLS Move in ready condo located in Richardson ISD! This first floor 1 bedroom, 1 bath features laminate wood flooring throughout the living, dining, kitchen, and bedroom areas. The kitchen has bar seating that opens to the main living area with a cozy fireplace. The bedroom includes a spacious walk-in closet with plenty of hanging space. Additionally, the condo is equipped with electric central air and heat, LED mirror lighting, a utility closet that comes with a full-sized washer and dryer and enjoy the covered screened patio. Community amenities include a pool, tennis courts and dog park. Easy access to Hwy 635 and US-75. Ideal for first time buyers, downsizers, or investors seeking a turnkey property. 11490 Audelia Rd Unit 111, Dallas
$99,000 GREAT LOOKING 2-bed 2-bath condo including refrigerator in NE Dallas! Only new 2018 condo in the Richland Trace condominiums - PRICED TO SELL and FULLY RENOVATED. Water & trash included by HOA! Open concept! Unit features a large living room with tall vaulted ceilings, plenty of natural light & natural slate fireplace! Beautiful wood floors! Open to kitchen featuring granite breakfast bar & nearby dining room. Includes new 2020 oven, microwave, dishwasher & stainless steel refrigerator! Bedroom & bathroom on main level. The bedroom is spacious with a nice closet. 2nd bedroom & bathroom one level up. Both levels have exterior door access. The unit is located on the 2nd & 3rd floors. No upstairs neighbor. Balcony! View of the basketball court & pool! Enjoy a treed & landscaped community! Great location near Richardson & Garland, near Hwy 635 & Hwy 75. Close by: Texas Instruments, University of Texas Dallas (UTD), hospitals, and Richland College. Restaurants, laundry shops! Dallas City is close by. Richardson ISD, Friendship Park, Duck Creek Golf Club, very nearby! 2 Beds ⋅ 2 Baths ⋅ 21272064 MLS GREAT LOOKING 2-bed 2-bath condo including refrigerator in NE Dallas! Only new 2018 condo in the Richland Trace condominiums - PRICED TO SELL and FULLY RENOVATED. Water & trash included by HOA! Open concept! Unit features a large living room with tall vaulted ceilings, plenty of natural light & natural slate fireplace! Beautiful wood floors! Open to kitchen featuring granite breakfast bar & nearby dining room. Includes new 2020 oven, microwave, dishwasher & stainless steel refrigerator! Bedroom & bathroom on main level. The bedroom is spacious with a nice closet. 2nd bedroom & bathroom one level up. Both levels have exterior door access. The unit is located on the 2nd & 3rd floors. No upstairs neighbor. Balcony! View of the basketball court & pool! Enjoy a treed & landscaped community! Great location near Richardson & Garland, near Hwy 635 & Hwy 75. Close by: Texas Instruments, University of Texas Dallas (UTD), hospitals, and Richland College. Restaurants, laundry shops! Dallas City is close by. Richardson ISD, Friendship Park, Duck Creek Golf Club, very nearby! 9837 Walnut St Unit 208, Dallas
$685,000 From Toddlers to Teenagers; to Families who need 2 Home Offices; to Moms & Dads who need a place for Their Moms & Dads, this home might just be for You! It even has 2 Separate Outdoor Spaces! If you should decide to add a Pool, Spa or Spool right outside the Master Bedroom, you would still have a Large Shaded Side Yard for Grilling, Pets & Play! In this home you will enjoy 5 Bedrooms & 4 Full Bathrooms in a 3 Wing Bedroom Split. You will also enjoy 2 Living Areas & a Beautifully Updated Kitchen with a gas range and a Large Entertaining Peninsula with Counter Seating. A Separate Coffee Bar and Beverage Station with sink is handy but out of the way, and cabinets galore easily store your glassware & appliances. If you have young children, you will appreciate the convenience of having Dan D. Rogers Elementary just one block away. And if you don't have young children, you might appreciate the added value & appeal this A Rated, Top Tier School brings to your property. Oak Hardwood Floors provide the decorating palette for much of this home, and updated recessed lighting adds a modern energy to the space. Double paned windows & a tankless water heater help provide maximum comfort at a minimum cost. You will love this home From the Magazine-Worthy Laundry Room to the Edgy Tile backsplash in the Kitchen to the Many possible uses for this Flexible Floor Plan. Come take a look and then be ready to plant your roots in this Great Old Fashioned Neighborhood where the postman still brings the mail right to the Front Porch! Please Note: One or more of the Sellers is a Licensee of the Texas Real Estate Commission. 5 Beds ⋅ 4 Baths ⋅ 21267239 MLS From Toddlers to Teenagers; to Families who need 2 Home Offices; to Moms & Dads who need a place for Their Moms & Dads, this home might just be for You! It even has 2 Separate Outdoor Spaces! If you should decide to add a Pool, Spa or Spool right outside the Master Bedroom, you would still have a Large Shaded Side Yard for Grilling, Pets & Play! In this home you will enjoy 5 Bedrooms & 4 Full Bathrooms in a 3 Wing Bedroom Split. You will also enjoy 2 Living Areas & a Beautifully Updated Kitchen with a gas range and a Large Entertaining Peninsula with Counter Seating. A Separate Coffee Bar and Beverage Station with sink is handy but out of the way, and cabinets galore easily store your glassware & appliances. If you have young children, you will appreciate the convenience of having Dan D. Rogers Elementary just one block away. And if you don't have young children, you might appreciate the added value & appeal this A Rated, Top Tier School brings to your property. Oak Hardwood Floors provide the decorating palette for much of this home, and updated recessed lighting adds a modern energy to the space. Double paned windows & a tankless water heater help provide maximum comfort at a minimum cost. You will love this home From the Magazine-Worthy Laundry Room to the Edgy Tile backsplash in the Kitchen to the Many possible uses for this Flexible Floor Plan. Come take a look and then be ready to plant your roots in this Great Old Fashioned Neighborhood where the postman still brings the mail right to the Front Porch! Please Note: One or more of the Sellers is a Licensee of the Texas Real Estate Commission. 6405 Glennox Ln, Dallas
$629,000 Tucked just moments from Bishop Arts District, this move in ready home offers the rare combination of walkability, modern style, and private outdoor living in one of Dallas’ most sought-after neighborhoods. Inside, the home blends warmth and sophistication with soaring ceilings, abundant natural light, rich wood-look flooring, and an open-concept design. The kitchen features custom cabinetry, granite countertops, and stainless-steel appliances. The spacious primary suite and generously sized secondary bedrooms provide flexible living options, while the upstairs game room offers the perfect media space, office, or playroom. Outside, enjoy a gated driveway, low-maintenance landscaping, and a private fenced yard shaded by mature trees. 3 Beds ⋅ 3 Baths ⋅ 21271252 MLS Tucked just moments from Bishop Arts District, this move in ready home offers the rare combination of walkability, modern style, and private outdoor living in one of Dallas’ most sought-after neighborhoods. Inside, the home blends warmth and sophistication with soaring ceilings, abundant natural light, rich wood-look flooring, and an open-concept design. The kitchen features custom cabinetry, granite countertops, and stainless-steel appliances. The spacious primary suite and generously sized secondary bedrooms provide flexible living options, while the upstairs game room offers the perfect media space, office, or playroom. Outside, enjoy a gated driveway, low-maintenance landscaping, and a private fenced yard shaded by mature trees. 612 W 8th St, Dallas
$275,000 MASSIVE BUYER INCENTIVE: Seller is paying your first ONE YEAR of HOA dues! Welcome home to this beautifully renovated condo at 18240 Midway Road, where you can live mortgage-focused while the seller covers your HOA fees for 12 full months. Step inside to discover gorgeous, real hardwood floors that flow seamlessly throughout the open and inviting layout. The completely updated kitchen is an absolute standout, featuring pristine granite countertops, modern finishes, and plenty of space to cook and entertain. Enjoy true low-maintenance living at its finest! The property boasts a brand-new roof, new exterior siding, and a new privacy fence—all fully covered and maintained by the proactive HOA. Spend your weekends relaxing by the sparkling community pool and clubhouse instead of doing yard work. Move-in ready and packed with major upgrades, this home offers incredible value. The seller is highly motivated—schedule your showing today! 3 Beds ⋅ 3 Baths ⋅ 21269694 MLS MASSIVE BUYER INCENTIVE: Seller is paying your first ONE YEAR of HOA dues! Welcome home to this beautifully renovated condo at 18240 Midway Road, where you can live mortgage-focused while the seller covers your HOA fees for 12 full months. Step inside to discover gorgeous, real hardwood floors that flow seamlessly throughout the open and inviting layout. The completely updated kitchen is an absolute standout, featuring pristine granite countertops, modern finishes, and plenty of space to cook and entertain. Enjoy true low-maintenance living at its finest! The property boasts a brand-new roof, new exterior siding, and a new privacy fence—all fully covered and maintained by the proactive HOA. Spend your weekends relaxing by the sparkling community pool and clubhouse instead of doing yard work. Move-in ready and packed with major upgrades, this home offers incredible value. The seller is highly motivated—schedule your showing today! 18240 Midway Rd Unit 1602, Dallas
$125,000 Great opportunity to own a beautiful townhomes in Dallas! Tenant occupied and currently renting for $1500. Completely updated, this beautiful two-story townhome offers a highly rentable floor plan and one of the best locations in the community. The main level features granite countertops, an eat-in kitchen, living area with fireplace, and a convenient half bath. Step outside to a private, south-facing enclosed patio—perfect for low-maintenance outdoor enjoyment. Upstairs, two spacious primary suites each include a full bathroom, making this layout ideal for long-term tenants. Full-size washer and dryer and refrigerator included. Classified as a single-family townhome with mandatory HOA (not a condo). Includes fridge, washer, dryer. Ideally situated near the park in Unit I-03. 2 Beds ⋅ 3 Baths ⋅ 21272400 MLS Great opportunity to own a beautiful townhomes in Dallas! Tenant occupied and currently renting for $1500. Completely updated, this beautiful two-story townhome offers a highly rentable floor plan and one of the best locations in the community. The main level features granite countertops, an eat-in kitchen, living area with fireplace, and a convenient half bath. Step outside to a private, south-facing enclosed patio—perfect for low-maintenance outdoor enjoyment. Upstairs, two spacious primary suites each include a full bathroom, making this layout ideal for long-term tenants. Full-size washer and dryer and refrigerator included. Classified as a single-family townhome with mandatory HOA (not a condo). Includes fridge, washer, dryer. Ideally situated near the park in Unit I-03. 10500 Lake June Rd Unit I03, Dallas
$134,900 Come Check out the only updated 2 bed, 2 bath with creek view available!! Updated Lake Highlands Condo with serene Creek Views!! Discover the perfect blend of modern comfort and natural beauty in this beautifully updated 2-bedroom, 2-bath condo located in the Oaks-On-The-Bend community in Lake Highlands. This second-level unit backs to a lush greenbelt and peaceful creek, offering rare, scenic views right from your private balcony. A private outdoor storage closet adds even more convenience. Inside, the layout is bright and functional, featuring wood-look flooring. The updated kitchen boasts granite countertops, sleek black appliances, and plenty of cabinet space, all open to the cozy living area with fireplace and large windows that bring in tons of natural light. The spacious primary suite includes an en-suite bath and two closets, while the second bedroom offers great flexibility for guests, office, or both. Washer, dryer, and refrigerator all convey with the home, making this move-in ready and ideal for both homeowners and investors. Enjoy access to a well-maintained community pool and beautiful landscaping, with pet-friendly amenities including convenient disposal stations and well-lit pathways throughout the complex. The HOA covers water, sewer, and trash—so no water bill! Assigned covered parking is included, and the community feeds into the best Richardson ISD schools. Just minutes from White Rock Lake, NorthPark Center, SMU, Lower Greenville, and the medical district, this location offers exceptional access to dining, shopping, fitness centers, and major highways. DART access is nearby, making commuting easy and convenient. Two-bedroom, two-bath units with a greenbelt view are hard to come by in this community, making this a standout opportunity for buyers seeking both space and scenery! 2 Beds ⋅ 2 Baths ⋅ 21272202 MLS Come Check out the only updated 2 bed, 2 bath with creek view available!! Updated Lake Highlands Condo with serene Creek Views!! Discover the perfect blend of modern comfort and natural beauty in this beautifully updated 2-bedroom, 2-bath condo located in the Oaks-On-The-Bend community in Lake Highlands. This second-level unit backs to a lush greenbelt and peaceful creek, offering rare, scenic views right from your private balcony. A private outdoor storage closet adds even more convenience. Inside, the layout is bright and functional, featuring wood-look flooring. The updated kitchen boasts granite countertops, sleek black appliances, and plenty of cabinet space, all open to the cozy living area with fireplace and large windows that bring in tons of natural light. The spacious primary suite includes an en-suite bath and two closets, while the second bedroom offers great flexibility for guests, office, or both. Washer, dryer, and refrigerator all convey with the home, making this move-in ready and ideal for both homeowners and investors. Enjoy access to a well-maintained community pool and beautiful landscaping, with pet-friendly amenities including convenient disposal stations and well-lit pathways throughout the complex. The HOA covers water, sewer, and trash—so no water bill! Assigned covered parking is included, and the community feeds into the best Richardson ISD schools. Just minutes from White Rock Lake, NorthPark Center, SMU, Lower Greenville, and the medical district, this location offers exceptional access to dining, shopping, fitness centers, and major highways. DART access is nearby, making commuting easy and convenient. Two-bedroom, two-bath units with a greenbelt view are hard to come by in this community, making this a standout opportunity for buyers seeking both space and scenery! 7340 Skillman St Unit 1106, Dallas
$490,000 Updated home with a new roof and paint near the Bishop Arts District. Nice drive-up appeal, very spacious room sizes, updated kitchen and baths and a nice sized lot with plenty of room for expansion. Full size washer and dryer hookups and more! Move-in ready! 3 Beds ⋅ 2 Baths ⋅ 21272122 MLS Updated home with a new roof and paint near the Bishop Arts District. Nice drive-up appeal, very spacious room sizes, updated kitchen and baths and a nice sized lot with plenty of room for expansion. Full size washer and dryer hookups and more! Move-in ready! 917 N Windomere Ave, Dallas
$499,900 Endless great times will be had in this striking, energy-efficient modern home situated in the heart of Dallas. Built in 2023 and upgraded with solar panels, this 4-bedroom, 2.5-bathroom residence opens to a bright dedicated office or sunlit sitting area on the left. The entry flows seamlessly into a spacious living room centered around a decorative fireplace and framed by large windows. Designed for entertaining, the open-concept chef’s kitchen boasts a massive island with ample seating and overlooks the expansive dining area. Accent walls and abundant windows anchor the main floor, offering panoramic views of the massive backyard. Step outside to a covered patio perfect for outdoor dining. The sprawling yard is a blank canvas ready for a pool or sports court. Upstairs, you will find four bedrooms, including a luxurious primary suite featuring an accent wall, a second decorative fireplace, a spa-like ensuite shower, and a walk-in closet. Slide open the private door to your personal, partially covered balcony—complete with artificial turf—ideal for hosting guests or relaxing in style while enjoying lower utility costs. 4 Beds ⋅ 3 Baths ⋅ 21272116 MLS Endless great times will be had in this striking, energy-efficient modern home situated in the heart of Dallas. Built in 2023 and upgraded with solar panels, this 4-bedroom, 2.5-bathroom residence opens to a bright dedicated office or sunlit sitting area on the left. The entry flows seamlessly into a spacious living room centered around a decorative fireplace and framed by large windows. Designed for entertaining, the open-concept chef’s kitchen boasts a massive island with ample seating and overlooks the expansive dining area. Accent walls and abundant windows anchor the main floor, offering panoramic views of the massive backyard. Step outside to a covered patio perfect for outdoor dining. The sprawling yard is a blank canvas ready for a pool or sports court. Upstairs, you will find four bedrooms, including a luxurious primary suite featuring an accent wall, a second decorative fireplace, a spa-like ensuite shower, and a walk-in closet. Slide open the private door to your personal, partially covered balcony—complete with artificial turf—ideal for hosting guests or relaxing in style while enjoying lower utility costs. 2742 Marjorie Ave, Dallas
$1,799,999 Amazing opportunity in Lakewood under $2M, this brand-new estate offers a rare chance to own luxury new construction in one of East Dallas’ most iconic neighborhoods. Offering 5 bedrooms, 5 full bathrooms, and 1 half bath, the home pairs polished contemporary architecture with a warm, designer-curated finish palette that feels both elevated and timeless. The refined modern exterior opens to interiors defined by light wood flooring, striking black accents, custom cabinetry, and thoughtfully selected finishes throughout. Designed for both everyday living and entertaining, the expansive floor plan features two downstairs living areas, each with its own fireplace. The main living room showcases soaring vaulted ceilings, built-in cabinetry, and seamless flow into the chef’s kitchen and covered patio beyond. At the heart of the home, the kitchen blends beauty and functionality with integrated appliances, an oversized Taj Mahal leathered quartzite island, walk-in pantry, wine refrigerator, and adjoining butler’s pantry connecting to the formal dining room. Two downstairs bedrooms with ensuite baths offer flexibility for guests or multigenerational living, along with a first-floor laundry room. Upstairs, an additional family room with built-in cabinetry and a dedicated media room provide exceptional secondary living spaces. Two secondary bedrooms feature private ensuite baths, while the luxurious primary suite offers a spa-inspired bath, oversized walk-in shower, soaking tub, dual vanities, expansive walk-in closet, and an additional upstairs laundry room. Outdoor living is equally impressive with a covered patio and fireplace, creating a seamless extension of the home for year-round enjoyment. Ideally situated moments from White Rock Lake and Lakewood’s premier dining, shopping, and entertainment destinations, this exceptional residence delivers modern luxury living in the heart of East Dallas. 5 Beds ⋅ 6 Baths ⋅ 21269446 MLS Amazing opportunity in Lakewood under $2M, this brand-new estate offers a rare chance to own luxury new construction in one of East Dallas’ most iconic neighborhoods. Offering 5 bedrooms, 5 full bathrooms, and 1 half bath, the home pairs polished contemporary architecture with a warm, designer-curated finish palette that feels both elevated and timeless. The refined modern exterior opens to interiors defined by light wood flooring, striking black accents, custom cabinetry, and thoughtfully selected finishes throughout. Designed for both everyday living and entertaining, the expansive floor plan features two downstairs living areas, each with its own fireplace. The main living room showcases soaring vaulted ceilings, built-in cabinetry, and seamless flow into the chef’s kitchen and covered patio beyond. At the heart of the home, the kitchen blends beauty and functionality with integrated appliances, an oversized Taj Mahal leathered quartzite island, walk-in pantry, wine refrigerator, and adjoining butler’s pantry connecting to the formal dining room. Two downstairs bedrooms with ensuite baths offer flexibility for guests or multigenerational living, along with a first-floor laundry room. Upstairs, an additional family room with built-in cabinetry and a dedicated media room provide exceptional secondary living spaces. Two secondary bedrooms feature private ensuite baths, while the luxurious primary suite offers a spa-inspired bath, oversized walk-in shower, soaking tub, dual vanities, expansive walk-in closet, and an additional upstairs laundry room. Outdoor living is equally impressive with a covered patio and fireplace, creating a seamless extension of the home for year-round enjoyment. Ideally situated moments from White Rock Lake and Lakewood’s premier dining, shopping, and entertainment destinations, this exceptional residence delivers modern luxury living in the heart of East Dallas. 6402 Kenwood Ave, Dallas
$644,000 Modern GREEN Home Near White Rock Lake, New Construction, Designed by Motta Architecture & Construction. Welcome to 11535 Strand—an energy-efficient (GREEN) beautiful home designed for modern living in one of East Dallas’ most desirable locations. This 4-bedroom, 2.5-bath residence offers 1,969 square feet of thoughtfully designed space on an oversized 8,500 sq ft lot. Inside, you’ll find a bright, open-concept layout featuring LVT plank flooring, LED lighting throughout, and a designer kitchen that blends style and function. The kitchen is anchored by custom shaker cabinetry with soft-close features, sleek matte black hardware, quartzite countertops, and a modern appliance package including a below-counter microwave and electric cooktop and range. Built with efficiency at the forefront, this home is truly GREEN—featuring spray foam insulation, energy-efficient ARGON glass windows, and a high-performance Carrier HVAC system, all designed to significantly reduce utility costs and maximize year-round comfort. The versatile floor plan includes a 4th bedroom that can serve as a full office or study—adding flexibility for today’s lifestyle needs. The primary suite offers a spa-like experience with a European-style bath and shower combo, while decorative cedar wood plank accents and modern glass design elements add warmth and architectural character throughout the home. Additional highlights include Contemporary matte black finishes throughout Elevated design typically found in higher-priced new construction Functional layout with multiple work-from-home options Located just minutes from White Rock Lake and the Katy Trail, you’ll enjoy quick access to some of Dallas’ best outdoor amenities, including trails, biking, and waterfront recreation. This is a rare opportunity to own a design-forward, energy-efficient home that combines style, functionality, and long-term savings—all in a prime location. 4 Beds ⋅ 3 Baths ⋅ 21262070 MLS Modern GREEN Home Near White Rock Lake, New Construction, Designed by Motta Architecture & Construction. Welcome to 11535 Strand—an energy-efficient (GREEN) beautiful home designed for modern living in one of East Dallas’ most desirable locations. This 4-bedroom, 2.5-bath residence offers 1,969 square feet of thoughtfully designed space on an oversized 8,500 sq ft lot. Inside, you’ll find a bright, open-concept layout featuring LVT plank flooring, LED lighting throughout, and a designer kitchen that blends style and function. The kitchen is anchored by custom shaker cabinetry with soft-close features, sleek matte black hardware, quartzite countertops, and a modern appliance package including a below-counter microwave and electric cooktop and range. Built with efficiency at the forefront, this home is truly GREEN—featuring spray foam insulation, energy-efficient ARGON glass windows, and a high-performance Carrier HVAC system, all designed to significantly reduce utility costs and maximize year-round comfort. The versatile floor plan includes a 4th bedroom that can serve as a full office or study—adding flexibility for today’s lifestyle needs. The primary suite offers a spa-like experience with a European-style bath and shower combo, while decorative cedar wood plank accents and modern glass design elements add warmth and architectural character throughout the home. Additional highlights include Contemporary matte black finishes throughout Elevated design typically found in higher-priced new construction Functional layout with multiple work-from-home options Located just minutes from White Rock Lake and the Katy Trail, you’ll enjoy quick access to some of Dallas’ best outdoor amenities, including trails, biking, and waterfront recreation. This is a rare opportunity to own a design-forward, energy-efficient home that combines style, functionality, and long-term savings—all in a prime location. 11535 Strand St, Dallas
$439,900 Treetop penthouse in highly desirable SoHIP pocket of Oak Lawn with gorgeous updates! Architect-designed by Mark Shekter as an intimate collection of just 19 residences, The Brownstones on Bowser offer a style of boutique urban living that is increasingly rare in Dallas today. Penthouse Residence 304 is one of the community’s most unique offerings — the only home in the building with no shared walls, creating an exceptionally private, quiet, and house-like living experience rarely associated with condominium living. Unlike large-scale apartment-style condo projects, The Brownstones were thoughtfully conceived as a lower-density residential enclave with a more elevated and personal feel. With soaring 10-foot ceilings, newly installed oversized picture windows, and abundant natural light, the home feels open, airy, and bright throughout. The oversized island Kitchen accommodates 5 barstools and features granite countertops, stainless steel appliances, beautiful cabinetry, and a walk-in pantry. The private balcony is accessible from both the Living Room and Primary Bedroom, and both spaces are pre-wired for speakers. The spacious Ensuite Bath includes dual sinks, soaking tub, separate shower, linen storage, and a huge walk-in closet. Gated building entry, 2 reserved parking spaces, and low monthly dues that include water and trash make this an ideal lock-and-leave residence. Located less than 10 minutes from Love Field and the Medical District, this home is especially appealing for frequent travelers, medical professionals, and buyers seeking secure, low-maintenance living with unmatched convenience. Walkable to Uptown, Turtle Creek, Whole Foods, the Katy Trail, and premier dining and nightlife. 2 Beds ⋅ 2 Baths ⋅ 21270862 MLS Treetop penthouse in highly desirable SoHIP pocket of Oak Lawn with gorgeous updates! Architect-designed by Mark Shekter as an intimate collection of just 19 residences, The Brownstones on Bowser offer a style of boutique urban living that is increasingly rare in Dallas today. Penthouse Residence 304 is one of the community’s most unique offerings — the only home in the building with no shared walls, creating an exceptionally private, quiet, and house-like living experience rarely associated with condominium living. Unlike large-scale apartment-style condo projects, The Brownstones were thoughtfully conceived as a lower-density residential enclave with a more elevated and personal feel. With soaring 10-foot ceilings, newly installed oversized picture windows, and abundant natural light, the home feels open, airy, and bright throughout. The oversized island Kitchen accommodates 5 barstools and features granite countertops, stainless steel appliances, beautiful cabinetry, and a walk-in pantry. The private balcony is accessible from both the Living Room and Primary Bedroom, and both spaces are pre-wired for speakers. The spacious Ensuite Bath includes dual sinks, soaking tub, separate shower, linen storage, and a huge walk-in closet. Gated building entry, 2 reserved parking spaces, and low monthly dues that include water and trash make this an ideal lock-and-leave residence. Located less than 10 minutes from Love Field and the Medical District, this home is especially appealing for frequent travelers, medical professionals, and buyers seeking secure, low-maintenance living with unmatched convenience. Walkable to Uptown, Turtle Creek, Whole Foods, the Katy Trail, and premier dining and nightlife. 4319 Bowser Ave Unit 304, Dallas
$295,000 Beautifully updated and filled with natural light, this spacious RARE 3-bedroom condo in the highly sought-after Tuscany Condos offers an exceptional blend of style, comfort, and location. The thoughtfully designed floor plan features spacious bedrooms, inviting living spaces, and numerous recent updates throughout. The completely remodeled kitchen opens seamlessly to the living and dining areas and features updated countertops, redesigned tile flooring, recessed lighting, and a clean, modern aesthetic. The living area is anchored by an updated fireplace, adding warmth and character to the space. Additional improvements include custom closet systems in all three bedrooms, a beautifully remodeled secondary bathroom, freshly painted interiors, refinished front doors, and more. The private balcony located off the rear bedrooms provides a peaceful outdoor retreat and a perfect place to unwind. Rare 3-bedroom floor plan. Residents of the gated Tuscany community enjoy resort-style amenities including a sparkling pool, hot tub, fitness center, outdoor grilling areas, and tranquil fountain courtyards. The community has also recently undergone extensive improvements, further enhancing its appeal and long-term value. Ideally positioned in a PRIME Dallas location with convenient access to White Rock Lake, SMU, Lower Greenville, Central Market, and Mockingbird Station. Enjoy direct access to the Katy Trail and White Rock Lake trails via Ridgewood Trail, located just behind the complex. A rare opportunity to own an updated 3-bedroom condo in one of Dallas’ most desirable gated communities! 3 Beds ⋅ 2 Baths ⋅ 21270876 MLS Beautifully updated and filled with natural light, this spacious RARE 3-bedroom condo in the highly sought-after Tuscany Condos offers an exceptional blend of style, comfort, and location. The thoughtfully designed floor plan features spacious bedrooms, inviting living spaces, and numerous recent updates throughout. The completely remodeled kitchen opens seamlessly to the living and dining areas and features updated countertops, redesigned tile flooring, recessed lighting, and a clean, modern aesthetic. The living area is anchored by an updated fireplace, adding warmth and character to the space. Additional improvements include custom closet systems in all three bedrooms, a beautifully remodeled secondary bathroom, freshly painted interiors, refinished front doors, and more. The private balcony located off the rear bedrooms provides a peaceful outdoor retreat and a perfect place to unwind. Rare 3-bedroom floor plan. Residents of the gated Tuscany community enjoy resort-style amenities including a sparkling pool, hot tub, fitness center, outdoor grilling areas, and tranquil fountain courtyards. The community has also recently undergone extensive improvements, further enhancing its appeal and long-term value. Ideally positioned in a PRIME Dallas location with convenient access to White Rock Lake, SMU, Lower Greenville, Central Market, and Mockingbird Station. Enjoy direct access to the Katy Trail and White Rock Lake trails via Ridgewood Trail, located just behind the complex. A rare opportunity to own an updated 3-bedroom condo in one of Dallas’ most desirable gated communities! 5930 Sandhurst Ln Unit 218, Dallas