$540,000 A beautifully updated move in ready 2 bedroom, 2.5 bath condo with an open floor plan in Northpark Gardens community, located in the sought after Highland Park ISD (HPISD). The fully updated kitchen with stainless steel appliances, ice maker, wine refrigerator, granite countertops and island opens to the dining and living room. Light hardwood floors throughout enhance the warmth and character of the space along with a recently added electric fireplace. The primary bedroom boasts an ensuite bath and a spacious walk in closet. The convenient upstairs laundry closet includes a full size stackable LG washer and dryer, as well as shelving for laundry essentials. Enjoy a private, fenced patio just off the living room perfect for relaxing or entertaining. There are two covered parking spaces and additional outdoor storage directly behind the patio, within the gated parking lot for added security. Residents enjoy a recently renovated pool for the community. Steps away from Boone Elementary, this completely updated home is light and bright and offers a prime location with easy access to NorthPark mall, major highways, Preston Center, SMU and plenty of shopping and dining nearby. ALL utilities are included in the HOA including electric, water, sewer and valet trash pickup. Don’t miss this move in ready home in one of the best locations Dallas has to offer! 2 Beds ⋅ 3 Baths ⋅ 21255913 MLS A beautifully updated move in ready 2 bedroom, 2.5 bath condo with an open floor plan in Northpark Gardens community, located in the sought after Highland Park ISD (HPISD). The fully updated kitchen with stainless steel appliances, ice maker, wine refrigerator, granite countertops and island opens to the dining and living room. Light hardwood floors throughout enhance the warmth and character of the space along with a recently added electric fireplace. The primary bedroom boasts an ensuite bath and a spacious walk in closet. The convenient upstairs laundry closet includes a full size stackable LG washer and dryer, as well as shelving for laundry essentials. Enjoy a private, fenced patio just off the living room perfect for relaxing or entertaining. There are two covered parking spaces and additional outdoor storage directly behind the patio, within the gated parking lot for added security. Residents enjoy a recently renovated pool for the community. Steps away from Boone Elementary, this completely updated home is light and bright and offers a prime location with easy access to NorthPark mall, major highways, Preston Center, SMU and plenty of shopping and dining nearby. ALL utilities are included in the HOA including electric, water, sewer and valet trash pickup. Don’t miss this move in ready home in one of the best locations Dallas has to offer! 7404 W Northwest Highway Unit 3, Dallas
$419,000 Welcome to this beautifully updated 3-bedroom, 2-bath 2-story home that perfectly blends comfort and convenience. Step inside to find fresh paint and brand-new flooring throughout—no carpet anywhere—offering a clean, modern feel and easy maintenance. All bedrooms are located upstairs, providing privacy and a quiet retreat from the main living spaces. Downstairs, you'll find two spacious living areas, ideal for entertaining or relaxing. The kitchen, with beautifully appointed granite countertops, and dining area offer a functional layout for everyday living, and a dedicated laundry room adds convenience. Outside, you’ll fall in love with the oversized, fully fenced backyard—plenty of room for pets, play, gardening, or future outdoor upgrades. Whether you’re hosting a barbecue or enjoying a quiet evening, this space offers endless possibilities. Located in the desirable Forest Ridge North neighborhood close to parks, schools, and a variety of restaurants, this home combines peaceful living with everyday convenience. Move-in ready and thoughtfully updated, this is one you won’t want to miss! 3 Beds ⋅ 2 Baths ⋅ 21253809 MLS Welcome to this beautifully updated 3-bedroom, 2-bath 2-story home that perfectly blends comfort and convenience. Step inside to find fresh paint and brand-new flooring throughout—no carpet anywhere—offering a clean, modern feel and easy maintenance. All bedrooms are located upstairs, providing privacy and a quiet retreat from the main living spaces. Downstairs, you'll find two spacious living areas, ideal for entertaining or relaxing. The kitchen, with beautifully appointed granite countertops, and dining area offer a functional layout for everyday living, and a dedicated laundry room adds convenience. Outside, you’ll fall in love with the oversized, fully fenced backyard—plenty of room for pets, play, gardening, or future outdoor upgrades. Whether you’re hosting a barbecue or enjoying a quiet evening, this space offers endless possibilities. Located in the desirable Forest Ridge North neighborhood close to parks, schools, and a variety of restaurants, this home combines peaceful living with everyday convenience. Move-in ready and thoughtfully updated, this is one you won’t want to miss! 12304 High Meadow Dr, Dallas
$275,000 Beautiful one bedroom, one and a half bath unit in the exceptional gated community of Inwood Crossroads. Step inside unit 5K to find a light filled, open floorplan with a cozy fireplace, spacious living and dining areas, half bath, and open kitchen with white cabinetry, granite countertops and stainless steel appliances. Walk through the sliding glass door to your own covered private patio with ample storage closet. Upstairs is the spacious primary bedroom with a walk in closet, and private ensuite bath. This complex offers a community pool, spa, and clubhouse, and is situated directly across from Inwood Village offering walkability to Trader Joes, Inwood Theatre, shopping, charming restaurants and eateries, and much more! Further conveniences include gated access with security code, one covered parking space, plus additional parking for guests. The complex's central location is key with quick access to Dallas North Tollway, Love Field, Park Cities, and downtown Dallas, and north Dallas. Enjoy urban lifestyle in one of best locations Dallas has to offer! 1 Beds ⋅ 2 Baths ⋅ 21249765 MLS Beautiful one bedroom, one and a half bath unit in the exceptional gated community of Inwood Crossroads. Step inside unit 5K to find a light filled, open floorplan with a cozy fireplace, spacious living and dining areas, half bath, and open kitchen with white cabinetry, granite countertops and stainless steel appliances. Walk through the sliding glass door to your own covered private patio with ample storage closet. Upstairs is the spacious primary bedroom with a walk in closet, and private ensuite bath. This complex offers a community pool, spa, and clubhouse, and is situated directly across from Inwood Village offering walkability to Trader Joes, Inwood Theatre, shopping, charming restaurants and eateries, and much more! Further conveniences include gated access with security code, one covered parking space, plus additional parking for guests. The complex's central location is key with quick access to Dallas North Tollway, Love Field, Park Cities, and downtown Dallas, and north Dallas. Enjoy urban lifestyle in one of best locations Dallas has to offer! 7640 W Greenway Blvd Unit 5K, Dallas
$1,649,000 Come see this spectacular family home on an expansive 220' deep lot. This beautifully built modern Tudor features hardwood floors throughout, tall ceilings and an expansive living space built for the modern family. The professional kitchen boasts Sub-Zero fridge, Wolf cooktop, dual Thermador ovens and granite counters. Adjacent to the living area is a wet bar with wine cooler and ice maker; an adjoining closet was converted into toy storage for the kids, but could easily be changed back into the original Wine Closet. Downstairs Study is accented with a beautiful wooden coffered ceiling and great view of the yard. Primary Suite is separated from the other bedrooms with a spacious bath and large walk in closet. Downstairs Mother in Law suite is great for guests or as a second office. Large lot is perfect for the kids and entertaining; there is a built in gas grill, an outdoor fireplace and plumbing for gas heaters; making the outdoor living space usable all year long. Plenty of room to add a pool. Detached garage has a recently renovated ~400sqft guest suite with kitchenette and full bath (not included in home's sq footage). Garage has professional epoxy flooring, lots of storage, 220V outlet for charging and an electric gate. Located in the award winning Mockingbird Elementary district, close to Lakewood Country Club and all that Lower Greenville and Lakewood have to offer. 4 Beds ⋅ 4 Baths ⋅ 21253121 MLS Come see this spectacular family home on an expansive 220' deep lot. This beautifully built modern Tudor features hardwood floors throughout, tall ceilings and an expansive living space built for the modern family. The professional kitchen boasts Sub-Zero fridge, Wolf cooktop, dual Thermador ovens and granite counters. Adjacent to the living area is a wet bar with wine cooler and ice maker; an adjoining closet was converted into toy storage for the kids, but could easily be changed back into the original Wine Closet. Downstairs Study is accented with a beautiful wooden coffered ceiling and great view of the yard. Primary Suite is separated from the other bedrooms with a spacious bath and large walk in closet. Downstairs Mother in Law suite is great for guests or as a second office. Large lot is perfect for the kids and entertaining; there is a built in gas grill, an outdoor fireplace and plumbing for gas heaters; making the outdoor living space usable all year long. Plenty of room to add a pool. Detached garage has a recently renovated ~400sqft guest suite with kitchenette and full bath (not included in home's sq footage). Garage has professional epoxy flooring, lots of storage, 220V outlet for charging and an electric gate. Located in the award winning Mockingbird Elementary district, close to Lakewood Country Club and all that Lower Greenville and Lakewood have to offer. 6363 Vanderbilt Ave, Dallas
$544,500 * Superior in Location and Quality of Construction Lakewood. Located near White Rock Lake on mature, tree-lined Oram Street, this condominium blends the benefits of urban living and quiet tranquility. Residents enjoy walkability to Whole Foods Market and the Lakewood Shopping Center. Nearby Country Club further enhances the appeal of this neighborhood. Downtown Dallas, Baylor Hospital, and the Arboretum are minutes away. Classic Design and Quality Construction. This traditional condominium stands out for its classic design and quality construction. Ready to be customized to your taste. 10-foot ceilings throughout. Secure and Convenient Access. The closed rear garage offers secure entry to the first level, which features a versatile, multipurpose room suitable as a bedroom or office and full bathroom. A beautiful wood staircase leads to the spacious open floor plan for living, dining, and kitchen, complemented by a convenient half bathroom. Quaint covered balcony, ideal for a quiet cup of morning coffee. Master Suite Retreat. Easily accessible third level reveals a spacious master suite. Bedroom includes a comfortable sitting area, while expansive bathroom offers a separate shower, tub, dual vanity sinks, a private toilet room, and a large walk-in closet. Community Benefits Homeowners Association (HOA) dues include water and gas, ensuring added convenience and value for residents. 2 Beds ⋅ 3 Baths ⋅ 21246110 MLS * Superior in Location and Quality of Construction Lakewood. Located near White Rock Lake on mature, tree-lined Oram Street, this condominium blends the benefits of urban living and quiet tranquility. Residents enjoy walkability to Whole Foods Market and the Lakewood Shopping Center. Nearby Country Club further enhances the appeal of this neighborhood. Downtown Dallas, Baylor Hospital, and the Arboretum are minutes away. Classic Design and Quality Construction. This traditional condominium stands out for its classic design and quality construction. Ready to be customized to your taste. 10-foot ceilings throughout. Secure and Convenient Access. The closed rear garage offers secure entry to the first level, which features a versatile, multipurpose room suitable as a bedroom or office and full bathroom. A beautiful wood staircase leads to the spacious open floor plan for living, dining, and kitchen, complemented by a convenient half bathroom. Quaint covered balcony, ideal for a quiet cup of morning coffee. Master Suite Retreat. Easily accessible third level reveals a spacious master suite. Bedroom includes a comfortable sitting area, while expansive bathroom offers a separate shower, tub, dual vanity sinks, a private toilet room, and a large walk-in closet. Community Benefits Homeowners Association (HOA) dues include water and gas, ensuring added convenience and value for residents. 6269 Oram St Unit 10, Dallas
$520,000 Radiant Bonaventure Living! Awaken each morning to superb radiant sunlight and serene views in this beautifully appointed Bonaventure residence, where comfort, elegance, and resort-style high-rise living converge in one of Dallas’ most prestigious communities. Located on the fifth floor, this sophisticated three full bedroom three bath luxury condominium welcomes you with rich wood flooring, classic white plantation shutters, and an open layout designed for both relaxed living and stylish entertaining. The fantastic gourmet kitchen is highlighted by granite countertops, KitchenAid stainless steel appliances, and a glass-lit display cabinet, offering both functionality and refined charm. The king-sized primary suite provides a tranquil retreat with generous walk-in closets and a lavish en-suite bath featuring granite vanities, soaking tub, and separate shower. A spacious den and two additional bedrooms offer versatile spaces for guests, elegant home offices, or creative pursuits. Residents enjoy exclusive Bonaventure amenities, including 24-hour concierge, valet parking, and security. Wellness and recreation options include a state-of-the-art fitness center, sauna and steam rooms, indoor lap pool, outdoor pools, tennis courts, and fifth-floor pickleball courts. Beautifully landscaped grounds offer a private lake, koi pond, scenic walking trails, manicured gardens, and three dog parks, creating a peaceful oasis within the city. The elegant Venetian Room provides a sophisticated setting for private gatherings, complete with lounge seating, televisions, game tables, wet bar, and catering kitchen. Ideally positioned with quick access to the Dallas North Tollway and President George Bush Turnpike, and just minutes from premier dining, shopping, and entertainment, this residence combines luxury, convenience, and a coveted high-rise lifestyle. Schedule your private tour today! 3 Beds ⋅ 3 Baths ⋅ 21255013 MLS Radiant Bonaventure Living! Awaken each morning to superb radiant sunlight and serene views in this beautifully appointed Bonaventure residence, where comfort, elegance, and resort-style high-rise living converge in one of Dallas’ most prestigious communities. Located on the fifth floor, this sophisticated three full bedroom three bath luxury condominium welcomes you with rich wood flooring, classic white plantation shutters, and an open layout designed for both relaxed living and stylish entertaining. The fantastic gourmet kitchen is highlighted by granite countertops, KitchenAid stainless steel appliances, and a glass-lit display cabinet, offering both functionality and refined charm. The king-sized primary suite provides a tranquil retreat with generous walk-in closets and a lavish en-suite bath featuring granite vanities, soaking tub, and separate shower. A spacious den and two additional bedrooms offer versatile spaces for guests, elegant home offices, or creative pursuits. Residents enjoy exclusive Bonaventure amenities, including 24-hour concierge, valet parking, and security. Wellness and recreation options include a state-of-the-art fitness center, sauna and steam rooms, indoor lap pool, outdoor pools, tennis courts, and fifth-floor pickleball courts. Beautifully landscaped grounds offer a private lake, koi pond, scenic walking trails, manicured gardens, and three dog parks, creating a peaceful oasis within the city. The elegant Venetian Room provides a sophisticated setting for private gatherings, complete with lounge seating, televisions, game tables, wet bar, and catering kitchen. Ideally positioned with quick access to the Dallas North Tollway and President George Bush Turnpike, and just minutes from premier dining, shopping, and entertainment, this residence combines luxury, convenience, and a coveted high-rise lifestyle. Schedule your private tour today! 5200 Keller Springs Rd Unit 520, Dallas
$189,500 Pristine East Dallas condo with a New Orleans vibe is walking distance to all your favorite things! Walk to Whole Foods, Times Ten Cellars, Scallini's Pizza and every other wonderful Lakewood establishment. Condo is on the first floor in a well run, beautiful community with a wonderful community pool. Enter to an open layout with a completely updated kitchen, pretty fireplace, updated bathroom and private patio. 1 Beds ⋅ 1 Baths ⋅ 21253839 MLS Pristine East Dallas condo with a New Orleans vibe is walking distance to all your favorite things! Walk to Whole Foods, Times Ten Cellars, Scallini's Pizza and every other wonderful Lakewood establishment. Condo is on the first floor in a well run, beautiful community with a wonderful community pool. Enter to an open layout with a completely updated kitchen, pretty fireplace, updated bathroom and private patio. 6318 Richmond Ave Unit 4102, Dallas
$200,000 Step into this Tidy, Updated, Move In Ready Townhome Style Condo offering Comfort, Style & an Unbeatable Dallas location. The Open Concept first Floor welcomes you with a Spacious Living Room featuring a Stone Fireplace, Crown Molding & Seamless Flow into the Dining Area & Kitchen. The Kitchen is Beautifully Appointed with Granite Countertops, Stainless Steel Appliances & a Breakfast Bar onlooking the Living Room. Just off the dining area, French doors lead to a Private Fenced Patio...perfect for Relaxing or Entertaining. Upstairs, you’ll find two generously sized bedrooms, each with walk-in closets, along with a full bath featuring granite countertops and built-in cabinetry for extra storage. A convenient half bath is located on the main level. Additional highlights include Gated Parking, an Assigned Carport Space & a Walkable Neighborhood close to Dining, Shopping & Entertainment. Enjoy quick access to Uptown Dallas, Downtown Dallas, Dallas Love Field Airport, and the Dallas North Tollway, making this home ideal for both Commuters and City Explorers. A fantastic blend of comfort, convenience, and location—this one is ready to welcome you home. 2 Beds ⋅ 2 Baths ⋅ 21252502 MLS Step into this Tidy, Updated, Move In Ready Townhome Style Condo offering Comfort, Style & an Unbeatable Dallas location. The Open Concept first Floor welcomes you with a Spacious Living Room featuring a Stone Fireplace, Crown Molding & Seamless Flow into the Dining Area & Kitchen. The Kitchen is Beautifully Appointed with Granite Countertops, Stainless Steel Appliances & a Breakfast Bar onlooking the Living Room. Just off the dining area, French doors lead to a Private Fenced Patio...perfect for Relaxing or Entertaining. Upstairs, you’ll find two generously sized bedrooms, each with walk-in closets, along with a full bath featuring granite countertops and built-in cabinetry for extra storage. A convenient half bath is located on the main level. Additional highlights include Gated Parking, an Assigned Carport Space & a Walkable Neighborhood close to Dining, Shopping & Entertainment. Enjoy quick access to Uptown Dallas, Downtown Dallas, Dallas Love Field Airport, and the Dallas North Tollway, making this home ideal for both Commuters and City Explorers. A fantastic blend of comfort, convenience, and location—this one is ready to welcome you home. 2702 Douglas Ave Unit 125, Dallas
$682,900 Charming 2-story traditional nestled on a quiet circle street in the heart of the highly sought-after Prestonwood neighborhood. Adjacent to a beautifully manicured private community park, this well-maintained 4-bedroom, 3-bath home offers a warm and inviting floor plan with generous living spaces, classic brick exterior, and mature trees that provide wonderful curb appeal and shade throughout the year and offers the perfect setting to raise your family. The main level features 2 spacious living rooms with a wood-burning fireplace, formal dining room, and an eat-in kitchen with ample cabinet storage and natural light. All three full bathrooms — a rare find in this neighborhood — are thoughtfully placed for family and guest convenience. Upstairs, the private primary suite is a serene retreat with a recently remodeled full ensuite bath, heated towel bar and sizable closet space. Enjoy the covered patio and private, fully fenced backyard — perfect for entertaining or relaxing Texas evenings. The 2-car garage provides additional storage space. Located minutes from Preston Road dining, LBJ Freeway, and the Shops of Prestonwood, with zoning to the acclaimed Richardson ISD including Bowie Elementary, Westwood Magnet, and Pearce High School. 4 Beds ⋅ 3 Baths ⋅ 21243739 MLS Charming 2-story traditional nestled on a quiet circle street in the heart of the highly sought-after Prestonwood neighborhood. Adjacent to a beautifully manicured private community park, this well-maintained 4-bedroom, 3-bath home offers a warm and inviting floor plan with generous living spaces, classic brick exterior, and mature trees that provide wonderful curb appeal and shade throughout the year and offers the perfect setting to raise your family. The main level features 2 spacious living rooms with a wood-burning fireplace, formal dining room, and an eat-in kitchen with ample cabinet storage and natural light. All three full bathrooms — a rare find in this neighborhood — are thoughtfully placed for family and guest convenience. Upstairs, the private primary suite is a serene retreat with a recently remodeled full ensuite bath, heated towel bar and sizable closet space. Enjoy the covered patio and private, fully fenced backyard — perfect for entertaining or relaxing Texas evenings. The 2-car garage provides additional storage space. Located minutes from Preston Road dining, LBJ Freeway, and the Shops of Prestonwood, with zoning to the acclaimed Richardson ISD including Bowie Elementary, Westwood Magnet, and Pearce High School. 15735 Covewood Cir, Dallas
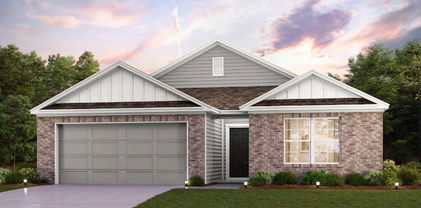
$344,900 The charming Winslow at Middlefield Village welcomes you with a beautiful open-concept layout that's perfect for relaxing and entertaining. As you enter the home, you’ll be impressed by a long foyer and two generous secondary bedrooms—each with a walk-in closet—sharing a full hall bath. Beyond the foyer, you’ll find a wide-open great room, gracious dining area and well-appointed kitchen with walk-in pantry. You'll also appreciate a functional laundry room off the garage. Nestled in the back of the home, the elegant primary suite features a roomy walk-in closet and private ensuite bath with dual sinks and walk-in shower. Conveniently situated near I-20 and I-45, Middlefield Village is an easy drive from downtown Dallas, along with regional employment & entertainment hubs. Prime location near shopping, dining and an abundance of outdoor recreational opportunities! Est. August completion! 4 Beds ⋅ 3 Baths ⋅ 21253296 MLS The charming Winslow at Middlefield Village welcomes you with a beautiful open-concept layout that's perfect for relaxing and entertaining. As you enter the home, you’ll be impressed by a long foyer and two generous secondary bedrooms—each with a walk-in closet—sharing a full hall bath. Beyond the foyer, you’ll find a wide-open great room, gracious dining area and well-appointed kitchen with walk-in pantry. You'll also appreciate a functional laundry room off the garage. Nestled in the back of the home, the elegant primary suite features a roomy walk-in closet and private ensuite bath with dual sinks and walk-in shower. Conveniently situated near I-20 and I-45, Middlefield Village is an easy drive from downtown Dallas, along with regional employment & entertainment hubs. Prime location near shopping, dining and an abundance of outdoor recreational opportunities! Est. August completion! 3033 River Birch Dr, Dallas
$299,900 MOVE IN READY! Functional yet stylish, the one-story Covington at Middlefield Village offers a thoughtfully designed layout to accommodate your busy lifestyle. As you enter the home from a front porch, you’ll find a long foyer leading to an open-concept layout—anchored by a spacious great room, a modern kitchen and a charming dining area with direct access to the covered patio. You’ll also appreciate three generous secondary bedrooms—sharing a full hall bathroom—and a convenient laundry room. Tucked away at the back of the home, the secluded primary suite showcases a roomy walk-in closet and a private bathroom with dual sinks and a walk-in shower. Conveniently situated near I-20 and I-45, Middlefield Village is an easy drive from downtown Dallas, along with regional employment and entertainment hubs. You’ll love the community’s prime location near shopping, dining, and an abundance of outdoor recreational opportunities! 4 Beds ⋅ 2 Baths ⋅ 21253161 MLS MOVE IN READY! Functional yet stylish, the one-story Covington at Middlefield Village offers a thoughtfully designed layout to accommodate your busy lifestyle. As you enter the home from a front porch, you’ll find a long foyer leading to an open-concept layout—anchored by a spacious great room, a modern kitchen and a charming dining area with direct access to the covered patio. You’ll also appreciate three generous secondary bedrooms—sharing a full hall bathroom—and a convenient laundry room. Tucked away at the back of the home, the secluded primary suite showcases a roomy walk-in closet and a private bathroom with dual sinks and a walk-in shower. Conveniently situated near I-20 and I-45, Middlefield Village is an easy drive from downtown Dallas, along with regional employment and entertainment hubs. You’ll love the community’s prime location near shopping, dining, and an abundance of outdoor recreational opportunities! 3039 River Birch Dr, Dallas
$499,900 Modern home with oversized backyard backing up to the Trinity River levee. Tall ceilings welcome you into this 2021-built semi-custom home that features a modern-style open floorplan with 4 bedrooms and 3.5 bathrooms. The functional layout includes 2 primary suites to choose from, as well as a kitchen with granite countertops and a gas range. The back of the property boasts a large backyard that is extremely uncommon for the area. Minutes from uptown Dallas, this location allows easy access into downtown, Love Field, Bishop Arts, Trinity Groves, and central DFW. THIS HOME QUALIFIES FOR 1.75% LENDER CREDIT! 4 Beds ⋅ 4 Baths ⋅ 21251279 MLS Modern home with oversized backyard backing up to the Trinity River levee. Tall ceilings welcome you into this 2021-built semi-custom home that features a modern-style open floorplan with 4 bedrooms and 3.5 bathrooms. The functional layout includes 2 primary suites to choose from, as well as a kitchen with granite countertops and a gas range. The back of the property boasts a large backyard that is extremely uncommon for the area. Minutes from uptown Dallas, this location allows easy access into downtown, Love Field, Bishop Arts, Trinity Groves, and central DFW. THIS HOME QUALIFIES FOR 1.75% LENDER CREDIT! 3351 Canada Dr, Dallas
$335,000 Charming income-producing duplex in a prime Dallas location near Dallas Love Field and the Dallas Medical District. This versatile property features two spacious 2-bedroom, 1-bath units, making it ideal for owner-occupants, investors, or house hackers seeking strong rental potential. Each unit offers functional layouts, updated appliances, beautiful hardwood floors, and separate entrances for added privacy. Central air was installed in all units in 2025, adding modern comfort and efficiency. One unit is currently vacant and the other is tenant occupied. Both floorplans are the exact same. Positioned in a high-demand rental corridor with convenient access to downtown Dallas, major hospitals, airports, dining, and entertainment, this property presents excellent upside for long-term rentals, mid-term furnished housing, or future value-add improvements. Market rents in the area are approximately $1,700 per side, offering attractive income potential for investors. Whether you're expanding your portfolio or looking to live in one unit while generating income from the other, this is a rare opportunity in a rapidly growing area. 4 Beds ⋅ 2 Baths ⋅ 21251571 MLS Charming income-producing duplex in a prime Dallas location near Dallas Love Field and the Dallas Medical District. This versatile property features two spacious 2-bedroom, 1-bath units, making it ideal for owner-occupants, investors, or house hackers seeking strong rental potential. Each unit offers functional layouts, updated appliances, beautiful hardwood floors, and separate entrances for added privacy. Central air was installed in all units in 2025, adding modern comfort and efficiency. One unit is currently vacant and the other is tenant occupied. Both floorplans are the exact same. Positioned in a high-demand rental corridor with convenient access to downtown Dallas, major hospitals, airports, dining, and entertainment, this property presents excellent upside for long-term rentals, mid-term furnished housing, or future value-add improvements. Market rents in the area are approximately $1,700 per side, offering attractive income potential for investors. Whether you're expanding your portfolio or looking to live in one unit while generating income from the other, this is a rare opportunity in a rapidly growing area. 2404-2406 Colony Ct, Dallas
$203,500 Discover your own private North Dallas retreat where style, comfort and convenience come together. Whether you're a busy professional seeking an easy commute, a first-time buyer or looking to downsize without sacrificing quality, this beautifully maintained one-story condo is the perfect fit. Step inside to light-filled living spaces featuring sleek flooring, a crisp white kitchen with granite countertops, stainless steel appliances and abundant cabinetry. A stunning two-sided fireplace creates a warm focal point, seamlessly connecting the flexible entry space and living area—ideal for relaxing evenings or entertaining guests. The spacious primary suite is a true sanctuary, complete with a full wall of custom built-ins and an updated ensuite bath featuring an oversized vanity and walk-in shower. Rare condo amenities include a private one-car garage with direct access and a fenced backyard, providing the privacy and convenience that are hard to find. Enjoy resort-style living in a gated community with sparkling pools and beautifully maintained grounds, all just minutes from the Galleria, premier shopping, exceptional dining, major employers, and North Dallas entertainment. Stylish, low-maintenance living in an unbeatable location—this is the one you've been waiting for! Buyer and Buyer's Agent to verify schools and all information provided. Property also marketed for Lease - MLS# 21328709 - $1,800.00 1 Beds ⋅ 1 Baths ⋅ 21251591 MLS Discover your own private North Dallas retreat where style, comfort and convenience come together. Whether you're a busy professional seeking an easy commute, a first-time buyer or looking to downsize without sacrificing quality, this beautifully maintained one-story condo is the perfect fit. Step inside to light-filled living spaces featuring sleek flooring, a crisp white kitchen with granite countertops, stainless steel appliances and abundant cabinetry. A stunning two-sided fireplace creates a warm focal point, seamlessly connecting the flexible entry space and living area—ideal for relaxing evenings or entertaining guests. The spacious primary suite is a true sanctuary, complete with a full wall of custom built-ins and an updated ensuite bath featuring an oversized vanity and walk-in shower. Rare condo amenities include a private one-car garage with direct access and a fenced backyard, providing the privacy and convenience that are hard to find. Enjoy resort-style living in a gated community with sparkling pools and beautifully maintained grounds, all just minutes from the Galleria, premier shopping, exceptional dining, major employers, and North Dallas entertainment. Stylish, low-maintenance living in an unbeatable location—this is the one you've been waiting for! Buyer and Buyer's Agent to verify schools and all information provided. Property also marketed for Lease - MLS# 21328709 - $1,800.00 5616 Preston Oaks Rd Unit 1605, Dallas
$2,495,000 Set within the Travis Walk-Katy Trail district and conceptualized with the art connoisseur in mind, 4321 Travis Street is no ordinary townhome. Across three levels, this residence captures the allure of urban living — design that’s fluent in both comfort & finesse and genuine privacy that places the energy of the city just beyond its doorstep. The exterior is well-considered: taupe masonry, warm wood cladding, floor-to-ceiling windows that glow at dusk. Inside, the double-height main living area sets the tone — exposed brick, a floating steel staircase, hardwood floors, and natural light that moves through the residence with intention. Generously scaled, but not excessive. The kitchen is precise. White flat-front cabinetry ascends to the ceiling, a substantial island anchors the space, and professional-grade appliances bring function & form into the same conversation. The dining room opens directly to a private courtyard with a water feature, fireside seating, and mature trees that offer a quiet departure from the pace of the city. The second-floor primary suite feels understated yet complete. A private balcony and walnut-paneled dressing room amplify the home’s thoughtful sophistication. A coffee bar with dual refrigerator doors and distinct his-and-her shower areas add pockets of convenience. The third level offers flexibility for all phases of life: a mirrored fitness room, entertainment den, and two additional ensuite bedrooms. The elevator that serves all three levels underscores the home’s ease of use, and a gated motor court delivers peace of mind. 3 Beds ⋅ 4 Baths ⋅ 21250829 MLS Set within the Travis Walk-Katy Trail district and conceptualized with the art connoisseur in mind, 4321 Travis Street is no ordinary townhome. Across three levels, this residence captures the allure of urban living — design that’s fluent in both comfort & finesse and genuine privacy that places the energy of the city just beyond its doorstep. The exterior is well-considered: taupe masonry, warm wood cladding, floor-to-ceiling windows that glow at dusk. Inside, the double-height main living area sets the tone — exposed brick, a floating steel staircase, hardwood floors, and natural light that moves through the residence with intention. Generously scaled, but not excessive. The kitchen is precise. White flat-front cabinetry ascends to the ceiling, a substantial island anchors the space, and professional-grade appliances bring function & form into the same conversation. The dining room opens directly to a private courtyard with a water feature, fireside seating, and mature trees that offer a quiet departure from the pace of the city. The second-floor primary suite feels understated yet complete. A private balcony and walnut-paneled dressing room amplify the home’s thoughtful sophistication. A coffee bar with dual refrigerator doors and distinct his-and-her shower areas add pockets of convenience. The third level offers flexibility for all phases of life: a mirrored fitness room, entertainment den, and two additional ensuite bedrooms. The elevator that serves all three levels underscores the home’s ease of use, and a gated motor court delivers peace of mind. 4321 Travis St, Dallas
$669,000 An exceptional opportunity to own in the exclusive Encore community—one of North Dallas’ most thoughtfully designed luxury enclaves. This beautifully appointed residence blends timeless architecture with modern functionality, offering an effortless lifestyle in a premier location. Inside, you’ll find an open, light-filled floor plan with soaring ceilings, designer finishes, and seamless flow between living, dining, and entertaining spaces. The kitchen is a true centerpiece, featuring high-end appliances, custom cabinetry, and an expansive island perfect for gathering. The primary suite is a private retreat with a spa-inspired bath and a generous walk-in closet, while additional bedrooms provide comfort and flexibility for guests or a home office. The new Mav's Entertainment Center is being built down the street. This will increase property values in the area. Encore is known for its elevated approach to low-maintenance living, with manicured grounds, curated green spaces, and a strong sense of community. Residents enjoy a lock-and-leave lifestyle with close proximity to premier shopping, dining, and major thoroughfares—making it ideal for both full-time living and those seeking convenience without compromise. This is a rare chance to experience refined living in one of Dallas’ most desirable developments 3 Beds ⋅ 2 Baths ⋅ 21230672 MLS An exceptional opportunity to own in the exclusive Encore community—one of North Dallas’ most thoughtfully designed luxury enclaves. This beautifully appointed residence blends timeless architecture with modern functionality, offering an effortless lifestyle in a premier location. Inside, you’ll find an open, light-filled floor plan with soaring ceilings, designer finishes, and seamless flow between living, dining, and entertaining spaces. The kitchen is a true centerpiece, featuring high-end appliances, custom cabinetry, and an expansive island perfect for gathering. The primary suite is a private retreat with a spa-inspired bath and a generous walk-in closet, while additional bedrooms provide comfort and flexibility for guests or a home office. The new Mav's Entertainment Center is being built down the street. This will increase property values in the area. Encore is known for its elevated approach to low-maintenance living, with manicured grounds, curated green spaces, and a strong sense of community. Residents enjoy a lock-and-leave lifestyle with close proximity to premier shopping, dining, and major thoroughfares—making it ideal for both full-time living and those seeking convenience without compromise. This is a rare chance to experience refined living in one of Dallas’ most desirable developments 5604 Encore Dr, Dallas
$775,000 Sophisticated, modern, and simply unmatched, this exceptional residence offers luxury living in the highly sought-after gated community of Cambridge Gate. Freshly updated with interior paint and carpet April 2026 and a new roof May 2026, the home is bathed in natural light and showcases soaring domed ceilings, elegant architectural details, and a dramatic two-sided fireplace that anchors the main living spaces. Designed for both everyday living and effortless entertaining, the open floor plan creates seamless connectivity between the living room, dining area, and kitchen. Walls of windows frame beautiful views of the resort-style backyard while filling the home with warmth and natural light. The spacious kitchen features stainless steel appliances, a gas cooktop, commercial-grade vent hood, abundant workspace, and generous storage. The primary suite serves as a true retreat with soaring ceilings, plantation shutters, and direct access to the covered patio and pool area. The primary bath offers a separate tub and shower, dual vanities, and an oversized walk-in closet. Two generously sized secondary bedrooms provide comfort and flexibility for family and guests, while the upstairs bonus room offers possibilities as a home office, media room, fitness space, or game room. Step outside to your own private resort. The backyard features a sparkling pool with waterfall and spillover spa, expansive decking for outdoor entertaining, and a separate grassy area ideal for pets, play, or gardening. Ideally located just minutes from the President George Bush Turnpike, Dallas North Tollway, Preston Park Village, and an abundance of premier shopping and dining destinations. Zoned to Plano ISD and convenient to many of North Dallas' most respected private schools. Low-maintenance luxury, exceptional privacy, and an unbeatable location combine to create one of Cambridge Gate's most compelling opportunities. 4 Beds ⋅ 4 Baths ⋅ 21245516 MLS Sophisticated, modern, and simply unmatched, this exceptional residence offers luxury living in the highly sought-after gated community of Cambridge Gate. Freshly updated with interior paint and carpet April 2026 and a new roof May 2026, the home is bathed in natural light and showcases soaring domed ceilings, elegant architectural details, and a dramatic two-sided fireplace that anchors the main living spaces. Designed for both everyday living and effortless entertaining, the open floor plan creates seamless connectivity between the living room, dining area, and kitchen. Walls of windows frame beautiful views of the resort-style backyard while filling the home with warmth and natural light. The spacious kitchen features stainless steel appliances, a gas cooktop, commercial-grade vent hood, abundant workspace, and generous storage. The primary suite serves as a true retreat with soaring ceilings, plantation shutters, and direct access to the covered patio and pool area. The primary bath offers a separate tub and shower, dual vanities, and an oversized walk-in closet. Two generously sized secondary bedrooms provide comfort and flexibility for family and guests, while the upstairs bonus room offers possibilities as a home office, media room, fitness space, or game room. Step outside to your own private resort. The backyard features a sparkling pool with waterfall and spillover spa, expansive decking for outdoor entertaining, and a separate grassy area ideal for pets, play, or gardening. Ideally located just minutes from the President George Bush Turnpike, Dallas North Tollway, Preston Park Village, and an abundance of premier shopping and dining destinations. Zoned to Plano ISD and convenient to many of North Dallas' most respected private schools. Low-maintenance luxury, exceptional privacy, and an unbeatable location combine to create one of Cambridge Gate's most compelling opportunities. 6146 Stapleford Cir, Dallas
$549,000 Prime opportunity to own a move in ready home in this beautifully landscaped, tree-lined David Weekley Homes community tucked behind Forest Hills. This home features a 4-bedroom floor plan, coveted corner lot inside a gated community, single family home with no shared walls, and minutes from White Rock Lake, trails and dining options! Energy efficiency keeps monthly electric and gas bills low. Abundant natural light welcomes you into an open-concept floor plan featuring generous counter space and low-maintenance quartz surfaces—ideal for both everyday living and entertaining. Durable luxury vinyl plank flooring flows throughout the main living areas and plush carpeting in the bedrooms. All bedrooms are thoughtfully situated upstairs, and this residence stands out as one of the few four-bedroom floor plans available in the neighborhood. Enjoy outdoor living in your spacious, lush backyard with space to grill and entertain. Low HOA includes lawn mowing for your backyard, front yard landscaping maintenance, as well as common area maintenance. Conveniently located just minutes from White Rock Lake and the Dallas Arboretum and Botanical Garden. Easy access just across the street to the Trinity Forest Spine Trail which offers a direct connection to White Rock Lake along with nearby outdoor recreation, dining, and entertainment options. 4 Beds ⋅ 3 Baths ⋅ 21250487 MLS Prime opportunity to own a move in ready home in this beautifully landscaped, tree-lined David Weekley Homes community tucked behind Forest Hills. This home features a 4-bedroom floor plan, coveted corner lot inside a gated community, single family home with no shared walls, and minutes from White Rock Lake, trails and dining options! Energy efficiency keeps monthly electric and gas bills low. Abundant natural light welcomes you into an open-concept floor plan featuring generous counter space and low-maintenance quartz surfaces—ideal for both everyday living and entertaining. Durable luxury vinyl plank flooring flows throughout the main living areas and plush carpeting in the bedrooms. All bedrooms are thoughtfully situated upstairs, and this residence stands out as one of the few four-bedroom floor plans available in the neighborhood. Enjoy outdoor living in your spacious, lush backyard with space to grill and entertain. Low HOA includes lawn mowing for your backyard, front yard landscaping maintenance, as well as common area maintenance. Conveniently located just minutes from White Rock Lake and the Dallas Arboretum and Botanical Garden. Easy access just across the street to the Trinity Forest Spine Trail which offers a direct connection to White Rock Lake along with nearby outdoor recreation, dining, and entertainment options. 2014 White Grove Dr, Dallas
$1,295,000 Nestled among mature trees in an established North Dallas neighborhood, this elegant residence offers a rare blend of timeless design, generous space, and a resort-style outdoor setting—all within Plano ISD and moments from the Dallas North Tollway and President George Bush Turnpike. From the moment you enter, soaring ceilings and immediate sightlines to the backyard oasis create a striking first impression. Walls of glass frame the sparkling pool and multiple outdoor living areas, creating a seamless indoor-outdoor lifestyle ideal for both entertaining and everyday living. Thoughtfully designed, the home features four spacious bedrooms, each with its own private ensuite bath. The primary suite is conveniently located on the main level and offers a tranquil retreat with a sitting area and cozy fireplace, while a private guest suite downstairs provides ideal accommodations. Multiple living and dining areas enhance the home’s flexibility, including a formal living room with fireplace and a spacious family room with a wet bar. A dedicated downstairs office showcases custom built-ins, a vaulted ceiling, and plantation shutters, creating an inspiring and private workspace. The large, beautifully appointed kitchen serves as the heart of the home, featuring a built-in refrigerator, double ovens, walk-in pantry, and generous prep space. Perfectly positioned between two dining areas, it also offers direct access to a side patio for effortless entertaining. Upstairs, dual staircases lead to additional living spaces ideal for a game room, library, or additional office, along with two bedrooms and a laundry chute. Outdoors, the private pool and multiple seating areas create a serene backyard oasis surrounded by lush landscaping. A three-car garage adds convenience and ample storage. Ideally located a short distance to shopping and dining, this home offers an exceptional combination of privacy, accessibility, and elevated North Dallas living. 4 Beds ⋅ 5 Baths ⋅ 21245196 MLS Nestled among mature trees in an established North Dallas neighborhood, this elegant residence offers a rare blend of timeless design, generous space, and a resort-style outdoor setting—all within Plano ISD and moments from the Dallas North Tollway and President George Bush Turnpike. From the moment you enter, soaring ceilings and immediate sightlines to the backyard oasis create a striking first impression. Walls of glass frame the sparkling pool and multiple outdoor living areas, creating a seamless indoor-outdoor lifestyle ideal for both entertaining and everyday living. Thoughtfully designed, the home features four spacious bedrooms, each with its own private ensuite bath. The primary suite is conveniently located on the main level and offers a tranquil retreat with a sitting area and cozy fireplace, while a private guest suite downstairs provides ideal accommodations. Multiple living and dining areas enhance the home’s flexibility, including a formal living room with fireplace and a spacious family room with a wet bar. A dedicated downstairs office showcases custom built-ins, a vaulted ceiling, and plantation shutters, creating an inspiring and private workspace. The large, beautifully appointed kitchen serves as the heart of the home, featuring a built-in refrigerator, double ovens, walk-in pantry, and generous prep space. Perfectly positioned between two dining areas, it also offers direct access to a side patio for effortless entertaining. Upstairs, dual staircases lead to additional living spaces ideal for a game room, library, or additional office, along with two bedrooms and a laundry chute. Outdoors, the private pool and multiple seating areas create a serene backyard oasis surrounded by lush landscaping. A three-car garage adds convenience and ample storage. Ideally located a short distance to shopping and dining, this home offers an exceptional combination of privacy, accessibility, and elevated North Dallas living. 4823 Spyglass Dr, Dallas
$239,900 Beautifully updated end-unit condo in a highly walkable location! Featuring two generous living areas with the option to convert one into a third bedroom or office, this home offers both flexibility and comfort. All appliances convey for a seamless, turnkey experience. Not to mention the brand new HVAC system!! Great for first-time buyers and investors alike. Conveniently located in walking distance to SMU, Central Market and Milo's! Updated community pool is one of the largest in the area and great for entertaining. One reserved parking spot for convenience to the unit. Water, sewer and valet trash twice a week included in HOA fees. 2 Beds ⋅ 2 Baths ⋅ 21238652 MLS Beautifully updated end-unit condo in a highly walkable location! Featuring two generous living areas with the option to convert one into a third bedroom or office, this home offers both flexibility and comfort. All appliances convey for a seamless, turnkey experience. Not to mention the brand new HVAC system!! Great for first-time buyers and investors alike. Conveniently located in walking distance to SMU, Central Market and Milo's! Updated community pool is one of the largest in the area and great for entertaining. One reserved parking spot for convenience to the unit. Water, sewer and valet trash twice a week included in HOA fees. 5818 E University Blvd Unit 236, Dallas
$485,000 Beautifully updated Brick Craftsman Bungalow that blends original character with modern functionality. Fresh paint and gleaming hardwood floors run throughout, leading into a spacious living room anchored by a stone fireplace. The kitchen offers abundant storage and opens seamlessly to the living and dining areas, creating an easy, connected layout. Updated Low-E windows bring in great natural light across the home. The primary suite is generously sized, featuring bay windows overlooking the backyard, a full ensuite bath with double vanities, an oversized walk-in shower, and a walk-in closet. Secondary bedrooms are well-proportioned and share an updated hall bath. An oversized laundry room—rare for a home of this age—adds valuable utility and leads directly to a covered deck. The backyard is beautifully landscaped with manicured beds, a wood privacy fence, and a mature tree that provides both shade and charm. Located just one block from neighborhood favorites like Cenzo's Pizza & Deli and The Kessler School, this home offers walkability and convenience in one of Oak Cliff’s most charming pockets. 3 Beds ⋅ 2 Baths ⋅ 21248833 MLS Beautifully updated Brick Craftsman Bungalow that blends original character with modern functionality. Fresh paint and gleaming hardwood floors run throughout, leading into a spacious living room anchored by a stone fireplace. The kitchen offers abundant storage and opens seamlessly to the living and dining areas, creating an easy, connected layout. Updated Low-E windows bring in great natural light across the home. The primary suite is generously sized, featuring bay windows overlooking the backyard, a full ensuite bath with double vanities, an oversized walk-in shower, and a walk-in closet. Secondary bedrooms are well-proportioned and share an updated hall bath. An oversized laundry room—rare for a home of this age—adds valuable utility and leads directly to a covered deck. The backyard is beautifully landscaped with manicured beds, a wood privacy fence, and a mature tree that provides both shade and charm. Located just one block from neighborhood favorites like Cenzo's Pizza & Deli and The Kessler School, this home offers walkability and convenience in one of Oak Cliff’s most charming pockets. 310 S Waverly Dr, Dallas
$219,900 This charming 3 bedroom 2 bathroom home features an open concept living and kitchen area. The bedrooms are tucked down the hallway for maximum privacy. The primary bedroom features an updated primary ensuite bathroom. Conveniently located just 10 minutes from Bishop Arts district and downtown Dallas! 3 Beds ⋅ 2 Baths ⋅ 21238060 MLS This charming 3 bedroom 2 bathroom home features an open concept living and kitchen area. The bedrooms are tucked down the hallway for maximum privacy. The primary bedroom features an updated primary ensuite bathroom. Conveniently located just 10 minutes from Bishop Arts district and downtown Dallas! 2307 Idaho Ave, Dallas
$455,000 Stunning Completely Renovated 4-Bedroom, 2.5-Bath Home in Desirable Buckner Terrace Welcome home to this beautifully transformed residence in the heart of Buckner Terrace, an active, tree-lined East Dallas neighborhood known for its friendly community vibe and convenient location. This move-in-ready gem offers approximately 2,092 sq ft of modern living space and has been fully renovated with high-end designer finishes throughout. Key Features & Upgrades • 4 Bedrooms, 2.5 Bathrooms — The versatile fourth bedroom functions perfectly as a home office, bonus room, guest suite, or nursery. • Completely Updated Interior — Fresh paint, new flooring, and beautiful tile work create a bright, contemporary feel in every room. • Gourmet Kitchen — Solid wood custom cabinets, new appliances, and designer touches make this a chef’s dream. • New Systems & Exteriors — Brand-new roof, windows, and doors; new gutters; new stained wood privacy fence; new water heater; updated electrical and plumbing (including PVC plumbing); and all-new fixtures. This home blends modern comfort with timeless appeal—no detail has been overlooked! Location & Lifestyle Buckner Terrace offers easy access to everyday conveniences and outdoor recreation. Nearby highlights include: • White Rock Lake (just minutes away) for hiking, kayaking, biking, and scenic waterfront views. • Dallas Arboretum and Botanical Garden for stunning gardens and events. Schedule your private showing today 4 Beds ⋅ 3 Baths ⋅ 21246928 MLS Stunning Completely Renovated 4-Bedroom, 2.5-Bath Home in Desirable Buckner Terrace Welcome home to this beautifully transformed residence in the heart of Buckner Terrace, an active, tree-lined East Dallas neighborhood known for its friendly community vibe and convenient location. This move-in-ready gem offers approximately 2,092 sq ft of modern living space and has been fully renovated with high-end designer finishes throughout. Key Features & Upgrades • 4 Bedrooms, 2.5 Bathrooms — The versatile fourth bedroom functions perfectly as a home office, bonus room, guest suite, or nursery. • Completely Updated Interior — Fresh paint, new flooring, and beautiful tile work create a bright, contemporary feel in every room. • Gourmet Kitchen — Solid wood custom cabinets, new appliances, and designer touches make this a chef’s dream. • New Systems & Exteriors — Brand-new roof, windows, and doors; new gutters; new stained wood privacy fence; new water heater; updated electrical and plumbing (including PVC plumbing); and all-new fixtures. This home blends modern comfort with timeless appeal—no detail has been overlooked! Location & Lifestyle Buckner Terrace offers easy access to everyday conveniences and outdoor recreation. Nearby highlights include: • White Rock Lake (just minutes away) for hiking, kayaking, biking, and scenic waterfront views. • Dallas Arboretum and Botanical Garden for stunning gardens and events. Schedule your private showing today 5311 Banting Way, Dallas
$285,000 Perfect condo for an investor! Pristine Condo at The Shelby Residences in walking distance to SMU Campus, Restaurants, shopping-groceries, and the Dart Rail. The unit is located across from the Gym, owners lounge and the outdoor Terrace. The unit overlooks the campus, Dallas Skyline, and has a 25-foot private Balcony to enjoy the sunsets. Recent upgrades include carpet, lighting, paint, quartz counters, and plantation Shutters. Secure entrance to Lobby requires a code to enter. Covered parking for 1 automobile, however, there is additional parking in the front and across the street of the Dart Rail. 2 Beds ⋅ 2 Baths ⋅ 21249679 MLS Perfect condo for an investor! Pristine Condo at The Shelby Residences in walking distance to SMU Campus, Restaurants, shopping-groceries, and the Dart Rail. The unit is located across from the Gym, owners lounge and the outdoor Terrace. The unit overlooks the campus, Dallas Skyline, and has a 25-foot private Balcony to enjoy the sunsets. Recent upgrades include carpet, lighting, paint, quartz counters, and plantation Shutters. Secure entrance to Lobby requires a code to enter. Covered parking for 1 automobile, however, there is additional parking in the front and across the street of the Dart Rail. 5609 Smu Blvd Unit 207, Dallas
$490,000 Stylish 3-story townhome in sought-after Perry Haskell offering modern finishes, functional living, and incredible rooftop views of Downtown Dallas. This 2 bedroom, 2.5 bath home features a versatile layout with thoughtful design throughout. The first level welcomes you with a private entry, stained concrete flooring, and a spacious secondary bedroom complete with ceiling fan and ensuite bath—perfect for guests or a home office. This level also provides access to the attached 2-car garage. On the second floor, you’ll find the main living area designed for both comfort and entertaining. Enjoy rich wood flooring, a ceiling fan, and access to a private balcony. The open-concept kitchen features a large island, butcher block countertops, white cabinetry, stainless steel appliances, and a smooth cooktop, along with a convenient eat-in dining space. A half bath is also located on this level for guests. The third floor is dedicated to the primary retreat, offering a spacious bedroom with ceiling fan and a cozy sitting area. The ensuite bath is well-appointed with dual vanities, a dedicated makeup area, granite countertops, a garden tub, separate shower, and ceramic tile flooring, all complemented by elegant crown molding. A large walk-in closet provides ample storage. Carpeted stairs and bedrooms add warmth and comfort, while the crown molding details enhance the home’s charm. Top it all off with a private rooftop patio—perfect for relaxing or entertaining while taking in stunning views of the Dallas skyline. A perfect blend of low-maintenance living, modern style, and prime location. 2 Beds ⋅ 3 Baths ⋅ 21241448 MLS Stylish 3-story townhome in sought-after Perry Haskell offering modern finishes, functional living, and incredible rooftop views of Downtown Dallas. This 2 bedroom, 2.5 bath home features a versatile layout with thoughtful design throughout. The first level welcomes you with a private entry, stained concrete flooring, and a spacious secondary bedroom complete with ceiling fan and ensuite bath—perfect for guests or a home office. This level also provides access to the attached 2-car garage. On the second floor, you’ll find the main living area designed for both comfort and entertaining. Enjoy rich wood flooring, a ceiling fan, and access to a private balcony. The open-concept kitchen features a large island, butcher block countertops, white cabinetry, stainless steel appliances, and a smooth cooktop, along with a convenient eat-in dining space. A half bath is also located on this level for guests. The third floor is dedicated to the primary retreat, offering a spacious bedroom with ceiling fan and a cozy sitting area. The ensuite bath is well-appointed with dual vanities, a dedicated makeup area, granite countertops, a garden tub, separate shower, and ceramic tile flooring, all complemented by elegant crown molding. A large walk-in closet provides ample storage. Carpeted stairs and bedrooms add warmth and comfort, while the crown molding details enhance the home’s charm. Top it all off with a private rooftop patio—perfect for relaxing or entertaining while taking in stunning views of the Dallas skyline. A perfect blend of low-maintenance living, modern style, and prime location. 4123 Lafayette St, Dallas
$195,000 This updated condo feels warm and comfortable the minute you walk in, with abundant natural light and upgraded windows throughout. The kitchen features granite countertops and custom cabinet pull-outs, opening to the dining area. French doors lead to a private, fenced patio that extends the living space outdoors. Upstairs, the oversized primary bedroom includes a wood-burning fireplace and a spacious walk-in closet. The secondary bedroom also has a walk-in closet and works well as a guest room, office, or flex space. The updated bathroom features a walk-in shower and clean, classic finishes. A full-size washer and dryer are included in the unit. The sparkling community pool is just steps from the front door, and the community itself is gated, quiet, and beautifully maintained. This Oak Lawn location is hard to beat, within walking distance of Cedar Springs and just minutes from Uptown and the Medical District, with plenty of dining, shopping, and nightlife nearby. 2 Beds ⋅ 2 Baths ⋅ 21247431 MLS This updated condo feels warm and comfortable the minute you walk in, with abundant natural light and upgraded windows throughout. The kitchen features granite countertops and custom cabinet pull-outs, opening to the dining area. French doors lead to a private, fenced patio that extends the living space outdoors. Upstairs, the oversized primary bedroom includes a wood-burning fireplace and a spacious walk-in closet. The secondary bedroom also has a walk-in closet and works well as a guest room, office, or flex space. The updated bathroom features a walk-in shower and clean, classic finishes. A full-size washer and dryer are included in the unit. The sparkling community pool is just steps from the front door, and the community itself is gated, quiet, and beautifully maintained. This Oak Lawn location is hard to beat, within walking distance of Cedar Springs and just minutes from Uptown and the Medical District, with plenty of dining, shopping, and nightlife nearby. 2710 Douglas Ave Unit 114, Dallas
$399,900 Welcome to the Treehouse at 5800 Royal Lane Condominiums, a serene and secure gated community nestled in Preston Hollow. Spanning 13 acres of lush, mature landscaping, this community offers a tranquil retreat from the bustling city life while providing easy access to urban conveniences. This meticulously maintained condominium features a spacious and thoughtfully designed floor plan. Upon entering, you're greeted by an open and airy living area adorned with large windows that bathe the space in natural light. The modern kitchen boasts shaker cabinets with granite countertops, stainless steel appliances, and ample storage, making it a culinary enthusiast's dream. The bedrooms are generously sized, offering comfort and privacy, while the updated bathrooms exude contemporary elegance. Additional highlights include California Closets upgrades ensuring a move-in-ready experience. Residents of this community enjoy an array of amenities designed to enhance their lifestyle. The community boasts four sparkling swimming pools, perfect for relaxation and leisure. The expansive green spaces, adorned with seasonal flora, provide a picturesque setting for morning jogs or evening strolls. The HOA dues are comprehensive, covering ALL utilities—including electric, heating, air conditioning, water, exterior maintenance, insurance, garbage removal, internet, and Spectrum XUMO—offering residents a hassle-free living experience. Situated in a prime location, this community offers unparalleled convenience. Just minutes away is the prestigious NorthPark Center, renowned for its art, upscale shopping and dining options. The neighborhood is also in close proximity to top-rated schools. Commuters will appreciate the easy access to major highways and public transportation, facilitating seamless travel throughout the Dallas-Fort Worth metroplex. Experience the perfect blend of comfort, convenience, and community at 5800 Royal Lane Condominiums—a place you'll be proud to call home. 3 Beds ⋅ 2 Baths ⋅ 21239169 MLS Welcome to the Treehouse at 5800 Royal Lane Condominiums, a serene and secure gated community nestled in Preston Hollow. Spanning 13 acres of lush, mature landscaping, this community offers a tranquil retreat from the bustling city life while providing easy access to urban conveniences. This meticulously maintained condominium features a spacious and thoughtfully designed floor plan. Upon entering, you're greeted by an open and airy living area adorned with large windows that bathe the space in natural light. The modern kitchen boasts shaker cabinets with granite countertops, stainless steel appliances, and ample storage, making it a culinary enthusiast's dream. The bedrooms are generously sized, offering comfort and privacy, while the updated bathrooms exude contemporary elegance. Additional highlights include California Closets upgrades ensuring a move-in-ready experience. Residents of this community enjoy an array of amenities designed to enhance their lifestyle. The community boasts four sparkling swimming pools, perfect for relaxation and leisure. The expansive green spaces, adorned with seasonal flora, provide a picturesque setting for morning jogs or evening strolls. The HOA dues are comprehensive, covering ALL utilities—including electric, heating, air conditioning, water, exterior maintenance, insurance, garbage removal, internet, and Spectrum XUMO—offering residents a hassle-free living experience. Situated in a prime location, this community offers unparalleled convenience. Just minutes away is the prestigious NorthPark Center, renowned for its art, upscale shopping and dining options. The neighborhood is also in close proximity to top-rated schools. Commuters will appreciate the easy access to major highways and public transportation, facilitating seamless travel throughout the Dallas-Fort Worth metroplex. Experience the perfect blend of comfort, convenience, and community at 5800 Royal Lane Condominiums—a place you'll be proud to call home. 10741 Villager R Unit D, Dallas
$1,695,000 Set on one of the most coveted streets in all of White Rock Valley, 9668 Rockpoint is a rare offering on the neighborhood’s largest cul-de-sac lot, masterfully built by renowned Nobility Homes. Bathed in incredible natural light, the home showcases gorgeous hardwoods throughout the entire first floor, soaring ceilings, and exceptional craftsmanship at every turn. Designed with both everyday living and entertaining in mind, the versatile open layout features expansive living spaces including a game room, media room (perfect as an office or gym), wet bar, and a seamless flow into the chef’s kitchen—complete with top-of-the-line appliances, a large island, and effortless connectivity to the heart of the home. A private guest suite is ideally positioned on the main level, while upstairs, the spacious primary retreat offers a spa-inspired bath, oversized closet, and direct access to the laundry room. Outdoors, enjoy a covered patio, outdoor kitchen, and an expansive backyard with endless possibilities. Additional highlights include a 3-bay, 2-car garage with extra-tall doors and a pre-installed elevator shaft. A sophisticated blend of luxury, function, and timeless design in one of White Rock Valley’s most sought-after locations. 5 Beds ⋅ 5 Baths ⋅ 21246926 MLS Set on one of the most coveted streets in all of White Rock Valley, 9668 Rockpoint is a rare offering on the neighborhood’s largest cul-de-sac lot, masterfully built by renowned Nobility Homes. Bathed in incredible natural light, the home showcases gorgeous hardwoods throughout the entire first floor, soaring ceilings, and exceptional craftsmanship at every turn. Designed with both everyday living and entertaining in mind, the versatile open layout features expansive living spaces including a game room, media room (perfect as an office or gym), wet bar, and a seamless flow into the chef’s kitchen—complete with top-of-the-line appliances, a large island, and effortless connectivity to the heart of the home. A private guest suite is ideally positioned on the main level, while upstairs, the spacious primary retreat offers a spa-inspired bath, oversized closet, and direct access to the laundry room. Outdoors, enjoy a covered patio, outdoor kitchen, and an expansive backyard with endless possibilities. Additional highlights include a 3-bay, 2-car garage with extra-tall doors and a pre-installed elevator shaft. A sophisticated blend of luxury, function, and timeless design in one of White Rock Valley’s most sought-after locations. 9668 Rockpoint Ct, Dallas
$999,000 PRICE REDUCED $50,000! MODERN CUSTOM HOME COMPLETED IN 2023! Stunning contemporary showstopper offering 4 bedrooms, 3.5 baths, and a 2-car garage with upscale finishes throughout. This thoughtfully designed home features foam insulation, rich wood flooring, custom cabinetry, LED lighting, and a full smart home system with integrated plugs and switches. The open-concept layout is anchored by a chef’s kitchen complete with quartz countertops, a large island with breakfast bar, premium appliances including a 36” range, and a spacious walk-in pantry. Ideal for entertaining, the home boasts a formal dining area with a wine cellar and an expansive living room highlighted by a ventless fireplace. The private primary suite offers a spa-inspired bath with a separate shower, oversized jetted tub, dual vanities, and a generous walk-in closet. Additional features include a custom laundry room with built-ins, a versatile game room with balcony access, and a beautifully covered patio overlooking a cocktail pool, perfect for indoor-outdoor living. 4 Beds ⋅ 4 Baths ⋅ 21246953 MLS PRICE REDUCED $50,000! MODERN CUSTOM HOME COMPLETED IN 2023! Stunning contemporary showstopper offering 4 bedrooms, 3.5 baths, and a 2-car garage with upscale finishes throughout. This thoughtfully designed home features foam insulation, rich wood flooring, custom cabinetry, LED lighting, and a full smart home system with integrated plugs and switches. The open-concept layout is anchored by a chef’s kitchen complete with quartz countertops, a large island with breakfast bar, premium appliances including a 36” range, and a spacious walk-in pantry. Ideal for entertaining, the home boasts a formal dining area with a wine cellar and an expansive living room highlighted by a ventless fireplace. The private primary suite offers a spa-inspired bath with a separate shower, oversized jetted tub, dual vanities, and a generous walk-in closet. Additional features include a custom laundry room with built-ins, a versatile game room with balcony access, and a beautifully covered patio overlooking a cocktail pool, perfect for indoor-outdoor living. 6715 Tyree St, Dallas
$2,250,000 Crafted by Madison Custom Homes, this thoughtfully designed residence in RISD showcases exceptional design, quality construction, and curated finishes across two spacious levels. Designed for the way people live, the home offers a seamless blend of style, function, and detail throughout. Offering 6 bedrooms, 5 full bathrooms, and 3 half baths, the layout is both functional and flexible. The main level features a dedicated home office with custom built-ins, a formal dining room, and an expansive open-concept kitchen and living area anchored by a fireplace and a massive island ideal for gathering. The kitchen includes professional-grade appliances, a walk-in pantry, and designer finishes. The primary suite is a true retreat with cathedral-style wood ceilings, its own fireplace, heated floors, and a spa-like ensuite bath with soaking tub, dual sinks, and walk-in shower. An additional downstairs bedroom with ensuite bath offers the perfect setup for guests or extended stays, while two powder baths, a mudroom, and a full laundry room add convenience. Upstairs includes four additional bedrooms, three with ensuite baths, along with a spacious family room, an additional half bath, and a second laundry room, creating an ideal balance of privacy and shared living space. Throughout the home, you’ll find White Oak hardwood floors, Level 4 and 5 smooth walls, custom cabinetry, decorative lighting, and two fireplaces, including one in the primary suite. Completing the home are Andersen 100 Series windows with Fibrex® composite material, along with custom exterior doors by Love That Door. The backyard features a pool that creates a private outdoor retreat perfect for relaxing or entertaining. A true showcase of craftsmanship and design, this home is ideally located in RISD with convenient access to top-rated schools, major thoroughfares, shopping, dining, and everyday amenities throughout North Dallas. Contact us today for a private showing. 6 Beds ⋅ 8 Baths ⋅ 21244487 MLS Crafted by Madison Custom Homes, this thoughtfully designed residence in RISD showcases exceptional design, quality construction, and curated finishes across two spacious levels. Designed for the way people live, the home offers a seamless blend of style, function, and detail throughout. Offering 6 bedrooms, 5 full bathrooms, and 3 half baths, the layout is both functional and flexible. The main level features a dedicated home office with custom built-ins, a formal dining room, and an expansive open-concept kitchen and living area anchored by a fireplace and a massive island ideal for gathering. The kitchen includes professional-grade appliances, a walk-in pantry, and designer finishes. The primary suite is a true retreat with cathedral-style wood ceilings, its own fireplace, heated floors, and a spa-like ensuite bath with soaking tub, dual sinks, and walk-in shower. An additional downstairs bedroom with ensuite bath offers the perfect setup for guests or extended stays, while two powder baths, a mudroom, and a full laundry room add convenience. Upstairs includes four additional bedrooms, three with ensuite baths, along with a spacious family room, an additional half bath, and a second laundry room, creating an ideal balance of privacy and shared living space. Throughout the home, you’ll find White Oak hardwood floors, Level 4 and 5 smooth walls, custom cabinetry, decorative lighting, and two fireplaces, including one in the primary suite. Completing the home are Andersen 100 Series windows with Fibrex® composite material, along with custom exterior doors by Love That Door. The backyard features a pool that creates a private outdoor retreat perfect for relaxing or entertaining. A true showcase of craftsmanship and design, this home is ideally located in RISD with convenient access to top-rated schools, major thoroughfares, shopping, dining, and everyday amenities throughout North Dallas. Contact us today for a private showing. 6915 Middle Cove Dr, Dallas