$499,000 This is a beautiful four bedroom home built in 2022 by Conrad homes. It is a single family home with a large lot and a beautiful backyard with a patio. The neighborhood is seeing a lot of new construction and renovations. It is close to down town and the Singleton Strip with lots of restaurants and amenities. The neighborhood feels very welcoming. Come and view this lovely property before it is snatched up. 4 Beds ⋅ 2 Baths ⋅ 21285423 MLS This is a beautiful four bedroom home built in 2022 by Conrad homes. It is a single family home with a large lot and a beautiful backyard with a patio. The neighborhood is seeing a lot of new construction and renovations. It is close to down town and the Singleton Strip with lots of restaurants and amenities. The neighborhood feels very welcoming. Come and view this lovely property before it is snatched up. 2518 Clymer St, Dallas
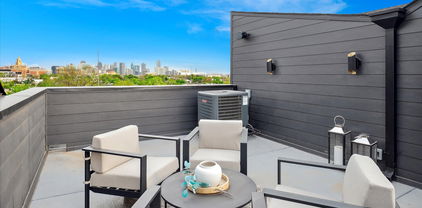
$690,000 Welcome to the Manett Street Townhomes a stunning new construction community in the heart of Dallas! This modern 3-bedroom, 3-bath townhome offers the perfect blend of luxury, convenience, and city living. Step inside to an open-concept second-floor living space featuring a spacious living room and gourmet kitchen with high-end finishes, large windows, and seamless flow for entertaining. The third floor hosts the private master suite plus a second bedroom, while the first floor includes a 2-car garage and flexible foyer space. Highlights include: Spectacular rooftop deck with panoramic downtown Dallas skyline views perfect for morning coffee or evening entertaining Brand new construction with modern stucco and metal accents Private 2-car garage Multiple outdoor decks and terraces No HOA!! Ideally located just minutes from Knox Henderson, with easy access to major highways, dining, entertainment, and everything the city has to offer. This is your opportunity to own a brand-new, maintenance-free townhome with one of the best views in the area. Don’t miss it! 3 Beds ⋅ 4 Baths ⋅ 21279252 MLS Welcome to the Manett Street Townhomes a stunning new construction community in the heart of Dallas! This modern 3-bedroom, 3-bath townhome offers the perfect blend of luxury, convenience, and city living. Step inside to an open-concept second-floor living space featuring a spacious living room and gourmet kitchen with high-end finishes, large windows, and seamless flow for entertaining. The third floor hosts the private master suite plus a second bedroom, while the first floor includes a 2-car garage and flexible foyer space. Highlights include: Spectacular rooftop deck with panoramic downtown Dallas skyline views perfect for morning coffee or evening entertaining Brand new construction with modern stucco and metal accents Private 2-car garage Multiple outdoor decks and terraces No HOA!! Ideally located just minutes from Knox Henderson, with easy access to major highways, dining, entertainment, and everything the city has to offer. This is your opportunity to own a brand-new, maintenance-free townhome with one of the best views in the area. Don’t miss it! 4715 Manett St Unit 102, Dallas
$445,000 $3000 towards closing costs. This recently renovated home exudes a modern vibe, showcasing tile floors and a loft on the second floor. The expansive living and dining area boasts soaring ceilings and a cozy fireplace. In the kitchen, you'll find sleek white cabinetry, granite countertops, and stainless steel appliances. On the first floor, there are two guest bedrooms and an updated full-size bathroom. Upstairs, the game room offers a captivating view of the living space below. The second floor also houses the primary suite, featuring a spacious bedroom with wood flooring and a large closet with built-in storage. The primary bathroom is a luxurious retreat, featuring a designer soaking tub and a glass-enclosed shower. A vanity with an onyx countertop and dual sinks adds an elegant touch. Outside, the patio offers a delightful private outdoor space with stone pavings and privacy fencing. Attached two-car garage. 3 Beds ⋅ 2 Baths ⋅ 21283529 MLS $3000 towards closing costs. This recently renovated home exudes a modern vibe, showcasing tile floors and a loft on the second floor. The expansive living and dining area boasts soaring ceilings and a cozy fireplace. In the kitchen, you'll find sleek white cabinetry, granite countertops, and stainless steel appliances. On the first floor, there are two guest bedrooms and an updated full-size bathroom. Upstairs, the game room offers a captivating view of the living space below. The second floor also houses the primary suite, featuring a spacious bedroom with wood flooring and a large closet with built-in storage. The primary bathroom is a luxurious retreat, featuring a designer soaking tub and a glass-enclosed shower. A vanity with an onyx countertop and dual sinks adds an elegant touch. Outside, the patio offers a delightful private outdoor space with stone pavings and privacy fencing. Attached two-car garage. 2956 S Bend Dr, Dallas
$1,650,000 Tucked beneath mature trees in the heart of the coveted Mockingbird Elementary neighborhood, this exceptional residence blends timeless architecture with elevated modern living in one of East Dallas’ most desirable locations. Built by Newport and thoughtfully designed with refined finishes and functional living spaces throughout, the home offers sophisticated interiors and seamless indoor-outdoor entertaining. A welcoming front porch and beautifully landscaped approach set the tone for the home’s warm yet polished aesthetic. Inside, the formal entry opens to a handsome study with custom built-ins, while rich hardwood flooring, designer lighting, soaring ceilings, and abundant natural light flow throughout the open-concept floorplan. The chef’s kitchen features rift-cut oak cabinetry, marble countertops, a waterfall island, subway tile backsplash, built-in refrigerator, dual ovens, gas cooktop, vent hood, and extensive prep and storage space. The kitchen opens effortlessly to the spacious living and dining areas, ideal for everyday living and entertaining alike. Designed for comfort and flexibility, the home offers four generously sized bedrooms, each with ensuite baths, including a downstairs guest suite ideal for visitors or multigenerational living. Upstairs, the luxurious primary retreat features a spa-inspired bath with floating vanities, soaking tub, oversized frameless shower, and a large walk-in closet. A spacious game room or secondary living area adds additional flexibility. The backyard was designed for entertaining, complete with a covered outdoor living area, built-in grill and cooking station, fireplace, synthetic turf lawn, and wood privacy fencing. Additional highlights include a mudroom, full-size utility room, abundant storage, and attached garage. Ideally positioned just moments from Lower Greenville, this exceptional home offers luxury living in an unbeatable East Dallas location. 4 Beds ⋅ 5 Baths ⋅ 21284085 MLS Tucked beneath mature trees in the heart of the coveted Mockingbird Elementary neighborhood, this exceptional residence blends timeless architecture with elevated modern living in one of East Dallas’ most desirable locations. Built by Newport and thoughtfully designed with refined finishes and functional living spaces throughout, the home offers sophisticated interiors and seamless indoor-outdoor entertaining. A welcoming front porch and beautifully landscaped approach set the tone for the home’s warm yet polished aesthetic. Inside, the formal entry opens to a handsome study with custom built-ins, while rich hardwood flooring, designer lighting, soaring ceilings, and abundant natural light flow throughout the open-concept floorplan. The chef’s kitchen features rift-cut oak cabinetry, marble countertops, a waterfall island, subway tile backsplash, built-in refrigerator, dual ovens, gas cooktop, vent hood, and extensive prep and storage space. The kitchen opens effortlessly to the spacious living and dining areas, ideal for everyday living and entertaining alike. Designed for comfort and flexibility, the home offers four generously sized bedrooms, each with ensuite baths, including a downstairs guest suite ideal for visitors or multigenerational living. Upstairs, the luxurious primary retreat features a spa-inspired bath with floating vanities, soaking tub, oversized frameless shower, and a large walk-in closet. A spacious game room or secondary living area adds additional flexibility. The backyard was designed for entertaining, complete with a covered outdoor living area, built-in grill and cooking station, fireplace, synthetic turf lawn, and wood privacy fencing. Additional highlights include a mudroom, full-size utility room, abundant storage, and attached garage. Ideally positioned just moments from Lower Greenville, this exceptional home offers luxury living in an unbeatable East Dallas location. 5923 Anita St, Dallas
$2,150,000 Completed in 2026, this thoughtfully designed residence offers a rare blend of luxury, functionality, and flexibility for modern living. Designed with multi-generational households in mind, the home features dual primary suites and an open-concept layout with spacious living and dining areas. White oak flooring extends throughout the home, complemented by soaring ceilings, designer lighting, custom tile selections, and extensive built-in cabinetry. Large windows fill the interior with natural light, creating a warm and inviting atmosphere. The chef’s kitchen is beautifully appointed with top-of-the-line appliances, including double Wolf ovens, a Wolf cooktop, and a built-in SubZero refrigerator. Quartz countertops, oversized island seating, and seamless flow into the dining area make it ideal for both everyday living and entertaining. The downstairs primary suite serves as a private retreat with a spa-inspired bath featuring a soaking tub, spacious shower, dual sinks, and a spacious walk-in closet with stackable washer and dryer hookups. Upstairs, a generous family room offers additional living space complete with built-ins, a wine refrigerator, and ice maker. All the bedrooms are generously sized with ensuite bathrooms. Outdoor living is equally impressive with a covered patio featuring a built-in grill, perfect for year-round entertaining. Ideally located within walking distance of Mockingbird Elementary and some of East Dallas’ favorite shops and restaurants, this exceptional home combines timeless design, everyday comfort, and an unbeatable location. 4 Beds ⋅ 5 Baths ⋅ 21283086 MLS Completed in 2026, this thoughtfully designed residence offers a rare blend of luxury, functionality, and flexibility for modern living. Designed with multi-generational households in mind, the home features dual primary suites and an open-concept layout with spacious living and dining areas. White oak flooring extends throughout the home, complemented by soaring ceilings, designer lighting, custom tile selections, and extensive built-in cabinetry. Large windows fill the interior with natural light, creating a warm and inviting atmosphere. The chef’s kitchen is beautifully appointed with top-of-the-line appliances, including double Wolf ovens, a Wolf cooktop, and a built-in SubZero refrigerator. Quartz countertops, oversized island seating, and seamless flow into the dining area make it ideal for both everyday living and entertaining. The downstairs primary suite serves as a private retreat with a spa-inspired bath featuring a soaking tub, spacious shower, dual sinks, and a spacious walk-in closet with stackable washer and dryer hookups. Upstairs, a generous family room offers additional living space complete with built-ins, a wine refrigerator, and ice maker. All the bedrooms are generously sized with ensuite bathrooms. Outdoor living is equally impressive with a covered patio featuring a built-in grill, perfect for year-round entertaining. Ideally located within walking distance of Mockingbird Elementary and some of East Dallas’ favorite shops and restaurants, this exceptional home combines timeless design, everyday comfort, and an unbeatable location. 6055 Ellsworth Ave, Dallas
$345,000 Welcome to Summit Parc in Dallas! This well-maintained 3-bedroom, 2-bath home offers 1,871 square feet and backs to a peaceful greenbelt for added privacy. Inside, you’ll find fresh neutral paint, granite countertops, stainless steel and black appliances, 3-inch blinds throughout, ceiling fans in several rooms, and an open-concept layout filled with natural light from the wall of windows across the back of the home. The spacious kitchen features a large walk-in pantry, a center island, and an oversized skylight. The living area is anchored by a beautiful white stone fireplace and mantel with a gas starter. A split-bedroom design places the private primary suite on one side of the home, complete with double vanities, a jetted tub, a separate shower, and an oversized walk-in closet, while the secondary bedrooms are tucked away on the opposite side. Enjoy neighborhood amenities including a community pool, playground, jogging and bike paths, park, and greenbelt areas. Information provided is deemed reliable but is not guaranteed. Buyers and buyer’s agents are responsible for independently verifying all information, including square footage, schools, HOA details, taxes, restrictions, and any other information important to the buyer’s decision-making process. 3 Beds ⋅ 2 Baths ⋅ 21283582 MLS Welcome to Summit Parc in Dallas! This well-maintained 3-bedroom, 2-bath home offers 1,871 square feet and backs to a peaceful greenbelt for added privacy. Inside, you’ll find fresh neutral paint, granite countertops, stainless steel and black appliances, 3-inch blinds throughout, ceiling fans in several rooms, and an open-concept layout filled with natural light from the wall of windows across the back of the home. The spacious kitchen features a large walk-in pantry, a center island, and an oversized skylight. The living area is anchored by a beautiful white stone fireplace and mantel with a gas starter. A split-bedroom design places the private primary suite on one side of the home, complete with double vanities, a jetted tub, a separate shower, and an oversized walk-in closet, while the secondary bedrooms are tucked away on the opposite side. Enjoy neighborhood amenities including a community pool, playground, jogging and bike paths, park, and greenbelt areas. Information provided is deemed reliable but is not guaranteed. Buyers and buyer’s agents are responsible for independently verifying all information, including square footage, schools, HOA details, taxes, restrictions, and any other information important to the buyer’s decision-making process. 7313 Chapel Mesa Ct, Dallas
$1,799,000 Located in the heart of Dallas’ prestigious Preston Hollow private school corridor, 4432 Willow Lane offers a rare opportunity to own a move in ready luxury estate designed for elevated family living and resort style entertaining. Situated on an expansive lot in sought after Forestcrest Estates, this residence spans more than 4,000 sq feet of refined indoor outdoor living in one of North Dallas’ most desirable neighborhoods. Ideal for buyers who value private school access, established neighborhoods, and turnkey luxury over new construction, this home blends timeless architecture with modern upgrades and exceptional outdoor amenities. Located just minutes from Jesuit, Hockaday, St. Rita Catholic School, and W. T. White High School, the property offers unmatched convenience for active family life. Inside, the home features a spacious first floor primary suite, multiple living & entertaining areas, and a bright chef’s kitchen equipped with premium Wolf and Viking appliances, oversized island seating, and direct backyard views. Upstairs includes additional ensuite bedrooms and flexible living space ideal for a media room, game lounge, study retreat, or teen hangout. The backyard was intentionally designed as a private entertainment estate with four distinct outdoor living zones that create a true year round retreat. Features include a heated beach entry swimming pool, covered outdoor living room with fireplace, full outdoor kitchen, dual refrigerators, dining and TV areas, lush professionally designed landscaping, private sport court, and pool cabana with dedicated bath and shower. Above the garage, a separate “treehouse” executive suite with private terrace, fireplace, and full bath offers exceptional flexibility as a luxury office, guest retreat, fitness studio, media lounge, or multigenerational living space. 4432 Willow Lane delivers the rare combination of location, lifestyle, and move in ready sophistication buyers seek in the Dallas luxury market. 5 Beds ⋅ 6 Baths ⋅ 21280219 MLS Located in the heart of Dallas’ prestigious Preston Hollow private school corridor, 4432 Willow Lane offers a rare opportunity to own a move in ready luxury estate designed for elevated family living and resort style entertaining. Situated on an expansive lot in sought after Forestcrest Estates, this residence spans more than 4,000 sq feet of refined indoor outdoor living in one of North Dallas’ most desirable neighborhoods. Ideal for buyers who value private school access, established neighborhoods, and turnkey luxury over new construction, this home blends timeless architecture with modern upgrades and exceptional outdoor amenities. Located just minutes from Jesuit, Hockaday, St. Rita Catholic School, and W. T. White High School, the property offers unmatched convenience for active family life. Inside, the home features a spacious first floor primary suite, multiple living & entertaining areas, and a bright chef’s kitchen equipped with premium Wolf and Viking appliances, oversized island seating, and direct backyard views. Upstairs includes additional ensuite bedrooms and flexible living space ideal for a media room, game lounge, study retreat, or teen hangout. The backyard was intentionally designed as a private entertainment estate with four distinct outdoor living zones that create a true year round retreat. Features include a heated beach entry swimming pool, covered outdoor living room with fireplace, full outdoor kitchen, dual refrigerators, dining and TV areas, lush professionally designed landscaping, private sport court, and pool cabana with dedicated bath and shower. Above the garage, a separate “treehouse” executive suite with private terrace, fireplace, and full bath offers exceptional flexibility as a luxury office, guest retreat, fitness studio, media lounge, or multigenerational living space. 4432 Willow Lane delivers the rare combination of location, lifestyle, and move in ready sophistication buyers seek in the Dallas luxury market. 4432 Willow Ln, Dallas
$384,999 Located on the 9th floor in the highly sought-after Turtle Creek corridor, this inviting condo combines classic high-rise living with the convenience of one of Dallas’ most walkable neighborhoods. Natural light pours through expansive windows, highlighting open living spaces and elevated views of the surrounding cityscape and mature treetops below. The functional layout offers comfortable everyday living with plenty of space to relax, entertain, or work from home, while the accessible bathrooms add both comfort and functionality. Residents of Twenty One Turtle Creek enjoy a full-service lifestyle with amenities that include valet parking, concierge services, a resort-style pool, fitness center, outdoor entertaining areas, clubhouse spaces, and a private dog park designed with pet-friendly living in mind. Perfectly positioned just minutes from Katy Trail, Uptown, Downtown, Oak Lawn, and some of Dallas’ best dining, shopping, nightlife, and nearby schools, this home offers the ideal balance of peaceful Turtle Creek living and easy access to the energy of the city. 2 Beds ⋅ 2 Baths ⋅ 21283730 MLS Located on the 9th floor in the highly sought-after Turtle Creek corridor, this inviting condo combines classic high-rise living with the convenience of one of Dallas’ most walkable neighborhoods. Natural light pours through expansive windows, highlighting open living spaces and elevated views of the surrounding cityscape and mature treetops below. The functional layout offers comfortable everyday living with plenty of space to relax, entertain, or work from home, while the accessible bathrooms add both comfort and functionality. Residents of Twenty One Turtle Creek enjoy a full-service lifestyle with amenities that include valet parking, concierge services, a resort-style pool, fitness center, outdoor entertaining areas, clubhouse spaces, and a private dog park designed with pet-friendly living in mind. Perfectly positioned just minutes from Katy Trail, Uptown, Downtown, Oak Lawn, and some of Dallas’ best dining, shopping, nightlife, and nearby schools, this home offers the ideal balance of peaceful Turtle Creek living and easy access to the energy of the city. 3883 Turtle Creek Blvd Unit 914, Dallas
$1,749,000 Discover this stunning home featuring a craft room, dedicated study, versatile flex-room can be used for first floor media room, second office or playroom, spacious three-car garage with pull-though featuring cedar-clad garage doors on opposite sides of the same bay allowing backyard access, Perfectly blending elegance, comfort, and family functionality, this beautifully designed home offers exceptional living in highly sought-after Sparkman Club. From the dramatic rotunda-style entrance hall with sweeping staircase, arched openings, and elegant curves to the vaulted ceiling and expansive windows that flood the home with natural light, every detail makes a lasting impression. The open-concept living area is perfect for entertaining and everyday living, featuring a spacious family room with fireplace, chef’s kitchen, generous dining room, butler’s pantry, walk-in pantry, oversized island, and seamless access to the covered outdoor living area. The chef’s sanctuary is beautifully appointed with quartz countertops, a professional-grade kitchen setup, and a NEW 48-inch built-in refrigerator. The luxurious primary suite offers a true retreat with a spa-inspired bath featuring a freestanding soaking tub and an oversized walk-in closet. A private guest bedroom is also conveniently located on the main floor. Upstairs, you’ll find three additional bedrooms, each with spacious walk-in closets, along with a large game room and media room. Outside, enjoy a pool-sized backyard, covered patio, and an oversized 3-car garage with an additional pull-through rear garage door providing easy backyard access. Additional features include installed security cameras, full sprinkler system, and dual tankless water heaters. Located in the desirable Sparkman Club neighborhood, buyers have the option to join the club featuring swimming and tennis amenities. Membership is voluntary. 5 Beds ⋅ 4 Baths ⋅ 21283714 MLS Discover this stunning home featuring a craft room, dedicated study, versatile flex-room can be used for first floor media room, second office or playroom, spacious three-car garage with pull-though featuring cedar-clad garage doors on opposite sides of the same bay allowing backyard access, Perfectly blending elegance, comfort, and family functionality, this beautifully designed home offers exceptional living in highly sought-after Sparkman Club. From the dramatic rotunda-style entrance hall with sweeping staircase, arched openings, and elegant curves to the vaulted ceiling and expansive windows that flood the home with natural light, every detail makes a lasting impression. The open-concept living area is perfect for entertaining and everyday living, featuring a spacious family room with fireplace, chef’s kitchen, generous dining room, butler’s pantry, walk-in pantry, oversized island, and seamless access to the covered outdoor living area. The chef’s sanctuary is beautifully appointed with quartz countertops, a professional-grade kitchen setup, and a NEW 48-inch built-in refrigerator. The luxurious primary suite offers a true retreat with a spa-inspired bath featuring a freestanding soaking tub and an oversized walk-in closet. A private guest bedroom is also conveniently located on the main floor. Upstairs, you’ll find three additional bedrooms, each with spacious walk-in closets, along with a large game room and media room. Outside, enjoy a pool-sized backyard, covered patio, and an oversized 3-car garage with an additional pull-through rear garage door providing easy backyard access. Additional features include installed security cameras, full sprinkler system, and dual tankless water heaters. Located in the desirable Sparkman Club neighborhood, buyers have the option to join the club featuring swimming and tennis amenities. Membership is voluntary. 3534 Ingleside Dr, Dallas
$339,000 A must-see beautifully constructed home located within 10 minutes of downtown Dallas! Step inside to find an oversized living area with a statement fireplace. The open floor plan connects to the well thought out kitchen with modern finishes, a pantry and ample cabinet space. The primary retreat features an oversized walk-in shower, double vanity and large walk-in closet. The thoughtfully designed interior filled with natural light and sophisticated modern touches are a host's dream. Step outside to a large backyard with endless possibilities to create your ideal oasis. A laundry room and attached garage only add to the many wonderful features of this home. Don't miss out on this great opportunity to own this beautiful home in Dallas! (AI-staged photos included) Information deemed reliable but not guaranteed, buyer to verify all information contained. 3 Beds ⋅ 2 Baths ⋅ 21281368 MLS A must-see beautifully constructed home located within 10 minutes of downtown Dallas! Step inside to find an oversized living area with a statement fireplace. The open floor plan connects to the well thought out kitchen with modern finishes, a pantry and ample cabinet space. The primary retreat features an oversized walk-in shower, double vanity and large walk-in closet. The thoughtfully designed interior filled with natural light and sophisticated modern touches are a host's dream. Step outside to a large backyard with endless possibilities to create your ideal oasis. A laundry room and attached garage only add to the many wonderful features of this home. Don't miss out on this great opportunity to own this beautiful home in Dallas! (AI-staged photos included) Information deemed reliable but not guaranteed, buyer to verify all information contained. 2871 E Overton Rd, Dallas
$569,000 This is a must-see property! Experience the epitome of modern living in one of the four stunning newly constructed townhomes at 4534 Lake Avenue! Expansive rooftop decks with amazing panoramic views of Downtown Dallas, perfect for entertaining or simply soaking up the city skyline! The development is gated and has a dog park on the property. Relax in the owner’s suite with spacious bedroom and huge walk in custom closet designed by Closets by Design! Enjoy thoughtfully designed living spaces, custom Nobilia German cabinetry, custom porcelain and ceramic tiles, quartz countertops, built in Bluetooth speakers throughout the entire home, and large open floor plan. With sleek lines and modern updates, each unit has been meticulously crafted and includes all brand-new appliances. Centrally located in the Dallas medical district, minutes from Uptown, Downtown, the Park Cities, and the Shops at Inwood! 3 Beds ⋅ 3 Baths ⋅ 21285000 MLS This is a must-see property! Experience the epitome of modern living in one of the four stunning newly constructed townhomes at 4534 Lake Avenue! Expansive rooftop decks with amazing panoramic views of Downtown Dallas, perfect for entertaining or simply soaking up the city skyline! The development is gated and has a dog park on the property. Relax in the owner’s suite with spacious bedroom and huge walk in custom closet designed by Closets by Design! Enjoy thoughtfully designed living spaces, custom Nobilia German cabinetry, custom porcelain and ceramic tiles, quartz countertops, built in Bluetooth speakers throughout the entire home, and large open floor plan. With sleek lines and modern updates, each unit has been meticulously crafted and includes all brand-new appliances. Centrally located in the Dallas medical district, minutes from Uptown, Downtown, the Park Cities, and the Shops at Inwood! 4534 Lake Ave Unit 102, Dallas
$2,550,000 Now Complete! Rare opportunity to own an authentic, custom-built Craftsman-style home by Gerlach Custom Homes in Dallas's beloved Lakewood neighborhood. Located just moments from White Rock Lake, this 5-bedroom, 4.5-bath residence showcases exceptional craftsmanship, custom millwork, and designer finishes throughout. The exterior features timeless architectural details, including exposed rafter tails, corbels, genuine cedar siding, stone accents, a custom mahogany front door, and copper lanterns. Inside, vaulted ceilings, wood-paneled walls, exposed beams, and a white oak-paneled ceiling create warmth and character. Additional highlights include a custom Craftsman staircase, a dramatic two-story chandelier, a lighted cove ceiling, a boutique-style primary closet, a luxurious laundry room, and countless thoughtful details throughout. Built on a pier-and-beam foundation, the home was designed for long-term durability, serviceability, and structural integrity. Tours are by appointment; buyers without an agent are welcome - please contact the listing agent. Buyer or Buyer’s Agent to verify all information, including square footage, room sizes, schools, and other representations. The listing agent is related to the seller and has an interest in the property. 5 Beds ⋅ 5 Baths ⋅ 21279405 MLS Now Complete! Rare opportunity to own an authentic, custom-built Craftsman-style home by Gerlach Custom Homes in Dallas's beloved Lakewood neighborhood. Located just moments from White Rock Lake, this 5-bedroom, 4.5-bath residence showcases exceptional craftsmanship, custom millwork, and designer finishes throughout. The exterior features timeless architectural details, including exposed rafter tails, corbels, genuine cedar siding, stone accents, a custom mahogany front door, and copper lanterns. Inside, vaulted ceilings, wood-paneled walls, exposed beams, and a white oak-paneled ceiling create warmth and character. Additional highlights include a custom Craftsman staircase, a dramatic two-story chandelier, a lighted cove ceiling, a boutique-style primary closet, a luxurious laundry room, and countless thoughtful details throughout. Built on a pier-and-beam foundation, the home was designed for long-term durability, serviceability, and structural integrity. Tours are by appointment; buyers without an agent are welcome - please contact the listing agent. Buyer or Buyer’s Agent to verify all information, including square footage, room sizes, schools, and other representations. The listing agent is related to the seller and has an interest in the property. 6954 Santa Maria Ln, Dallas
$539,999 OPEN HOUSE: Sunday, July 12th 12:00-2:00pm PRICE REDUCTION!!! Beautifully renovated home located in an established neighborhood in highly desirable Dallas! Welcome to 5607 Rocky Ridge Road, where modern updates meet comfort and convenience. This spacious home features an inviting floorplan with abundant natural light, generous living areas, and quality upgrades throughout. Completely renovated from top to bottom, this home includes updated electrical and plumbing systems, new flooring, a fully remodeled kitchen, brand-new appliances, updated fixtures, renovated bathrooms, fresh paint, and much more. Every detail has been thoughtfully completed to provide a move-in ready experience. The primary suite offers a private and relaxing retreat with an updated ensuite bath, while the additional bedrooms provide flexibility for family, guests, or a home office setup. Step outside and enjoy a spacious backyard perfect for entertaining, pets, or simply relaxing after a long day. Conveniently located near major highways, shopping, dining, schools, and entertainment, this home provides easy access to everything Dallas has to offer. Homes in this area and condition do not last long. With this being the first weekend on the market, now is the time to schedule your private showing before this opportunity is gone. 5 Beds ⋅ 3 Baths ⋅ 21284923 MLS OPEN HOUSE: Sunday, July 12th 12:00-2:00pm PRICE REDUCTION!!! Beautifully renovated home located in an established neighborhood in highly desirable Dallas! Welcome to 5607 Rocky Ridge Road, where modern updates meet comfort and convenience. This spacious home features an inviting floorplan with abundant natural light, generous living areas, and quality upgrades throughout. Completely renovated from top to bottom, this home includes updated electrical and plumbing systems, new flooring, a fully remodeled kitchen, brand-new appliances, updated fixtures, renovated bathrooms, fresh paint, and much more. Every detail has been thoughtfully completed to provide a move-in ready experience. The primary suite offers a private and relaxing retreat with an updated ensuite bath, while the additional bedrooms provide flexibility for family, guests, or a home office setup. Step outside and enjoy a spacious backyard perfect for entertaining, pets, or simply relaxing after a long day. Conveniently located near major highways, shopping, dining, schools, and entertainment, this home provides easy access to everything Dallas has to offer. Homes in this area and condition do not last long. With this being the first weekend on the market, now is the time to schedule your private showing before this opportunity is gone. 5706 Rocky Ridge Rd, Dallas
$1,739,000 Rare opportunity in the heart of Lakewood. Situated on a prime corner lot backing to a greenbelt, 6905 Wabash Circle combines timeless neighborhood charm with incredible flexibility and future potential. This beautifully maintained home sits in an unbeatable neighborhood known for its community feel, mature trees, and walkability. Lakewood Elementary is just a short .4 mile walk. This home offers 5 bedrooms plus a flex space currently used as a 6th bedroom, playroom. Perfect for growing families, guests, a home office, or media space. Fresh interior touch-ups and a newly painted patio make the home feel crisp and move-in ready. The backyard setting is truly special; mature greenery, and endless possibilities to customize the outdoor experience. Whether you envision an expanded build-out, a stunning deck overlooking the creek, or simply enjoying the privacy of the existing greenbelt, this property offers a unique canvas in an exceptional location. Property line exceeds current black fence in backyard. See Documents for Survey showing property line extending beyond backyard fence, past creek. 5 Beds ⋅ 3 Baths ⋅ 21281661 MLS Rare opportunity in the heart of Lakewood. Situated on a prime corner lot backing to a greenbelt, 6905 Wabash Circle combines timeless neighborhood charm with incredible flexibility and future potential. This beautifully maintained home sits in an unbeatable neighborhood known for its community feel, mature trees, and walkability. Lakewood Elementary is just a short .4 mile walk. This home offers 5 bedrooms plus a flex space currently used as a 6th bedroom, playroom. Perfect for growing families, guests, a home office, or media space. Fresh interior touch-ups and a newly painted patio make the home feel crisp and move-in ready. The backyard setting is truly special; mature greenery, and endless possibilities to customize the outdoor experience. Whether you envision an expanded build-out, a stunning deck overlooking the creek, or simply enjoying the privacy of the existing greenbelt, this property offers a unique canvas in an exceptional location. Property line exceeds current black fence in backyard. See Documents for Survey showing property line extending beyond backyard fence, past creek. 6905 Wabash Cir, Dallas
$249,999 Spacious single-story ranch in the heart of Casa View Hills — one of East Dallas's most established and sought-after neighborhoods. Set on a generous corner lot with mature trees, manicured landscaping, and strong curb appeal, this home blends classic Texas character with genuinely updated interior finishes. Inside, a dramatic stacked stone foyer sets the tone. The main living room impresses with coffered wood ceilings, dark hardwood floors, a wood-mantel fireplace, and recessed lighting — anchored by a wall-mounted projector for movie nights. The kitchen features white cabinetry, granite-style counters, mosaic backsplash, and glass-front display cabinets. A formal dining room with plantation shutters, crown molding, and chandelier lighting rounds out the entertaining spaces. The primary suite includes a fully updated en suite with a black vanity, glass-enclosed shower, gray-and-white tile, and a walk-in closet with white built-in shelving and dedicated shoe storage. Additional bedrooms offer flexible layouts for guests, office, or kids. The private backyard features a covered pergola, mature shade trees, and a large grassy yard — built for relaxing or entertaining. Minutes from White Rock Lake, the Dallas Arboretum, Lower Greenville dining, and quick I-30 access to Downtown Dallas. Walkable to Starbucks, grocery, and local dining in a neighborhood known for large lots, mature trees, and true community feel. 3 Beds ⋅ 2 Baths ⋅ 21284861 MLS Spacious single-story ranch in the heart of Casa View Hills — one of East Dallas's most established and sought-after neighborhoods. Set on a generous corner lot with mature trees, manicured landscaping, and strong curb appeal, this home blends classic Texas character with genuinely updated interior finishes. Inside, a dramatic stacked stone foyer sets the tone. The main living room impresses with coffered wood ceilings, dark hardwood floors, a wood-mantel fireplace, and recessed lighting — anchored by a wall-mounted projector for movie nights. The kitchen features white cabinetry, granite-style counters, mosaic backsplash, and glass-front display cabinets. A formal dining room with plantation shutters, crown molding, and chandelier lighting rounds out the entertaining spaces. The primary suite includes a fully updated en suite with a black vanity, glass-enclosed shower, gray-and-white tile, and a walk-in closet with white built-in shelving and dedicated shoe storage. Additional bedrooms offer flexible layouts for guests, office, or kids. The private backyard features a covered pergola, mature shade trees, and a large grassy yard — built for relaxing or entertaining. Minutes from White Rock Lake, the Dallas Arboretum, Lower Greenville dining, and quick I-30 access to Downtown Dallas. Walkable to Starbucks, grocery, and local dining in a neighborhood known for large lots, mature trees, and true community feel. 10505 Ferguson Rd, Dallas
$530,000 Spacious 4-bedroom, 3-bath home on a rare oversized 0.64-acre lot in Dallas with no HOA. The floor plan includes 2 living areas, 2 dedicated study-work spaces, an upstairs sitting room, and a downstairs bedroom with a full bath. The updated kitchen features double ovens, an induction cooktop, an apron-front sink, and abundant cabinet storage. Large windows fill the home with natural light and overlook the peaceful backyard with mature trees, multiple patios, and a private balcony. A wrought-iron front fence and unobstructed front views enhance both curb appeal and a sense of privacy. The oversized lot includes gated RV or motorhome access and ample room for a future pool, guest house, workshop, additional garage, or expanded outdoor living. Extensive built-in garage storage adds even more functionality. Conveniently located approximately 15 minutes from Downtown Dallas and 25 minutes from DFW Airport, this home combines space, privacy, flexibility, and future potential without HOA restrictions. 4 Beds ⋅ 3 Baths ⋅ 21284809 MLS Spacious 4-bedroom, 3-bath home on a rare oversized 0.64-acre lot in Dallas with no HOA. The floor plan includes 2 living areas, 2 dedicated study-work spaces, an upstairs sitting room, and a downstairs bedroom with a full bath. The updated kitchen features double ovens, an induction cooktop, an apron-front sink, and abundant cabinet storage. Large windows fill the home with natural light and overlook the peaceful backyard with mature trees, multiple patios, and a private balcony. A wrought-iron front fence and unobstructed front views enhance both curb appeal and a sense of privacy. The oversized lot includes gated RV or motorhome access and ample room for a future pool, guest house, workshop, additional garage, or expanded outdoor living. Extensive built-in garage storage adds even more functionality. Conveniently located approximately 15 minutes from Downtown Dallas and 25 minutes from DFW Airport, this home combines space, privacy, flexibility, and future potential without HOA restrictions. 5210 Cliff Haven Dr, Dallas
$2,799,000 Perfectly positioned in the heart of Lakewood, this 5,000 sqft , 3 CAR GARAGE custom residence offers an exceptional blend of luxury living and natural beauty. Set on a premier corner lot, sized at .26 acre, overlooking Lakewood Park, direct access to trails, White Rock Lake, and Lakewood Elementary this home delivers a lifestyle centered around outdoor living, scenic strolls, and one of Dallas’ most coveted neighborhoods. Designed with both everyday comfort and elevated entertaining in mind, this expansive floor plan features 2 light-filled living spaces ON SEPARATE FLOORS, soaring ceilings, and a seamless flow throughout the home. The open-concept kitchen and main living area create the perfect gathering space, complemented by designer finishes including TOP OF THE LINE WOLF & SUB ZERO APPLIANCES, oversized windows, and effortless indoor-outdoor connection. A dramatic second-floor overlook adds architectural interest and openness, creating a striking visual connection to the main living area below and filling the home with natural light that receives the west setting sun. Multiple living and dining areas PLUS AN EXTRA BONUS ROOMS provide flexibility for entertaining, relaxing, or working from home, while the 1st floor private primary suite offers a luxurious retreat with spa-inspired amenities, over sized custom closet and serene views. Four spacious secondary bedrooms, each appointed with custom en-suite bathrooms, and carefully curated architectural details complete the home’s refined yet functional layout. 5 Beds ⋅ 5 Baths ⋅ 21278938 MLS Perfectly positioned in the heart of Lakewood, this 5,000 sqft , 3 CAR GARAGE custom residence offers an exceptional blend of luxury living and natural beauty. Set on a premier corner lot, sized at .26 acre, overlooking Lakewood Park, direct access to trails, White Rock Lake, and Lakewood Elementary this home delivers a lifestyle centered around outdoor living, scenic strolls, and one of Dallas’ most coveted neighborhoods. Designed with both everyday comfort and elevated entertaining in mind, this expansive floor plan features 2 light-filled living spaces ON SEPARATE FLOORS, soaring ceilings, and a seamless flow throughout the home. The open-concept kitchen and main living area create the perfect gathering space, complemented by designer finishes including TOP OF THE LINE WOLF & SUB ZERO APPLIANCES, oversized windows, and effortless indoor-outdoor connection. A dramatic second-floor overlook adds architectural interest and openness, creating a striking visual connection to the main living area below and filling the home with natural light that receives the west setting sun. Multiple living and dining areas PLUS AN EXTRA BONUS ROOMS provide flexibility for entertaining, relaxing, or working from home, while the 1st floor private primary suite offers a luxurious retreat with spa-inspired amenities, over sized custom closet and serene views. Four spacious secondary bedrooms, each appointed with custom en-suite bathrooms, and carefully curated architectural details complete the home’s refined yet functional layout. 7153 Cornelia Ln, Dallas
$1,195,000 Set beneath a breathtaking canopy of mature oak trees in the coveted Meadows neighborhood, this fully reimagined Dallas residence offers the rare opportunity to enjoy the charm of an established, iconic setting with the ease and sophistication of near-new construction. Completely rebuilt in 2023, this exceptional home was redesigned down to the studs with a focus on timeless style, modern comfort, and elevated everyday living. From the moment you enter, soaring ceilings, wide-plank white oak flooring, designer lighting, and expansive light-filled spaces create a warm yet refined atmosphere that feels both luxurious and inviting. The open-concept floor plan is beautifully suited for effortless living and entertaining, with generous gathering spaces and curated finishes throughout. The home offers 4 spacious bedrooms, each with its own private ensuite bath, along with an elegant guest powder bath for added convenience. Extensive 2023 improvements include all-new plumbing, electrical, HVAC, appliances, insulation, sheetrock, sewer line, solid-core doors, trim, custom cabinetry, and designer lighting. Outside, fresh landscaping, Zoysia grass, and a new cedar board-on-board privacy fence enhance the natural beauty of the property while creating a private and polished outdoor setting. An electric gate, along with new gutters and drainage completed in 2025, adds another layer of privacy, function, and peace of mind. Rarely does a fully rebuilt luxury residence become available in the Meadows at this value. Blending established neighborhood character with fresh, modern construction, this home is truly unlike anything else currently on the market in the Meadows. 4 Beds ⋅ 5 Baths ⋅ 21244370 MLS Set beneath a breathtaking canopy of mature oak trees in the coveted Meadows neighborhood, this fully reimagined Dallas residence offers the rare opportunity to enjoy the charm of an established, iconic setting with the ease and sophistication of near-new construction. Completely rebuilt in 2023, this exceptional home was redesigned down to the studs with a focus on timeless style, modern comfort, and elevated everyday living. From the moment you enter, soaring ceilings, wide-plank white oak flooring, designer lighting, and expansive light-filled spaces create a warm yet refined atmosphere that feels both luxurious and inviting. The open-concept floor plan is beautifully suited for effortless living and entertaining, with generous gathering spaces and curated finishes throughout. The home offers 4 spacious bedrooms, each with its own private ensuite bath, along with an elegant guest powder bath for added convenience. Extensive 2023 improvements include all-new plumbing, electrical, HVAC, appliances, insulation, sheetrock, sewer line, solid-core doors, trim, custom cabinetry, and designer lighting. Outside, fresh landscaping, Zoysia grass, and a new cedar board-on-board privacy fence enhance the natural beauty of the property while creating a private and polished outdoor setting. An electric gate, along with new gutters and drainage completed in 2025, adds another layer of privacy, function, and peace of mind. Rarely does a fully rebuilt luxury residence become available in the Meadows at this value. Blending established neighborhood character with fresh, modern construction, this home is truly unlike anything else currently on the market in the Meadows. 7344 Fieldgate Dr, Dallas
$214,500 Don't miss this income-producing 3-bedroom, 2-bath, 2-car garage townhome with NO HOA located in the established Applegate community of East Dallas. Currently leased to a long-term tenant at $1,895 per month, this property offers immediate cash flow for investors seeking a turnkey addition to their portfolio. Featuring approximately 1,600 square feet of living space, the floor plan includes spacious living areas, generous bedroom sizes, and a versatile loft overlooking the main living area. Built in 1981, this townhome offers low-maintenance living with strong rental appeal. Conveniently located just minutes from Downtown Dallas, White Rock Lake, Dallas Arboretum, major highways, shopping, dining, and schools, the property provides easy access to employment centers and everyday conveniences. Whether you're a seasoned investor or looking to expand your rental portfolio, this tenant-occupied property presents an excellent opportunity to generate immediate income. No showings will be permitted until an executed contract is in place. Property being sold as-is, where-is. Great opportunity for investors seeking immediate cash flow with upside potential! Buyer to verify all information herein, including schools, square footage, and lease details. 3 Beds ⋅ 2 Baths ⋅ 21284724 MLS Don't miss this income-producing 3-bedroom, 2-bath, 2-car garage townhome with NO HOA located in the established Applegate community of East Dallas. Currently leased to a long-term tenant at $1,895 per month, this property offers immediate cash flow for investors seeking a turnkey addition to their portfolio. Featuring approximately 1,600 square feet of living space, the floor plan includes spacious living areas, generous bedroom sizes, and a versatile loft overlooking the main living area. Built in 1981, this townhome offers low-maintenance living with strong rental appeal. Conveniently located just minutes from Downtown Dallas, White Rock Lake, Dallas Arboretum, major highways, shopping, dining, and schools, the property provides easy access to employment centers and everyday conveniences. Whether you're a seasoned investor or looking to expand your rental portfolio, this tenant-occupied property presents an excellent opportunity to generate immediate income. No showings will be permitted until an executed contract is in place. Property being sold as-is, where-is. Great opportunity for investors seeking immediate cash flow with upside potential! Buyer to verify all information herein, including schools, square footage, and lease details. 1811 Abshire Ln, Dallas
$1,299,000 Luxury FULLY FURNISHED residence now offered at $1,299,000 in the iconic Bleu Ciel. Located at 3130 N Harwood St #1502, this designer-curated 2-bedroom, 2.5-bath home by Joshua Bernard showcases elevated, bespoke interiors with striking Rosso Levanto marble, moody Moroccan clay walls, and timeless custom finishes throughout. Appointed entirely with Waterworks fixtures and hardware, every detail reflects refined craftsmanship and sophisticated design. Floor-to-ceiling windows flood the residence with natural light while framing sweeping city views. The open-concept living and dining spaces flow seamlessly into a sleek chef’s kitchen designed for both effortless entertaining and everyday luxury. Both spacious bedrooms feature en-suite baths, complemented by an elegant powder bath for guests. Residents of Bleu Ciel enjoy world-class amenities including 24-hour concierge and valet, resort-style pool, state-of-the-art fitness center, spa and sauna, wine lounge, and beautifully designed common areas. Perfectly positioned in the prestigious Harwood District with walkable access to premier dining, luxury shopping, and the Katy Trail. A rare opportunity to own lock-and-leave sophistication in one of Dallas’ most sought-after luxury high-rise residences. 2 Beds ⋅ 3 Baths ⋅ 21284445 MLS Luxury FULLY FURNISHED residence now offered at $1,299,000 in the iconic Bleu Ciel. Located at 3130 N Harwood St #1502, this designer-curated 2-bedroom, 2.5-bath home by Joshua Bernard showcases elevated, bespoke interiors with striking Rosso Levanto marble, moody Moroccan clay walls, and timeless custom finishes throughout. Appointed entirely with Waterworks fixtures and hardware, every detail reflects refined craftsmanship and sophisticated design. Floor-to-ceiling windows flood the residence with natural light while framing sweeping city views. The open-concept living and dining spaces flow seamlessly into a sleek chef’s kitchen designed for both effortless entertaining and everyday luxury. Both spacious bedrooms feature en-suite baths, complemented by an elegant powder bath for guests. Residents of Bleu Ciel enjoy world-class amenities including 24-hour concierge and valet, resort-style pool, state-of-the-art fitness center, spa and sauna, wine lounge, and beautifully designed common areas. Perfectly positioned in the prestigious Harwood District with walkable access to premier dining, luxury shopping, and the Katy Trail. A rare opportunity to own lock-and-leave sophistication in one of Dallas’ most sought-after luxury high-rise residences. 3130 Harwood Unit 1502, Dallas
$1,335,000 Contemporary new-construction luxury residence in the heart of Preston Hollow, within minutes of Dallas’ most prestigious private schools and premier neighborhoods. This exceptional 4-bedroom, 4-bath home offers 3,738 square feet of thoughtfully designed living space, including a media room, expansive great room, and a private executive office. At the center of the home, the chef’s kitchen showcases a stunning Taj Mahal quartzite island, custom wood cabinetry, and over $30,000 in premium 48-inch JennAir appliances, creating the perfect space for both everyday living and entertaining. Designer finishes, custom millwork, built-ins, and a stunning fireplace create a warm and sophisticated atmosphere throughout the home. Unlike typical new construction, every detail has been thoughtfully curated—from the beautifully appointed spa-inspired bathrooms with elevated designer finishes to the custom shelving systems in every bedroom closet, and two separate laundry areas, providing both style and functionality rarely found in new homes at this price point. Step outside to an expansive backyard where the possibilities are endless. Complete with an outdoor fireplace and outdoor kitchen-ready setup, the space is perfectly suited for a future pool or your own private outdoor retreat. A rare chance to secure a newly built luxury home in a neighborhood known for its enduring value and prestige. 4 Beds ⋅ 4 Baths ⋅ 21249297 MLS Contemporary new-construction luxury residence in the heart of Preston Hollow, within minutes of Dallas’ most prestigious private schools and premier neighborhoods. This exceptional 4-bedroom, 4-bath home offers 3,738 square feet of thoughtfully designed living space, including a media room, expansive great room, and a private executive office. At the center of the home, the chef’s kitchen showcases a stunning Taj Mahal quartzite island, custom wood cabinetry, and over $30,000 in premium 48-inch JennAir appliances, creating the perfect space for both everyday living and entertaining. Designer finishes, custom millwork, built-ins, and a stunning fireplace create a warm and sophisticated atmosphere throughout the home. Unlike typical new construction, every detail has been thoughtfully curated—from the beautifully appointed spa-inspired bathrooms with elevated designer finishes to the custom shelving systems in every bedroom closet, and two separate laundry areas, providing both style and functionality rarely found in new homes at this price point. Step outside to an expansive backyard where the possibilities are endless. Complete with an outdoor fireplace and outdoor kitchen-ready setup, the space is perfectly suited for a future pool or your own private outdoor retreat. A rare chance to secure a newly built luxury home in a neighborhood known for its enduring value and prestige. 4207 Bonham St, Dallas
$274,990 Welcome to 2807 Andrea Ln — a beautifully renovated home in the heart of East Dallas! This move-in ready property has been completely remodeled from top to bottom with modern finishes and thoughtful updates throughout. From the moment you walk in, you’ll notice the open and inviting layout, updated flooring, fresh paint, designer fixtures, and a bright modern kitchen perfect for entertaining. The home features fully updated bathrooms, upgraded systems (new HVAC & new roof), and stylish touches that blend comfort and functionality. Whether you’re a first-time home buyer or looking for a turnkey property, this home offers incredible value and modern living in a growing area of Dallas.Conveniently located near major highways, shopping, dining, and downtown Dallas, this home combines comfort, style, and everyday convenience. Don’t miss the opportunity to own a fully renovated home in East Dallas! 3 Beds ⋅ 2 Baths ⋅ 21284261 MLS Welcome to 2807 Andrea Ln — a beautifully renovated home in the heart of East Dallas! This move-in ready property has been completely remodeled from top to bottom with modern finishes and thoughtful updates throughout. From the moment you walk in, you’ll notice the open and inviting layout, updated flooring, fresh paint, designer fixtures, and a bright modern kitchen perfect for entertaining. The home features fully updated bathrooms, upgraded systems (new HVAC & new roof), and stylish touches that blend comfort and functionality. Whether you’re a first-time home buyer or looking for a turnkey property, this home offers incredible value and modern living in a growing area of Dallas.Conveniently located near major highways, shopping, dining, and downtown Dallas, this home combines comfort, style, and everyday convenience. Don’t miss the opportunity to own a fully renovated home in East Dallas! 2807 Andrea Ln, Dallas
$950,000 Stunning, fully remodeled modern luxury home in the highly coveted Lovers Lane Heights area! This 1948 classic has been completely reimagined by Signature Development Co. from a 3 Bedroom, 2 Bath spanning to a 4 Bedroom, 3 Bath. The main residence consists of 4 spacious bedrooms and 3 full spa inspired baths, with brand-new upgraded systems, designer finishes, and sweeping natural light. The chef’s kitchen boasts custom cabinetry, premium stainless appliances, and an exquisite quartz waterfall island that flows seamlessly into the open-concept living space. Step into your private backyard oasis to find a rare, oversized detached 2-car garage complete with a fully finished separate bonus room and half bath—the ultimate setup for a private home office, fitness studio, or guest house. Added bonuses are the full size laundry room, breakfast nook, and walk-in pantry. Additionally, the seller is offering financing incentives and a buyer credit for custom built-ins from Closets by Design to customize your walk-in pantry, master closets, and mudroom. Unbeatable location minutes from Love Field, top-tier dining, and high-end shopping! 4 Beds ⋅ 3 Baths ⋅ 21245660 MLS Stunning, fully remodeled modern luxury home in the highly coveted Lovers Lane Heights area! This 1948 classic has been completely reimagined by Signature Development Co. from a 3 Bedroom, 2 Bath spanning to a 4 Bedroom, 3 Bath. The main residence consists of 4 spacious bedrooms and 3 full spa inspired baths, with brand-new upgraded systems, designer finishes, and sweeping natural light. The chef’s kitchen boasts custom cabinetry, premium stainless appliances, and an exquisite quartz waterfall island that flows seamlessly into the open-concept living space. Step into your private backyard oasis to find a rare, oversized detached 2-car garage complete with a fully finished separate bonus room and half bath—the ultimate setup for a private home office, fitness studio, or guest house. Added bonuses are the full size laundry room, breakfast nook, and walk-in pantry. Additionally, the seller is offering financing incentives and a buyer credit for custom built-ins from Closets by Design to customize your walk-in pantry, master closets, and mudroom. Unbeatable location minutes from Love Field, top-tier dining, and high-end shopping! 7518 Caillet St, Dallas
$225,000 IN THE HEART OF PRESTONWOOD! Amazing value, beautifully updated, and move-in ready, this charming condo offers the perfect combination of comfort, convenience, style and low-maintenance living in one of the area's most desirable niche communities. Ideal for first-time buyers, professionals, downsizers, or anyone seeking a lock-and-leave lifestyle without sacrificing space and charm, this two-story home delivers exceptional value with HOA dues covering the building exterior, exterior insurance, HVAC repairs, and access to the community pool. A washer and dryer are also included. The popular two-story floor plan features a spacious living room designed for both everyday living and entertaining. It includes an updated fireplace, and recessed lighting. Luxury vinyl plank flooring and fresh paint flow through the first floor. The dining area easily accommodates a large table for gatherings, while wide French doors lead to a charming private patio perfect for relaxing or entertaining.. The kitchen and dining spaces were thoughtfully opened up to create a larger, more functional layout complete with a breakfast bar and butler’s pantry. Kitchen upgrades include painted cabinetry, cabinet hardware, a replaced garbage disposal, updated shut-off valves, a stainless-steel gas range and dishwasher. A convenient downstairs half bath completes the first floor. Upstairs, the spacious primary suite offers a built-in bookcase, room for a sitting area or home office, a walk-in closet, and an ensuite bath. The large secondary bedroom also features its own private bath, making this an ideal roommate floor plan. Additional improvements include Renewal by Andersen energy-efficient windows, newer carpet, three replaced toilets, and popcorn ceiling removal. Enjoy quick access to premier shopping, dining, entertainment, major highways, and everyday conveniences. This adorable North Dallas condo is the perfect combination of affordability, updates, and easy living. 2 Beds ⋅ 3 Baths ⋅ 21282053 MLS IN THE HEART OF PRESTONWOOD! Amazing value, beautifully updated, and move-in ready, this charming condo offers the perfect combination of comfort, convenience, style and low-maintenance living in one of the area's most desirable niche communities. Ideal for first-time buyers, professionals, downsizers, or anyone seeking a lock-and-leave lifestyle without sacrificing space and charm, this two-story home delivers exceptional value with HOA dues covering the building exterior, exterior insurance, HVAC repairs, and access to the community pool. A washer and dryer are also included. The popular two-story floor plan features a spacious living room designed for both everyday living and entertaining. It includes an updated fireplace, and recessed lighting. Luxury vinyl plank flooring and fresh paint flow through the first floor. The dining area easily accommodates a large table for gatherings, while wide French doors lead to a charming private patio perfect for relaxing or entertaining.. The kitchen and dining spaces were thoughtfully opened up to create a larger, more functional layout complete with a breakfast bar and butler’s pantry. Kitchen upgrades include painted cabinetry, cabinet hardware, a replaced garbage disposal, updated shut-off valves, a stainless-steel gas range and dishwasher. A convenient downstairs half bath completes the first floor. Upstairs, the spacious primary suite offers a built-in bookcase, room for a sitting area or home office, a walk-in closet, and an ensuite bath. The large secondary bedroom also features its own private bath, making this an ideal roommate floor plan. Additional improvements include Renewal by Andersen energy-efficient windows, newer carpet, three replaced toilets, and popcorn ceiling removal. Enjoy quick access to premier shopping, dining, entertainment, major highways, and everyday conveniences. This adorable North Dallas condo is the perfect combination of affordability, updates, and easy living. 15910 Coolwood Dr Unit 1046, Dallas
$1,050,000 Reimagined with a fresh, modern color palette, this exceptional home in the Preston Trails area offers the space, flexibility, and refined finishes today’s discerning buyer demands. Ideally positioned at the end of a quiet cul-de-sac within an exclusive gated community, the property combines privacy with elegant, functional living. The light-filled floor plan features large portrait windows and newly refinished smooth walls—intentionally designed to showcase significant art. Multiple flexible-use spaces allow for home offices, guest accommodations, or creative studios, making the layout as practical as it is beautiful. The recently updated kitchen is outfitted with quartz countertops and high-end stainless steel appliances and opens seamlessly to the family room—perfect for entertaining or relaxed everyday living. A gracious center-hall entry anchors the home, flanked by spacious formal living and dining areas that create a striking first impression. The expansive primary suite serves as a private retreat, complete with a generous walk-in closet and spa-inspired bath featuring a jetted tub, walk-in shower, and dual vanities. Secondary bedrooms each include walk-in closets, while abundant storage throughout the home includes a bonus room with its own window and closet—ideal for a home office, hobby room, or climate-controlled storage. Outdoor living is equally inviting, with a covered patio and built-in gas grill overlooking a private side yard—an ideal setting for gatherings or quiet evenings at home. Conveniently located near premier North Dallas shopping, dining, and medical centers, with easy access to the Dallas North Tollway and President George Bush Turnpike, this residence delivers refined living in one of North Dallas’s most desirable neighborhoods. 4 Beds ⋅ 4 Baths ⋅ 21281047 MLS Reimagined with a fresh, modern color palette, this exceptional home in the Preston Trails area offers the space, flexibility, and refined finishes today’s discerning buyer demands. Ideally positioned at the end of a quiet cul-de-sac within an exclusive gated community, the property combines privacy with elegant, functional living. The light-filled floor plan features large portrait windows and newly refinished smooth walls—intentionally designed to showcase significant art. Multiple flexible-use spaces allow for home offices, guest accommodations, or creative studios, making the layout as practical as it is beautiful. The recently updated kitchen is outfitted with quartz countertops and high-end stainless steel appliances and opens seamlessly to the family room—perfect for entertaining or relaxed everyday living. A gracious center-hall entry anchors the home, flanked by spacious formal living and dining areas that create a striking first impression. The expansive primary suite serves as a private retreat, complete with a generous walk-in closet and spa-inspired bath featuring a jetted tub, walk-in shower, and dual vanities. Secondary bedrooms each include walk-in closets, while abundant storage throughout the home includes a bonus room with its own window and closet—ideal for a home office, hobby room, or climate-controlled storage. Outdoor living is equally inviting, with a covered patio and built-in gas grill overlooking a private side yard—an ideal setting for gatherings or quiet evenings at home. Conveniently located near premier North Dallas shopping, dining, and medical centers, with easy access to the Dallas North Tollway and President George Bush Turnpike, this residence delivers refined living in one of North Dallas’s most desirable neighborhoods. 5819 Coolwater Cv, Dallas
$1,195,000 Nestled on a beautifully landscaped lot in the desirable Lovers Lane East neighborhood, this home delivers exceptional style, thoughtful design, and effortless everyday living. Surrounded by mature trees and enhanced by impressive curb appeal, this stunning residence offers an inviting blend of modern sophistication and comfortable functionality across a spacious, well-designed floorplan. Step inside to discover light-filled interiors highlighted by rich hardwood floors, soaring vaulted ceilings, skylights, custom millwork, and elegant architectural details throughout. The expansive main living area creates a warm and welcoming atmosphere with a beautiful fireplace, walls of windows, and seamless flow for both everyday living and entertaining. The open-concept layout connects beautifully to the dining spaces and gourmet kitchen, where a large center island, abundant cabinetry, gas cooking, double ovens, and a walk-in pantry create a space as functional as it is stylish. The thoughtfully designed first-floor primary suite serves as a private retreat with generous proportions, a sitting area, spa-inspired bath with dual sinks, soaking tub, separate shower, and an oversized walk-in closet. An additional downstairs bedroom with ensuite bath and dedicated study provide flexibility for guests, work-from-home needs, or multigenerational living. Upstairs, spacious secondary bedroom and an additional living area create the ideal setup for family and guests. Designed for year-round enjoyment, the backyard offers a true outdoor oasis. A sparkling pool with water feature, covered patio spaces, and beautifully landscaped surroundings create an ideal setting for relaxing evenings or entertaining friends and family. Ideally positioned in East Dallas with convenient access to dining, shopping, parks, and everyday amenities, this home presents an exceptional opportunity to enjoy refined living in one of the area's most sought-after neighborhoods. 4 Beds ⋅ 4 Baths ⋅ 21278104 MLS Nestled on a beautifully landscaped lot in the desirable Lovers Lane East neighborhood, this home delivers exceptional style, thoughtful design, and effortless everyday living. Surrounded by mature trees and enhanced by impressive curb appeal, this stunning residence offers an inviting blend of modern sophistication and comfortable functionality across a spacious, well-designed floorplan. Step inside to discover light-filled interiors highlighted by rich hardwood floors, soaring vaulted ceilings, skylights, custom millwork, and elegant architectural details throughout. The expansive main living area creates a warm and welcoming atmosphere with a beautiful fireplace, walls of windows, and seamless flow for both everyday living and entertaining. The open-concept layout connects beautifully to the dining spaces and gourmet kitchen, where a large center island, abundant cabinetry, gas cooking, double ovens, and a walk-in pantry create a space as functional as it is stylish. The thoughtfully designed first-floor primary suite serves as a private retreat with generous proportions, a sitting area, spa-inspired bath with dual sinks, soaking tub, separate shower, and an oversized walk-in closet. An additional downstairs bedroom with ensuite bath and dedicated study provide flexibility for guests, work-from-home needs, or multigenerational living. Upstairs, spacious secondary bedroom and an additional living area create the ideal setup for family and guests. Designed for year-round enjoyment, the backyard offers a true outdoor oasis. A sparkling pool with water feature, covered patio spaces, and beautifully landscaped surroundings create an ideal setting for relaxing evenings or entertaining friends and family. Ideally positioned in East Dallas with convenient access to dining, shopping, parks, and everyday amenities, this home presents an exceptional opportunity to enjoy refined living in one of the area's most sought-after neighborhoods. 6214 Danbury Ln, Dallas
$370,000 Don't wait or you'll miss out on the opportunity to own this amazing condo unit located within the best part of Dallas' uptown scene. This spacious unit, which is one of the largest in the complex, is a move-in ready 2 story condo just walking distance to West Village, shops of Knox-Henderson, and access to the Katy Trail. Features include an open floor plan consisting of 1 bedroom, 1.5 bath loft-style. Kitchen and living on main floor. Updated with beautiful hardwood floors, modern fixtures, stainless steel appliances, granite countertops, spacious bedroom with hidden bookcase, desk area, skylight, bath with garden tub, large closet & washer-dryer. This unit comes with a reserved covered parking spot just steps from the back door. 1 Beds ⋅ 2 Baths ⋅ 21251548 MLS Don't wait or you'll miss out on the opportunity to own this amazing condo unit located within the best part of Dallas' uptown scene. This spacious unit, which is one of the largest in the complex, is a move-in ready 2 story condo just walking distance to West Village, shops of Knox-Henderson, and access to the Katy Trail. Features include an open floor plan consisting of 1 bedroom, 1.5 bath loft-style. Kitchen and living on main floor. Updated with beautiful hardwood floors, modern fixtures, stainless steel appliances, granite countertops, spacious bedroom with hidden bookcase, desk area, skylight, bath with garden tub, large closet & washer-dryer. This unit comes with a reserved covered parking spot just steps from the back door. 4242 Buena Vista St Unit 21, Dallas
$843,900 Welcome to a home where every detail matters. Zoned for the highly desired Richardson ISD, this timeless brick home has been reimagined in 2026 with an elegant, warm feel, showcasing stunning gold accents, plantation shutters, all-new designer LED fixtures, and new energy-efficient windows. The heart of the home is a breathtaking open-concept layout where the oversized living area, anchored by a floor-to-ceiling stacked stone fireplace, flows seamlessly into a chef's dream kitchen. Outfitted with freshly painted shaker cabinets and granite countertops, the kitchen features a new gas cooktop, luxury stainless steel appliances, and a massive island that provides the perfect centerpiece for this entertainer's paradise. Retreat to the oversized primary suite, your personal sanctuary featuring a second cozy fireplace and the ultimate luxury: separate his-and-hers closets. The spa-like bathrooms are equally impressive, with one boasting a deep soaking tub and a separate glass shower, while a designated office with designer privacy glass doors creates the ideal work-from-home sanctuary. Step outside to discover a private, fully-fenced backyard oasis. The location is ideal, with a beautiful park just across the street featuring a playground and duck pond, plus easy access to major highways and White Rock Lake. Every inch of this home has been perfected with its high-end renovation plus major updates including a (2019) roof, a (2020) HVAC system, and new HVAC ducts (2018), making this a rare opportunity to own a truly move-in-ready gem. Schedule your showing today before it's gone. 4 Beds ⋅ 3 Baths ⋅ 21283380 MLS Welcome to a home where every detail matters. Zoned for the highly desired Richardson ISD, this timeless brick home has been reimagined in 2026 with an elegant, warm feel, showcasing stunning gold accents, plantation shutters, all-new designer LED fixtures, and new energy-efficient windows. The heart of the home is a breathtaking open-concept layout where the oversized living area, anchored by a floor-to-ceiling stacked stone fireplace, flows seamlessly into a chef's dream kitchen. Outfitted with freshly painted shaker cabinets and granite countertops, the kitchen features a new gas cooktop, luxury stainless steel appliances, and a massive island that provides the perfect centerpiece for this entertainer's paradise. Retreat to the oversized primary suite, your personal sanctuary featuring a second cozy fireplace and the ultimate luxury: separate his-and-hers closets. The spa-like bathrooms are equally impressive, with one boasting a deep soaking tub and a separate glass shower, while a designated office with designer privacy glass doors creates the ideal work-from-home sanctuary. Step outside to discover a private, fully-fenced backyard oasis. The location is ideal, with a beautiful park just across the street featuring a playground and duck pond, plus easy access to major highways and White Rock Lake. Every inch of this home has been perfected with its high-end renovation plus major updates including a (2019) roof, a (2020) HVAC system, and new HVAC ducts (2018), making this a rare opportunity to own a truly move-in-ready gem. Schedule your showing today before it's gone. 9552 Timberleaf Dr, Dallas
$585,000 You just wrapped a 12-hour shift at Presbyterian Dallas Hospital. The last thing you want is a home that needs attention too. Welcome to 8116 Radnor Road — lock-and-leave luxury in the gated Merion at Midtown Park community, where Midtown Dallas's most driven professionals come home to breathe. Built in 2022 and living like new, this turnkey 3-bedroom, 2.5-bath townhome was designed for the way you actually live. Two secondary bedrooms on the first level and a private primary retreat upstairs give you room for a home office, a guest room for visiting family, or whatever your season of life calls for. The open-concept second floor is bright, airy, and built to impress. Natural light pours in through low-E windows, landing on wood flooring and designer lighting, with a living and dining space that moves effortlessly from quiet Tuesday evenings to hosting the whole group on weekends. The gourmet kitchen earns its name — gas cooktop, oversized island, stainless appliances, custom cabinetry, sleek countertops, and pantry storage. Not builder-grade. Not even close. Your primary retreat is exactly that. The spa-inspired bath features dual sinks, a walk-in closet, and linen storage — your daily reset after long days on your feet. Smart home features, tankless water heater, high-efficiency HVAC, and energy-efficient systems mean the home takes care of itself so you don't have to. Rear-entry 2-car garage. Community sidewalks. HOA just $140 per month. Minutes from Presbyterian Dallas Hospital, Medical City, NorthPark Center, Uptown, and every major highway in the city. Dont forget the community pool for additional way to relax or decompress after a long day. Move-in ready. Low maintenance. Built for the life you have already earned. 3 Beds ⋅ 3 Baths ⋅ 21281795 MLS You just wrapped a 12-hour shift at Presbyterian Dallas Hospital. The last thing you want is a home that needs attention too. Welcome to 8116 Radnor Road — lock-and-leave luxury in the gated Merion at Midtown Park community, where Midtown Dallas's most driven professionals come home to breathe. Built in 2022 and living like new, this turnkey 3-bedroom, 2.5-bath townhome was designed for the way you actually live. Two secondary bedrooms on the first level and a private primary retreat upstairs give you room for a home office, a guest room for visiting family, or whatever your season of life calls for. The open-concept second floor is bright, airy, and built to impress. Natural light pours in through low-E windows, landing on wood flooring and designer lighting, with a living and dining space that moves effortlessly from quiet Tuesday evenings to hosting the whole group on weekends. The gourmet kitchen earns its name — gas cooktop, oversized island, stainless appliances, custom cabinetry, sleek countertops, and pantry storage. Not builder-grade. Not even close. Your primary retreat is exactly that. The spa-inspired bath features dual sinks, a walk-in closet, and linen storage — your daily reset after long days on your feet. Smart home features, tankless water heater, high-efficiency HVAC, and energy-efficient systems mean the home takes care of itself so you don't have to. Rear-entry 2-car garage. Community sidewalks. HOA just $140 per month. Minutes from Presbyterian Dallas Hospital, Medical City, NorthPark Center, Uptown, and every major highway in the city. Dont forget the community pool for additional way to relax or decompress after a long day. Move-in ready. Low maintenance. Built for the life you have already earned. 8116 Radnor Rd, Dallas
$153,000 Charming second floor condo located in a gated community in the heart of Dallas. This 1-bedroom, 1-bath unit features an open living and dining area, vaulted ceilings, lots of natural light, and a functional floor plan. Spacious primary bedroom with closet space. Includes washer, dryer, covered parking, and community access gates. Conveniently located near Hwy 75, Presbyterian Hospital, NorthPark Center, shopping, dining, and major Dallas attractions. Great opportunity for a primary residence or investment property! NOTE: photos have been virtually staged for visual representation purposes only. Furniture, décor, and layout shown in staged images may not reflect actual property conditions or dimensions. 1 Beds ⋅ 1 Baths ⋅ 21283542 MLS Charming second floor condo located in a gated community in the heart of Dallas. This 1-bedroom, 1-bath unit features an open living and dining area, vaulted ceilings, lots of natural light, and a functional floor plan. Spacious primary bedroom with closet space. Includes washer, dryer, covered parking, and community access gates. Conveniently located near Hwy 75, Presbyterian Hospital, NorthPark Center, shopping, dining, and major Dallas attractions. Great opportunity for a primary residence or investment property! NOTE: photos have been virtually staged for visual representation purposes only. Furniture, décor, and layout shown in staged images may not reflect actual property conditions or dimensions. 7522 Holly Hill Dr Unit 8, Dallas