$520,000 Radiant Bonaventure Living! Awaken each morning to superb radiant sunlight and serene views in this beautifully appointed Bonaventure residence, where comfort, elegance, and resort-style high-rise living converge in one of Dallas’ most prestigious communities. Located on the fifth floor, this sophisticated three full bedroom three bath luxury condominium welcomes you with rich wood flooring, classic white plantation shutters, and an open layout designed for both relaxed living and stylish entertaining. The fantastic gourmet kitchen is highlighted by granite countertops, KitchenAid stainless steel appliances, and a glass-lit display cabinet, offering both functionality and refined charm. The king-sized primary suite provides a tranquil retreat with generous walk-in closets and a lavish en-suite bath featuring granite vanities, soaking tub, and separate shower. A spacious den and two additional bedrooms offer versatile spaces for guests, elegant home offices, or creative pursuits. Residents enjoy exclusive Bonaventure amenities, including 24-hour concierge, valet parking, and security. Wellness and recreation options include a state-of-the-art fitness center, sauna and steam rooms, indoor lap pool, outdoor pools, tennis courts, and fifth-floor pickleball courts. Beautifully landscaped grounds offer a private lake, koi pond, scenic walking trails, manicured gardens, and three dog parks, creating a peaceful oasis within the city. The elegant Venetian Room provides a sophisticated setting for private gatherings, complete with lounge seating, televisions, game tables, wet bar, and catering kitchen. Ideally positioned with quick access to the Dallas North Tollway and President George Bush Turnpike, and just minutes from premier dining, shopping, and entertainment, this residence combines luxury, convenience, and a coveted high-rise lifestyle. Schedule your private tour today! 3 Beds ⋅ 3 Baths ⋅ 21255013 MLS Radiant Bonaventure Living! Awaken each morning to superb radiant sunlight and serene views in this beautifully appointed Bonaventure residence, where comfort, elegance, and resort-style high-rise living converge in one of Dallas’ most prestigious communities. Located on the fifth floor, this sophisticated three full bedroom three bath luxury condominium welcomes you with rich wood flooring, classic white plantation shutters, and an open layout designed for both relaxed living and stylish entertaining. The fantastic gourmet kitchen is highlighted by granite countertops, KitchenAid stainless steel appliances, and a glass-lit display cabinet, offering both functionality and refined charm. The king-sized primary suite provides a tranquil retreat with generous walk-in closets and a lavish en-suite bath featuring granite vanities, soaking tub, and separate shower. A spacious den and two additional bedrooms offer versatile spaces for guests, elegant home offices, or creative pursuits. Residents enjoy exclusive Bonaventure amenities, including 24-hour concierge, valet parking, and security. Wellness and recreation options include a state-of-the-art fitness center, sauna and steam rooms, indoor lap pool, outdoor pools, tennis courts, and fifth-floor pickleball courts. Beautifully landscaped grounds offer a private lake, koi pond, scenic walking trails, manicured gardens, and three dog parks, creating a peaceful oasis within the city. The elegant Venetian Room provides a sophisticated setting for private gatherings, complete with lounge seating, televisions, game tables, wet bar, and catering kitchen. Ideally positioned with quick access to the Dallas North Tollway and President George Bush Turnpike, and just minutes from premier dining, shopping, and entertainment, this residence combines luxury, convenience, and a coveted high-rise lifestyle. Schedule your private tour today! 5200 Keller Springs Rd Unit 520, Dallas
$399,000 Not your typical new build, this 2024 home delivers a level of finish and detail you don’t expect to find at this price point. From the moment you walk in, the space is set up to impress with hardwood floors, a clean open layout, and a living area designed for entertaining. In-wall speakers, a ceiling-mounted TV, and a dedicated bar with wine and beverage cooler create a built-in hangout space that’s ready from day one. The kitchen keeps the same energy with solid wood cabinetry, black quartz countertops, and a full LG appliance package including a gas cooktop and smart wall oven with air fry and convection. Bathrooms feel more like a boutique hotel than standard new construction. Floating vanities, LED mirrors, and statement tile work carry throughout, while the primary suite takes it a step further with a jetted tub with lighting, a rainfall shower, and added privacy features that make it feel like its own retreat. Beyond the finishes you can see, the home was built with intention, from upgraded climate control and insulation to an insulated garage and quiet ventilation systems. Located just minutes from Downtown, Deep Ellum, and Fair Park, this is a rare opportunity to own a nearly-new home with standout features and a style that’s hard to replicate. 3 Beds ⋅ 3 Baths ⋅ 21253807 MLS Not your typical new build, this 2024 home delivers a level of finish and detail you don’t expect to find at this price point. From the moment you walk in, the space is set up to impress with hardwood floors, a clean open layout, and a living area designed for entertaining. In-wall speakers, a ceiling-mounted TV, and a dedicated bar with wine and beverage cooler create a built-in hangout space that’s ready from day one. The kitchen keeps the same energy with solid wood cabinetry, black quartz countertops, and a full LG appliance package including a gas cooktop and smart wall oven with air fry and convection. Bathrooms feel more like a boutique hotel than standard new construction. Floating vanities, LED mirrors, and statement tile work carry throughout, while the primary suite takes it a step further with a jetted tub with lighting, a rainfall shower, and added privacy features that make it feel like its own retreat. Beyond the finishes you can see, the home was built with intention, from upgraded climate control and insulation to an insulated garage and quiet ventilation systems. Located just minutes from Downtown, Deep Ellum, and Fair Park, this is a rare opportunity to own a nearly-new home with standout features and a style that’s hard to replicate. 2514 Carpenter Ave, Dallas
$1,029,000 Welcome to this stunning new listing, a modern contemporary masterpiece that redefines elevated living in Dallas. Spanning three remarkable levels, this architecturally striking home delivers an experience that is equal parts sophisticated and functional. Step inside to discover soaring ceilings in the main living area, where natural light floods the space and sets the tone for the home's impeccable design. Two generous living areas provide the perfect balance for entertaining and everyday comfort. The chef’s kitchen is a true showstopper, featuring a large center island, professional gas range, walk in pantry, and a seamless dining area ideal for gathering. Outfitted with premium KitchenAid and Whirlpool appliances, this space blends luxury with everyday functionality. The primary suite offers a private retreat with breathtaking views, a wet bar with beverage fridge, and a spa inspired bathroom complete with a custom shower, soaking tub, dual vanity, and a spacious walk in closet with its own washer and dryer. In addition, the home features two sets of washer and dryer connections, conveniently located upstairs and downstairs. Built with foam insulation throughout the entire home, this property is designed with comfort and energy efficiency in mind. The crown jewel is the spectacular rooftop terrace, designed for entertaining with a built in outdoor kitchen, grill, and sink, perfect for sunset evenings under the Texas sky, all complemented by stunning skyline views of Dallas. Every detail of this home reflects quality craftsmanship and premium finishes, including a custom built electric gate for added privacy and convenience. Located just minutes from Trammell Crow Park and the vibrant energy of Dallas, this home offers a lifestyle where luxury meets convenience. 3 Levels of Modern Contemporary Luxury Schedule your private tour today. 5 Beds ⋅ 6 Baths ⋅ 21251131 MLS Welcome to this stunning new listing, a modern contemporary masterpiece that redefines elevated living in Dallas. Spanning three remarkable levels, this architecturally striking home delivers an experience that is equal parts sophisticated and functional. Step inside to discover soaring ceilings in the main living area, where natural light floods the space and sets the tone for the home's impeccable design. Two generous living areas provide the perfect balance for entertaining and everyday comfort. The chef’s kitchen is a true showstopper, featuring a large center island, professional gas range, walk in pantry, and a seamless dining area ideal for gathering. Outfitted with premium KitchenAid and Whirlpool appliances, this space blends luxury with everyday functionality. The primary suite offers a private retreat with breathtaking views, a wet bar with beverage fridge, and a spa inspired bathroom complete with a custom shower, soaking tub, dual vanity, and a spacious walk in closet with its own washer and dryer. In addition, the home features two sets of washer and dryer connections, conveniently located upstairs and downstairs. Built with foam insulation throughout the entire home, this property is designed with comfort and energy efficiency in mind. The crown jewel is the spectacular rooftop terrace, designed for entertaining with a built in outdoor kitchen, grill, and sink, perfect for sunset evenings under the Texas sky, all complemented by stunning skyline views of Dallas. Every detail of this home reflects quality craftsmanship and premium finishes, including a custom built electric gate for added privacy and convenience. Located just minutes from Trammell Crow Park and the vibrant energy of Dallas, this home offers a lifestyle where luxury meets convenience. 3 Levels of Modern Contemporary Luxury Schedule your private tour today. 3321 Coronet Blvd, Dallas
$682,900 Charming 2-story traditional nestled on a quiet circle street in the heart of the highly sought-after Prestonwood neighborhood. Adjacent to a beautifully manicured private community park, this well-maintained 4-bedroom, 3-bath home offers a warm and inviting floor plan with generous living spaces, classic brick exterior, and mature trees that provide wonderful curb appeal and shade throughout the year and offers the perfect setting to raise your family. The main level features 2 spacious living rooms with a wood-burning fireplace, formal dining room, and an eat-in kitchen with ample cabinet storage and natural light. All three full bathrooms — a rare find in this neighborhood — are thoughtfully placed for family and guest convenience. Upstairs, the private primary suite is a serene retreat with a recently remodeled full ensuite bath, heated towel bar and sizable closet space. Enjoy the covered patio and private, fully fenced backyard — perfect for entertaining or relaxing Texas evenings. The 2-car garage provides additional storage space. Located minutes from Preston Road dining, LBJ Freeway, and the Shops of Prestonwood, with zoning to the acclaimed Richardson ISD including Bowie Elementary, Westwood Magnet, and Pearce High School. 4 Beds ⋅ 3 Baths ⋅ 21243739 MLS Charming 2-story traditional nestled on a quiet circle street in the heart of the highly sought-after Prestonwood neighborhood. Adjacent to a beautifully manicured private community park, this well-maintained 4-bedroom, 3-bath home offers a warm and inviting floor plan with generous living spaces, classic brick exterior, and mature trees that provide wonderful curb appeal and shade throughout the year and offers the perfect setting to raise your family. The main level features 2 spacious living rooms with a wood-burning fireplace, formal dining room, and an eat-in kitchen with ample cabinet storage and natural light. All three full bathrooms — a rare find in this neighborhood — are thoughtfully placed for family and guest convenience. Upstairs, the private primary suite is a serene retreat with a recently remodeled full ensuite bath, heated towel bar and sizable closet space. Enjoy the covered patio and private, fully fenced backyard — perfect for entertaining or relaxing Texas evenings. The 2-car garage provides additional storage space. Located minutes from Preston Road dining, LBJ Freeway, and the Shops of Prestonwood, with zoning to the acclaimed Richardson ISD including Bowie Elementary, Westwood Magnet, and Pearce High School. 15735 Covewood Cir, Dallas
$438,750 Turnkey, income-producing short-term rental opportunity in Dallas! This well maintained property is already operating as a successful short-term rental with professional management in place, making it an ideal investment for both seasoned and first-time investors. Skip the setup phase and start generating income immediately. With the 2026 World Cup coming to the Dallas area in June, this property is well-positioned to capitalize on increased short-term rental demand and premium nightly rates, offering strong upside potential for investors. The home is being offered fully furnished (furnishings available for purchase), providing a seamless transition for the next owner. All major appliances, including refrigerator, washer, and dryer, will convey with the sale, adding even more value and convenience. Thoughtfully set up for guest comfort and efficiency, this property is designed to maximize occupancy and positive guest experiences. Whether you choose to continue with the current management company or self-manage, the systems are already in place for a smooth handoff. Located in a desirable Dallas area with strong rental demand, this property offers excellent potential for continued short-term rental success. Ideal for investors seeking a plug-and-play opportunity with immediate revenue potential. 4 Beds ⋅ 3 Baths ⋅ 21253720 MLS Turnkey, income-producing short-term rental opportunity in Dallas! This well maintained property is already operating as a successful short-term rental with professional management in place, making it an ideal investment for both seasoned and first-time investors. Skip the setup phase and start generating income immediately. With the 2026 World Cup coming to the Dallas area in June, this property is well-positioned to capitalize on increased short-term rental demand and premium nightly rates, offering strong upside potential for investors. The home is being offered fully furnished (furnishings available for purchase), providing a seamless transition for the next owner. All major appliances, including refrigerator, washer, and dryer, will convey with the sale, adding even more value and convenience. Thoughtfully set up for guest comfort and efficiency, this property is designed to maximize occupancy and positive guest experiences. Whether you choose to continue with the current management company or self-manage, the systems are already in place for a smooth handoff. Located in a desirable Dallas area with strong rental demand, this property offers excellent potential for continued short-term rental success. Ideal for investors seeking a plug-and-play opportunity with immediate revenue potential. 3014 Falls Dr, Dallas
$4,495,000 A refined Jessica Koltun Home design and build in highly desirable Preston Hollow, where elevated architecture meets intentional functionality. Estimated completion December 2026. This exceptional residence spans approximately 6,632 square feet and offers 5 bedrooms and 5.2 bathrooms, highlighted by a first-floor primary suite and guest bedroom, all within a thoughtfully designed layout that balances luxury and livability. Light-filled interiors showcase clean architectural lines, soaring ceiling heights, and curated designer finishes throughout. Expansive living spaces flow seamlessly into a chef’s kitchen featuring custom millwork, premium materials, and a Sub-Zero and Wolf appliance package, designed for both elevated entertaining and everyday living. The first-floor primary suite serves as a serene retreat with a spa-inspired bath and generous closet space, while the additional guest bedroom downstairs provides ideal comfort and flexibility. An elevator closet adds future convenience and accessibility. Upstairs, well-appointed secondary bedrooms offer both privacy and functionality, accompanied by a spacious gameroom and an additional seating area for versatile living. Dual utility rooms enhance everyday ease, complemented by a spacious 3-car garage. Striking exterior architecture is paired with thoughtfully designed outdoor living spaces, creating a seamless indoor-outdoor lifestyle. Ideally located near premier dining, shopping, parks, and top-tier private schools, this residence delivers a refined balance of design, comfort, and location in one of Dallas’ most sought-after neighborhoods. 5 Beds ⋅ 7 Baths ⋅ 21245931 MLS A refined Jessica Koltun Home design and build in highly desirable Preston Hollow, where elevated architecture meets intentional functionality. Estimated completion December 2026. This exceptional residence spans approximately 6,632 square feet and offers 5 bedrooms and 5.2 bathrooms, highlighted by a first-floor primary suite and guest bedroom, all within a thoughtfully designed layout that balances luxury and livability. Light-filled interiors showcase clean architectural lines, soaring ceiling heights, and curated designer finishes throughout. Expansive living spaces flow seamlessly into a chef’s kitchen featuring custom millwork, premium materials, and a Sub-Zero and Wolf appliance package, designed for both elevated entertaining and everyday living. The first-floor primary suite serves as a serene retreat with a spa-inspired bath and generous closet space, while the additional guest bedroom downstairs provides ideal comfort and flexibility. An elevator closet adds future convenience and accessibility. Upstairs, well-appointed secondary bedrooms offer both privacy and functionality, accompanied by a spacious gameroom and an additional seating area for versatile living. Dual utility rooms enhance everyday ease, complemented by a spacious 3-car garage. Striking exterior architecture is paired with thoughtfully designed outdoor living spaces, creating a seamless indoor-outdoor lifestyle. Ideally located near premier dining, shopping, parks, and top-tier private schools, this residence delivers a refined balance of design, comfort, and location in one of Dallas’ most sought-after neighborhoods. 6716 Aberdeen Ave, Dallas
$1,200,000 Sophisticated high-rise living in the heart of Victory Park, just steps from the new Goldman Sachs campus—quickly becoming known as “Y’all Street.” Thoughtfully renovated from top to bottom, this refined residence blends elevated finishes, sleek design, and a seamless open-concept layout with expansive walls of glass, a generous covered terrace, and striking skyline views. The spacious living and dining areas are anchored by a sleek fireplace and finished with large-format stone flooring, custom electric shades and drapes, and designer details throughout. Seamless indoor-outdoor flow creates an ideal setting for both everyday living and entertaining. The chef’s kitchen is beautifully appointed with exquisite stone countertops, a Sub-Zero refrigerator, full-size wine chiller, built-in Miele coffee maker, and premium appliances designed for effortless functionality and style. The spacious primary suite is a private retreat, featuring a spa-inspired bath with a freestanding soaking tub, luxurious stone finishes, and a custom closet finish-out. A versatile bonus space offers the perfect setting for a home office, library, or private lounge. A generous guest suite with en suite bath completes the condo. Residents enjoy access to world-class amenities including 24-hour concierge, resort-style pool, fitness center, valet, and exclusive Marriott hotel services synonymous with W living. Just steps from premier dining, entertainment, American Airlines Center and the Katy Trail, this is lock-and-leave luxury at its finest in one of Dallas’ most dynamic business and lifestyle destinations. 2 Beds ⋅ 3 Baths ⋅ 21252470 MLS Sophisticated high-rise living in the heart of Victory Park, just steps from the new Goldman Sachs campus—quickly becoming known as “Y’all Street.” Thoughtfully renovated from top to bottom, this refined residence blends elevated finishes, sleek design, and a seamless open-concept layout with expansive walls of glass, a generous covered terrace, and striking skyline views. The spacious living and dining areas are anchored by a sleek fireplace and finished with large-format stone flooring, custom electric shades and drapes, and designer details throughout. Seamless indoor-outdoor flow creates an ideal setting for both everyday living and entertaining. The chef’s kitchen is beautifully appointed with exquisite stone countertops, a Sub-Zero refrigerator, full-size wine chiller, built-in Miele coffee maker, and premium appliances designed for effortless functionality and style. The spacious primary suite is a private retreat, featuring a spa-inspired bath with a freestanding soaking tub, luxurious stone finishes, and a custom closet finish-out. A versatile bonus space offers the perfect setting for a home office, library, or private lounge. A generous guest suite with en suite bath completes the condo. Residents enjoy access to world-class amenities including 24-hour concierge, resort-style pool, fitness center, valet, and exclusive Marriott hotel services synonymous with W living. Just steps from premier dining, entertainment, American Airlines Center and the Katy Trail, this is lock-and-leave luxury at its finest in one of Dallas’ most dynamic business and lifestyle destinations. 2408 Victory Park Ln Unit 1039, Dallas
$3,015,000 Mountain Trail Townhomes is a newly constructed, 9-unit townhome community located at 6623 thru 6655 Mountain Trail in the Mountain Creek submarket of Dallas, Texas. Completed in 2025, the property sits within the desirable South Dallas County neighborhood and offers modern, spacious living in a growing rental market. The community consists of 9 identical three-bedroom, two-and-a-half bathroom townhomes, each 1,547 square feet with two stories. All units feature a private two-car attached garage, providing residents with the space and feel of single-family living within a professionally managed rental community. Interior finishes include granite countertops, stainless steel appliances, luxury vinyl plank flooring, walk-in closets, and in-unit washer and dryer connections. With 10-foot ceilings, ceiling fans throughout, and private fenced yards, the units deliver a premium living experience that commands strong rental demand. Mountain Trail Townhomes presents an exceptional investment opportunity within the rapidly growing Dallas-Fort Worth Metroplex. The property benefits from 100% occupancy, newly constructed quality, and a strategic location near major employment centers and lifestyle amenities. 27 Beds ⋅ 27 Baths ⋅ 21253481 MLS Mountain Trail Townhomes is a newly constructed, 9-unit townhome community located at 6623 thru 6655 Mountain Trail in the Mountain Creek submarket of Dallas, Texas. Completed in 2025, the property sits within the desirable South Dallas County neighborhood and offers modern, spacious living in a growing rental market. The community consists of 9 identical three-bedroom, two-and-a-half bathroom townhomes, each 1,547 square feet with two stories. All units feature a private two-car attached garage, providing residents with the space and feel of single-family living within a professionally managed rental community. Interior finishes include granite countertops, stainless steel appliances, luxury vinyl plank flooring, walk-in closets, and in-unit washer and dryer connections. With 10-foot ceilings, ceiling fans throughout, and private fenced yards, the units deliver a premium living experience that commands strong rental demand. Mountain Trail Townhomes presents an exceptional investment opportunity within the rapidly growing Dallas-Fort Worth Metroplex. The property benefits from 100% occupancy, newly constructed quality, and a strategic location near major employment centers and lifestyle amenities. 6655 Mountain Trl, Dallas
$354,900 MOVE IN READY! Welcome to the Rosenberg plan! This two-story gem centers around an open layout with a dining area, a great room, and a kitchen with a wraparound counter and built-in pantry. It’s the perfect place to rest, relax, and entertain! The owner’s suite is on the main floor, boasting a walk-in closet and a private bath with dual vanities and a walk-in shower. There are three roomy bedrooms on the second level, two with walk-in closets. A large game room and a bath round out this charming plan. Conveniently situated near I-20 and I-45, Middlefield Village is an easy drive from downtown Dallas, along with regional employment & entertainment hubs. Prime location near shopping, dining and an abundance of outdoor recreational opportunities! 4 Beds ⋅ 3 Baths ⋅ 21253341 MLS MOVE IN READY! Welcome to the Rosenberg plan! This two-story gem centers around an open layout with a dining area, a great room, and a kitchen with a wraparound counter and built-in pantry. It’s the perfect place to rest, relax, and entertain! The owner’s suite is on the main floor, boasting a walk-in closet and a private bath with dual vanities and a walk-in shower. There are three roomy bedrooms on the second level, two with walk-in closets. A large game room and a bath round out this charming plan. Conveniently situated near I-20 and I-45, Middlefield Village is an easy drive from downtown Dallas, along with regional employment & entertainment hubs. Prime location near shopping, dining and an abundance of outdoor recreational opportunities! 3027 River Birch Dr, Dallas
$370,000 OWNER-FINANCED DUPLEX - CASH FLOWING + FLEXIBILITY IN DALLAS Rare opportunity to acquire a full occupied duplex with seller financing available-no banks no delays, and investor-friendly terms and conditions. Located in a growing area of Dallas, this duplex feature two units each offering 2 bedrooms and 2 bathrooms in a strong rental market. Upside potential through rent increases, value add improvements, and flexible month-to-month leases. Ideal for house hacking or full investment. All appliances are included. Convenient access to major highways and employment centers throughout Dallas, supporting long term rental demand. Please DO NOT disturb the tenants with questions or requests. All information contained herein deemed reliable but not guaranteed. Listing agent and brokerage are not responsible for any inaccuracies. Buyer and buyer's representative to verify all information contained herein including dimensions, features, schools and etc. Listing agent is related to the seller. 4 Beds ⋅ 2 Baths ⋅ 21252944 MLS OWNER-FINANCED DUPLEX - CASH FLOWING + FLEXIBILITY IN DALLAS Rare opportunity to acquire a full occupied duplex with seller financing available-no banks no delays, and investor-friendly terms and conditions. Located in a growing area of Dallas, this duplex feature two units each offering 2 bedrooms and 2 bathrooms in a strong rental market. Upside potential through rent increases, value add improvements, and flexible month-to-month leases. Ideal for house hacking or full investment. All appliances are included. Convenient access to major highways and employment centers throughout Dallas, supporting long term rental demand. Please DO NOT disturb the tenants with questions or requests. All information contained herein deemed reliable but not guaranteed. Listing agent and brokerage are not responsible for any inaccuracies. Buyer and buyer's representative to verify all information contained herein including dimensions, features, schools and etc. Listing agent is related to the seller. 2904 Edd Rd Unit 2904-2908, Dallas
$344,900 The charming Winslow at Middlefield Village welcomes you with a beautiful open-concept layout that's perfect for relaxing and entertaining. As you enter the home, you’ll be impressed by a long foyer and two generous secondary bedrooms—each with a walk-in closet—sharing a full hall bath. Beyond the foyer, you’ll find a wide-open great room, gracious dining area and well-appointed kitchen with walk-in pantry. You'll also appreciate a functional laundry room off the garage. Nestled in the back of the home, the elegant primary suite features a roomy walk-in closet and private ensuite bath with dual sinks and walk-in shower. Conveniently situated near I-20 and I-45, Middlefield Village is an easy drive from downtown Dallas, along with regional employment & entertainment hubs. Prime location near shopping, dining and an abundance of outdoor recreational opportunities! Est. August completion! 4 Beds ⋅ 3 Baths ⋅ 21253296 MLS The charming Winslow at Middlefield Village welcomes you with a beautiful open-concept layout that's perfect for relaxing and entertaining. As you enter the home, you’ll be impressed by a long foyer and two generous secondary bedrooms—each with a walk-in closet—sharing a full hall bath. Beyond the foyer, you’ll find a wide-open great room, gracious dining area and well-appointed kitchen with walk-in pantry. You'll also appreciate a functional laundry room off the garage. Nestled in the back of the home, the elegant primary suite features a roomy walk-in closet and private ensuite bath with dual sinks and walk-in shower. Conveniently situated near I-20 and I-45, Middlefield Village is an easy drive from downtown Dallas, along with regional employment & entertainment hubs. Prime location near shopping, dining and an abundance of outdoor recreational opportunities! Est. August completion! 3033 River Birch Dr, Dallas
$1,895,000 Major price improvement — now offered at $1,895,000. This newly completed Lakewood luxury home delivers approximately 4,600 square feet of new construction, with 5 bedrooms, 5.1 bathrooms, a first-floor primary suite, and one of the strongest value opportunities in the neighborhood. Located in the heart of Lakewood, this move-in-ready residence offers multiple living areas, soaring ceilings, wide-plank wood flooring, expansive windows, and designer-selected finishes throughout. The open-concept living, dining, and kitchen areas are designed for both everyday living and entertaining. The chef’s kitchen features custom cabinetry, premium stone surfaces, designer lighting, an oversized island, built-in refrigerator, and professional-grade appliances. The first-floor primary suite provides a private retreat with a spa-inspired bath, generous closet space, and refined finishes. Upstairs, additional ensuite bedrooms and flexible living spaces offer room for guests, work, media, or play. Minutes from Lakewood Elementary, White Rock Lake, Lakewood Country Club, shopping, dining, and central Dallas conveniences, this home delivers the rare combination of new construction, premium location, scale, and value under $2M. An independent appraisal at $2.2M further supports the strength of this offering at the current $1,895,000 price 5 Beds ⋅ 6 Baths ⋅ 21249160 MLS Major price improvement — now offered at $1,895,000. This newly completed Lakewood luxury home delivers approximately 4,600 square feet of new construction, with 5 bedrooms, 5.1 bathrooms, a first-floor primary suite, and one of the strongest value opportunities in the neighborhood. Located in the heart of Lakewood, this move-in-ready residence offers multiple living areas, soaring ceilings, wide-plank wood flooring, expansive windows, and designer-selected finishes throughout. The open-concept living, dining, and kitchen areas are designed for both everyday living and entertaining. The chef’s kitchen features custom cabinetry, premium stone surfaces, designer lighting, an oversized island, built-in refrigerator, and professional-grade appliances. The first-floor primary suite provides a private retreat with a spa-inspired bath, generous closet space, and refined finishes. Upstairs, additional ensuite bedrooms and flexible living spaces offer room for guests, work, media, or play. Minutes from Lakewood Elementary, White Rock Lake, Lakewood Country Club, shopping, dining, and central Dallas conveniences, this home delivers the rare combination of new construction, premium location, scale, and value under $2M. An independent appraisal at $2.2M further supports the strength of this offering at the current $1,895,000 price 7330 Casa Loma Ave, Dallas
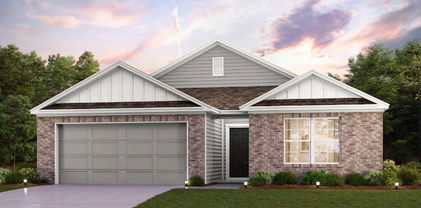
$299,900 MOVE IN READY! Functional yet stylish, the one-story Covington at Middlefield Village offers a thoughtfully designed layout to accommodate your busy lifestyle. As you enter the home from a front porch, you’ll find a long foyer leading to an open-concept layout—anchored by a spacious great room, a modern kitchen and a charming dining area with direct access to the covered patio. You’ll also appreciate three generous secondary bedrooms—sharing a full hall bathroom—and a convenient laundry room. Tucked away at the back of the home, the secluded primary suite showcases a roomy walk-in closet and a private bathroom with dual sinks and a walk-in shower. Conveniently situated near I-20 and I-45, Middlefield Village is an easy drive from downtown Dallas, along with regional employment and entertainment hubs. You’ll love the community’s prime location near shopping, dining, and an abundance of outdoor recreational opportunities! 4 Beds ⋅ 2 Baths ⋅ 21253161 MLS MOVE IN READY! Functional yet stylish, the one-story Covington at Middlefield Village offers a thoughtfully designed layout to accommodate your busy lifestyle. As you enter the home from a front porch, you’ll find a long foyer leading to an open-concept layout—anchored by a spacious great room, a modern kitchen and a charming dining area with direct access to the covered patio. You’ll also appreciate three generous secondary bedrooms—sharing a full hall bathroom—and a convenient laundry room. Tucked away at the back of the home, the secluded primary suite showcases a roomy walk-in closet and a private bathroom with dual sinks and a walk-in shower. Conveniently situated near I-20 and I-45, Middlefield Village is an easy drive from downtown Dallas, along with regional employment and entertainment hubs. You’ll love the community’s prime location near shopping, dining, and an abundance of outdoor recreational opportunities! 3039 River Birch Dr, Dallas
$999,000 Seller is open to offers!! The seller has participated in CMG Home Loans List & Lock Program where the Seller and the Lender can buy down the rate to approx. 6.25% (subject to market rates). Must use preferred Lender to get rate buy down. Four-bedroom, 2.5-bathroom home is in the highly sought-after Lake Highlands area within the White Rock Elementary attendance zone. The property offers immediate livability with exceptional potential to customize, renovate, expand, or rebuild into your dream residence on a blank canvas in a neighborhood where many homes are being transformed into modern, custom estates. Whether you envision a complete gut renovation or a few strategic touchups, there is ample space to unleash your imagination, plus a flexible layout that accommodates a variety of living arrangements. WITH THE RIGHT OFFER the owner has budgeted for updates for new flooring in the living room and kitchen areas and painting for the living room ceiling, allowing the buyer to pick their own selections!! All of this is in a prime location with proximity to top-rated schools, parks, trails, dining, shopping, and major thoroughfares for easy commutes. It offers an ideal setting for buyers seeking a personalized home with strong resale value and a family-friendly atmosphere. It is open to private showings by appointment. 4 Beds ⋅ 3 Baths ⋅ 21244023 MLS Seller is open to offers!! The seller has participated in CMG Home Loans List & Lock Program where the Seller and the Lender can buy down the rate to approx. 6.25% (subject to market rates). Must use preferred Lender to get rate buy down. Four-bedroom, 2.5-bathroom home is in the highly sought-after Lake Highlands area within the White Rock Elementary attendance zone. The property offers immediate livability with exceptional potential to customize, renovate, expand, or rebuild into your dream residence on a blank canvas in a neighborhood where many homes are being transformed into modern, custom estates. Whether you envision a complete gut renovation or a few strategic touchups, there is ample space to unleash your imagination, plus a flexible layout that accommodates a variety of living arrangements. WITH THE RIGHT OFFER the owner has budgeted for updates for new flooring in the living room and kitchen areas and painting for the living room ceiling, allowing the buyer to pick their own selections!! All of this is in a prime location with proximity to top-rated schools, parks, trails, dining, shopping, and major thoroughfares for easy commutes. It offers an ideal setting for buyers seeking a personalized home with strong resale value and a family-friendly atmosphere. It is open to private showings by appointment. 9551 Highedge Dr, Dallas
$4,587,000 Developed by Arneson Homes, 6632 Azalea Lane is a refined new construction residence in the heart of Preston Hollow, offering 6,684 square feet of thoughtfully designed living on an expansive 100 x 157 lot. The striking exterior blends brick and smooth stucco with clean rooflines and steel-framed windows, creating a timeless yet modern presence. Inside, soaring ceilings, wide-plank hardwoods, and walls of glass define the home’s architectural character while filling the spaces with natural light. The kitchen is both sculptural and functional, anchored by a statement stone island and supported by a butler’s pantry and separate back kitchen for seamless entertaining. The open living areas flow effortlessly to the covered patio and backyard, designed for year-round enjoyment. With 5 bedrooms, 5 .2 baths, the layout includes a private office, double game rooms, a flex space, and a 3-car garage. The primary suite serves as a true retreat, featuring vaulted ceilings and a spa-inspired bath with a freestanding tub, a steam shower and warm layered finishes. The covered patio extends the main living areas into a true outdoor retreat, overlooking a resort-style pool and private backyard setting designed for both relaxed afternoons and elevated entertaining. Tucked just beyond, the flex room offers a unique layer of versatility with its own bath and direct access to the patio, making it ideal as a poolside lounge, fitness studio, guest suite, or private retreat seamlessly integrating indoor comfort with outdoor living. 5 Beds ⋅ 7 Baths ⋅ 21252836 MLS Developed by Arneson Homes, 6632 Azalea Lane is a refined new construction residence in the heart of Preston Hollow, offering 6,684 square feet of thoughtfully designed living on an expansive 100 x 157 lot. The striking exterior blends brick and smooth stucco with clean rooflines and steel-framed windows, creating a timeless yet modern presence. Inside, soaring ceilings, wide-plank hardwoods, and walls of glass define the home’s architectural character while filling the spaces with natural light. The kitchen is both sculptural and functional, anchored by a statement stone island and supported by a butler’s pantry and separate back kitchen for seamless entertaining. The open living areas flow effortlessly to the covered patio and backyard, designed for year-round enjoyment. With 5 bedrooms, 5 .2 baths, the layout includes a private office, double game rooms, a flex space, and a 3-car garage. The primary suite serves as a true retreat, featuring vaulted ceilings and a spa-inspired bath with a freestanding tub, a steam shower and warm layered finishes. The covered patio extends the main living areas into a true outdoor retreat, overlooking a resort-style pool and private backyard setting designed for both relaxed afternoons and elevated entertaining. Tucked just beyond, the flex room offers a unique layer of versatility with its own bath and direct access to the patio, making it ideal as a poolside lounge, fitness studio, guest suite, or private retreat seamlessly integrating indoor comfort with outdoor living. 6632 Azalea Ln, Dallas
$499,900 Modern home with oversized backyard backing up to the Trinity River levee. Tall ceilings welcome you into this 2021-built semi-custom home that features a modern-style open floorplan with 4 bedrooms and 3.5 bathrooms. The functional layout includes 2 primary suites to choose from, as well as a kitchen with granite countertops and a gas range. The back of the property boasts a large backyard that is extremely uncommon for the area. Minutes from uptown Dallas, this location allows easy access into downtown, Love Field, Bishop Arts, Trinity Groves, and central DFW. THIS HOME QUALIFIES FOR 1.75% LENDER CREDIT! 4 Beds ⋅ 4 Baths ⋅ 21251279 MLS Modern home with oversized backyard backing up to the Trinity River levee. Tall ceilings welcome you into this 2021-built semi-custom home that features a modern-style open floorplan with 4 bedrooms and 3.5 bathrooms. The functional layout includes 2 primary suites to choose from, as well as a kitchen with granite countertops and a gas range. The back of the property boasts a large backyard that is extremely uncommon for the area. Minutes from uptown Dallas, this location allows easy access into downtown, Love Field, Bishop Arts, Trinity Groves, and central DFW. THIS HOME QUALIFIES FOR 1.75% LENDER CREDIT! 3351 Canada Dr, Dallas
$560,000 Designed by the legendary architect George Dahl, the Imperial House is an iconic residence “Behind the Pink Wall” epitomizing refined living. This move in ready condo seamlessly blends modern updates with the building’s historic charm, offering sophistication and comfort in every detail. From the grand lobby, adorned with sparkling chandeliers and polished marble floors, to its thoughtfully designed interiors the Imperial House exudes elegance and sophistication. Spanning 2, 276 sq. ft. the condo features light filled, open concept living spaces with serene treetop views. It includes 2 bedrooms, 2.5 baths, spacious formals, and a custom study with a wet bar. The gourmet kitchen, adjacent to a second living area, is perfect for both everyday living and entertaining. The split bedroom layout ensures privacy, with two ensuite bedrooms. The luxurious primary suite offers a spa-like bath, a spacious walk-in closet and a sophisticated vanity alcove – a perfect retreat for styling and preparation. Additional highlights include a laundry area, 917 square foot storage room, with 298 square feet of finished space with a wall unit HVAC not included in the square footage. The property also boasts a recently refinished pool, two garage spaces and an HOA that covers all utilities, electricity and maintenance. This home offers unparalleled comfort and convenience, ideally situated near Dallas premier shopping and dining destinations, including Preston Center and NorthPark, its exceptional location ensures everything you need is within easy reach. HOA fee COVERS ALL UTILITIES (EXCEPT INTERNET), TRASH SERVICE, INSURANCE (EXCLUDES CONTENTS) AND GROUND MAINTENANCE—in addition, a brand-new roof was installed on the building in 2023. The unit’s HVAC system was replaced in the past year for added peace of mind. The building pool was recently resurfaced and is maintained by the HOA. PLEASE NOTE, PHOTOS ARE STAGED. 2 Beds ⋅ 3 Baths ⋅ 21247674 MLS Designed by the legendary architect George Dahl, the Imperial House is an iconic residence “Behind the Pink Wall” epitomizing refined living. This move in ready condo seamlessly blends modern updates with the building’s historic charm, offering sophistication and comfort in every detail. From the grand lobby, adorned with sparkling chandeliers and polished marble floors, to its thoughtfully designed interiors the Imperial House exudes elegance and sophistication. Spanning 2, 276 sq. ft. the condo features light filled, open concept living spaces with serene treetop views. It includes 2 bedrooms, 2.5 baths, spacious formals, and a custom study with a wet bar. The gourmet kitchen, adjacent to a second living area, is perfect for both everyday living and entertaining. The split bedroom layout ensures privacy, with two ensuite bedrooms. The luxurious primary suite offers a spa-like bath, a spacious walk-in closet and a sophisticated vanity alcove – a perfect retreat for styling and preparation. Additional highlights include a laundry area, 917 square foot storage room, with 298 square feet of finished space with a wall unit HVAC not included in the square footage. The property also boasts a recently refinished pool, two garage spaces and an HOA that covers all utilities, electricity and maintenance. This home offers unparalleled comfort and convenience, ideally situated near Dallas premier shopping and dining destinations, including Preston Center and NorthPark, its exceptional location ensures everything you need is within easy reach. HOA fee COVERS ALL UTILITIES (EXCEPT INTERNET), TRASH SERVICE, INSURANCE (EXCLUDES CONTENTS) AND GROUND MAINTENANCE—in addition, a brand-new roof was installed on the building in 2023. The unit’s HVAC system was replaced in the past year for added peace of mind. The building pool was recently resurfaced and is maintained by the HOA. PLEASE NOTE, PHOTOS ARE STAGED. 6144 Averill Way Unit 203E, Dallas
$675,000 Highly coveted end-unit residence with an abundance of natural light and multiple outdoor spaces. Steps from Lower Greenville, this residence features a private fenced yard, an expansive rooftop terrace, and versatile bonus living spaces rarely found in a two-bedroom home. The open-concept main level features seamless kitchen, dining, and living spaces anchored by quartz countertops, stainless steel appliances, an oversized island, walk-in pantry, and powder bath. Upstairs, both bedrooms offer ensuite baths and walk-in closets. Spacious primary suite includes dual vanities, a soaking tub, separate shower, and generous storage, while a full-size laundry area adds convenience on the second floor. The standout third level functions as a true flex space, complete with a private living room, wet bar with wine fridge, office space, half bath, and direct access to the large rooftop terrace with retractable awning and gas hookup. Ideal for guests, a media room, home office, or an additional living space to fit your lifestyle. Outside, the fenced and turfed yard extends the living experience with a custom pergola, grilling area, and room to relax. Additional highlights include an attached two-car garage with transom windows, under-stair storage, and a lightly lived-in, meticulously maintained interior — all moments from the restaurants, shopping, and nightlife of Lower Greenville. 2 Beds ⋅ 4 Baths ⋅ 21246132 MLS Highly coveted end-unit residence with an abundance of natural light and multiple outdoor spaces. Steps from Lower Greenville, this residence features a private fenced yard, an expansive rooftop terrace, and versatile bonus living spaces rarely found in a two-bedroom home. The open-concept main level features seamless kitchen, dining, and living spaces anchored by quartz countertops, stainless steel appliances, an oversized island, walk-in pantry, and powder bath. Upstairs, both bedrooms offer ensuite baths and walk-in closets. Spacious primary suite includes dual vanities, a soaking tub, separate shower, and generous storage, while a full-size laundry area adds convenience on the second floor. The standout third level functions as a true flex space, complete with a private living room, wet bar with wine fridge, office space, half bath, and direct access to the large rooftop terrace with retractable awning and gas hookup. Ideal for guests, a media room, home office, or an additional living space to fit your lifestyle. Outside, the fenced and turfed yard extends the living experience with a custom pergola, grilling area, and room to relax. Additional highlights include an attached two-car garage with transom windows, under-stair storage, and a lightly lived-in, meticulously maintained interior — all moments from the restaurants, shopping, and nightlife of Lower Greenville. 5907 Lindell Ave Unit A, Dallas
$669,000 An exceptional opportunity to own in the exclusive Encore community—one of North Dallas’ most thoughtfully designed luxury enclaves. This beautifully appointed residence blends timeless architecture with modern functionality, offering an effortless lifestyle in a premier location. Inside, you’ll find an open, light-filled floor plan with soaring ceilings, designer finishes, and seamless flow between living, dining, and entertaining spaces. The kitchen is a true centerpiece, featuring high-end appliances, custom cabinetry, and an expansive island perfect for gathering. The primary suite is a private retreat with a spa-inspired bath and a generous walk-in closet, while additional bedrooms provide comfort and flexibility for guests or a home office. The new Mav's Entertainment Center is being built down the street. This will increase property values in the area. Encore is known for its elevated approach to low-maintenance living, with manicured grounds, curated green spaces, and a strong sense of community. Residents enjoy a lock-and-leave lifestyle with close proximity to premier shopping, dining, and major thoroughfares—making it ideal for both full-time living and those seeking convenience without compromise. This is a rare chance to experience refined living in one of Dallas’ most desirable developments 3 Beds ⋅ 2 Baths ⋅ 21230672 MLS An exceptional opportunity to own in the exclusive Encore community—one of North Dallas’ most thoughtfully designed luxury enclaves. This beautifully appointed residence blends timeless architecture with modern functionality, offering an effortless lifestyle in a premier location. Inside, you’ll find an open, light-filled floor plan with soaring ceilings, designer finishes, and seamless flow between living, dining, and entertaining spaces. The kitchen is a true centerpiece, featuring high-end appliances, custom cabinetry, and an expansive island perfect for gathering. The primary suite is a private retreat with a spa-inspired bath and a generous walk-in closet, while additional bedrooms provide comfort and flexibility for guests or a home office. The new Mav's Entertainment Center is being built down the street. This will increase property values in the area. Encore is known for its elevated approach to low-maintenance living, with manicured grounds, curated green spaces, and a strong sense of community. Residents enjoy a lock-and-leave lifestyle with close proximity to premier shopping, dining, and major thoroughfares—making it ideal for both full-time living and those seeking convenience without compromise. This is a rare chance to experience refined living in one of Dallas’ most desirable developments 5604 Encore Dr, Dallas
$880,000 Located in the heart of North Oak Cliff, this updated 2023 4-plex offers a rare opportunity just minutes from Bishop Arts District and Downtown Dallas. The property updated in 2023 features (2) 2-bedroom 1-bath units and (2) 1-bedroom 1-bath units, providing flexible living and rental options in a highly desirable Dallas location. Residents enjoy close proximity to some of the city’s best dining, entertainment, and cultural attractions, along with easy access to major employment centers in Downtown Dallas. Nearby parks and green spaces, including Lake Cliff Park, offer additional recreation and outdoor appeal.The area continues to experience strong growth and redevelopment, making this an excellent opportunity for both owner-occupants and investors seeking long-term value in a rapidly appreciating corridor of Oak Cliff. Short term rental and Airbnb eligible with projected $12.8k a month income and 12% cap rate at asking. Survey available on transaction desk. 6 Beds ⋅ 4 Baths ⋅ 21229843 MLS Located in the heart of North Oak Cliff, this updated 2023 4-plex offers a rare opportunity just minutes from Bishop Arts District and Downtown Dallas. The property updated in 2023 features (2) 2-bedroom 1-bath units and (2) 1-bedroom 1-bath units, providing flexible living and rental options in a highly desirable Dallas location. Residents enjoy close proximity to some of the city’s best dining, entertainment, and cultural attractions, along with easy access to major employment centers in Downtown Dallas. Nearby parks and green spaces, including Lake Cliff Park, offer additional recreation and outdoor appeal.The area continues to experience strong growth and redevelopment, making this an excellent opportunity for both owner-occupants and investors seeking long-term value in a rapidly appreciating corridor of Oak Cliff. Short term rental and Airbnb eligible with projected $12.8k a month income and 12% cap rate at asking. Survey available on transaction desk. 506 N Lancaster Ave, Dallas
$224,995 This well-maintained, move-in-ready residence presents an excellent opportunity for first-time homebuyers. The two-story open layout offers 4 bedrooms and 3 FULL bathrooms—a rare and highly desirable feature in this area. The home provides a functional and comfortable floor plan ideal for families of all sizes. Located in southwest Dallas, only 15 minutes from Downtown, this property offers convenient access to major highways like Loop 12 and I30, schools, a community college and nearby shopping centers. This is a fantastic home and a chance you won’t want to overlook. 4 Beds ⋅ 3 Baths ⋅ 21246188 MLS This well-maintained, move-in-ready residence presents an excellent opportunity for first-time homebuyers. The two-story open layout offers 4 bedrooms and 3 FULL bathrooms—a rare and highly desirable feature in this area. The home provides a functional and comfortable floor plan ideal for families of all sizes. Located in southwest Dallas, only 15 minutes from Downtown, this property offers convenient access to major highways like Loop 12 and I30, schools, a community college and nearby shopping centers. This is a fantastic home and a chance you won’t want to overlook. 714 Jalisco Plz, Dallas
$549,000 Prime opportunity to own a move in ready home in this beautifully landscaped, tree-lined David Weekley Homes community tucked behind Forest Hills. This home features a 4-bedroom floor plan, coveted corner lot inside a gated community, single family home with no shared walls, and minutes from White Rock Lake, trails and dining options! Energy efficiency keeps monthly electric and gas bills low. Abundant natural light welcomes you into an open-concept floor plan featuring generous counter space and low-maintenance quartz surfaces—ideal for both everyday living and entertaining. Durable luxury vinyl plank flooring flows throughout the main living areas and plush carpeting in the bedrooms. All bedrooms are thoughtfully situated upstairs, and this residence stands out as one of the few four-bedroom floor plans available in the neighborhood. Enjoy outdoor living in your spacious, lush backyard with space to grill and entertain. Low HOA includes lawn mowing for your backyard, front yard landscaping maintenance, as well as common area maintenance. Conveniently located just minutes from White Rock Lake and the Dallas Arboretum and Botanical Garden. Easy access just across the street to the Trinity Forest Spine Trail which offers a direct connection to White Rock Lake along with nearby outdoor recreation, dining, and entertainment options. 4 Beds ⋅ 3 Baths ⋅ 21250487 MLS Prime opportunity to own a move in ready home in this beautifully landscaped, tree-lined David Weekley Homes community tucked behind Forest Hills. This home features a 4-bedroom floor plan, coveted corner lot inside a gated community, single family home with no shared walls, and minutes from White Rock Lake, trails and dining options! Energy efficiency keeps monthly electric and gas bills low. Abundant natural light welcomes you into an open-concept floor plan featuring generous counter space and low-maintenance quartz surfaces—ideal for both everyday living and entertaining. Durable luxury vinyl plank flooring flows throughout the main living areas and plush carpeting in the bedrooms. All bedrooms are thoughtfully situated upstairs, and this residence stands out as one of the few four-bedroom floor plans available in the neighborhood. Enjoy outdoor living in your spacious, lush backyard with space to grill and entertain. Low HOA includes lawn mowing for your backyard, front yard landscaping maintenance, as well as common area maintenance. Conveniently located just minutes from White Rock Lake and the Dallas Arboretum and Botanical Garden. Easy access just across the street to the Trinity Forest Spine Trail which offers a direct connection to White Rock Lake along with nearby outdoor recreation, dining, and entertainment options. 2014 White Grove Dr, Dallas
$1,295,000 Nestled among mature trees in an established North Dallas neighborhood, this elegant residence offers a rare blend of timeless design, generous space, and a resort-style outdoor setting—all within Plano ISD and moments from the Dallas North Tollway and President George Bush Turnpike. From the moment you enter, soaring ceilings and immediate sightlines to the backyard oasis create a striking first impression. Walls of glass frame the sparkling pool and multiple outdoor living areas, creating a seamless indoor-outdoor lifestyle ideal for both entertaining and everyday living. Thoughtfully designed, the home features four spacious bedrooms, each with its own private ensuite bath. The primary suite is conveniently located on the main level and offers a tranquil retreat with a sitting area and cozy fireplace, while a private guest suite downstairs provides ideal accommodations. Multiple living and dining areas enhance the home’s flexibility, including a formal living room with fireplace and a spacious family room with a wet bar. A dedicated downstairs office showcases custom built-ins, a vaulted ceiling, and plantation shutters, creating an inspiring and private workspace. The large, beautifully appointed kitchen serves as the heart of the home, featuring a built-in refrigerator, double ovens, walk-in pantry, and generous prep space. Perfectly positioned between two dining areas, it also offers direct access to a side patio for effortless entertaining. Upstairs, dual staircases lead to additional living spaces ideal for a game room, library, or additional office, along with two bedrooms and a laundry chute. Outdoors, the private pool and multiple seating areas create a serene backyard oasis surrounded by lush landscaping. A three-car garage adds convenience and ample storage. Ideally located a short distance to shopping and dining, this home offers an exceptional combination of privacy, accessibility, and elevated North Dallas living. 4 Beds ⋅ 5 Baths ⋅ 21245196 MLS Nestled among mature trees in an established North Dallas neighborhood, this elegant residence offers a rare blend of timeless design, generous space, and a resort-style outdoor setting—all within Plano ISD and moments from the Dallas North Tollway and President George Bush Turnpike. From the moment you enter, soaring ceilings and immediate sightlines to the backyard oasis create a striking first impression. Walls of glass frame the sparkling pool and multiple outdoor living areas, creating a seamless indoor-outdoor lifestyle ideal for both entertaining and everyday living. Thoughtfully designed, the home features four spacious bedrooms, each with its own private ensuite bath. The primary suite is conveniently located on the main level and offers a tranquil retreat with a sitting area and cozy fireplace, while a private guest suite downstairs provides ideal accommodations. Multiple living and dining areas enhance the home’s flexibility, including a formal living room with fireplace and a spacious family room with a wet bar. A dedicated downstairs office showcases custom built-ins, a vaulted ceiling, and plantation shutters, creating an inspiring and private workspace. The large, beautifully appointed kitchen serves as the heart of the home, featuring a built-in refrigerator, double ovens, walk-in pantry, and generous prep space. Perfectly positioned between two dining areas, it also offers direct access to a side patio for effortless entertaining. Upstairs, dual staircases lead to additional living spaces ideal for a game room, library, or additional office, along with two bedrooms and a laundry chute. Outdoors, the private pool and multiple seating areas create a serene backyard oasis surrounded by lush landscaping. A three-car garage adds convenience and ample storage. Ideally located a short distance to shopping and dining, this home offers an exceptional combination of privacy, accessibility, and elevated North Dallas living. 4823 Spyglass Dr, Dallas
$2,895,000 Introducing 4624 Willow Lane—a rare single-story estate that redefines intentional luxury living in the heart of Dallas. Designed with a focus on architectural warmth and resort-centered flow, this fully reimagined residence offers a level of lifestyle, privacy, and functionality that is rarely achieved—and even more rarely available. Spanning nearly 5,000 square feet, the home is anchored by a striking U-shaped design that wraps seamlessly around a private resort-style pool, creating a true indoor-outdoor living experience. Expansive walls of glass invite natural light into every major living space, while over 600 square feet of covered alfresco living—complete with an outdoor kitchen—extends your ability to entertain year-round. At the center of the home, a chef’s kitchen is thoughtfully paired with a fully equipped prep kitchen, delivering both elevated design and high-level functionality. This dual-kitchen concept allows for effortless hosting while maintaining a clean, refined presentation in the main living areas. The floorplan reflects a deep understanding of how today’s luxury buyer lives. Four spacious bedrooms, each with ensuite baths, are complemented by a dedicated media room, private study, and flexible spaces designed to adapt to evolving needs. The entire east wing is reserved for the primary suite—creating a private retreat complete with a spa-inspired bath, oversized closet, and tranquil views of the pool. Every detail—from the curated material selections to the integrated indoor-outdoor connection—has been designed with purpose. A full laundry center with dog wash station, circular drive, and gated access further enhance the home’s everyday functionality. Set on a beautifully landscaped .39-acre lot in Forestcrest Estates, the property offers convenient access to Dallas’ top private schools, premier dining, and luxury shopping. 4 Beds ⋅ 6 Baths ⋅ 21250101 MLS Introducing 4624 Willow Lane—a rare single-story estate that redefines intentional luxury living in the heart of Dallas. Designed with a focus on architectural warmth and resort-centered flow, this fully reimagined residence offers a level of lifestyle, privacy, and functionality that is rarely achieved—and even more rarely available. Spanning nearly 5,000 square feet, the home is anchored by a striking U-shaped design that wraps seamlessly around a private resort-style pool, creating a true indoor-outdoor living experience. Expansive walls of glass invite natural light into every major living space, while over 600 square feet of covered alfresco living—complete with an outdoor kitchen—extends your ability to entertain year-round. At the center of the home, a chef’s kitchen is thoughtfully paired with a fully equipped prep kitchen, delivering both elevated design and high-level functionality. This dual-kitchen concept allows for effortless hosting while maintaining a clean, refined presentation in the main living areas. The floorplan reflects a deep understanding of how today’s luxury buyer lives. Four spacious bedrooms, each with ensuite baths, are complemented by a dedicated media room, private study, and flexible spaces designed to adapt to evolving needs. The entire east wing is reserved for the primary suite—creating a private retreat complete with a spa-inspired bath, oversized closet, and tranquil views of the pool. Every detail—from the curated material selections to the integrated indoor-outdoor connection—has been designed with purpose. A full laundry center with dog wash station, circular drive, and gated access further enhance the home’s everyday functionality. Set on a beautifully landscaped .39-acre lot in Forestcrest Estates, the property offers convenient access to Dallas’ top private schools, premier dining, and luxury shopping. 4624 Willow Ln, Dallas
$485,000 Beautifully updated Brick Craftsman Bungalow that blends original character with modern functionality. Fresh paint and gleaming hardwood floors run throughout, leading into a spacious living room anchored by a stone fireplace. The kitchen offers abundant storage and opens seamlessly to the living and dining areas, creating an easy, connected layout. Updated Low-E windows bring in great natural light across the home. The primary suite is generously sized, featuring bay windows overlooking the backyard, a full ensuite bath with double vanities, an oversized walk-in shower, and a walk-in closet. Secondary bedrooms are well-proportioned and share an updated hall bath. An oversized laundry room—rare for a home of this age—adds valuable utility and leads directly to a covered deck. The backyard is beautifully landscaped with manicured beds, a wood privacy fence, and a mature tree that provides both shade and charm. Located just one block from neighborhood favorites like Cenzo's Pizza & Deli and The Kessler School, this home offers walkability and convenience in one of Oak Cliff’s most charming pockets. 3 Beds ⋅ 2 Baths ⋅ 21248833 MLS Beautifully updated Brick Craftsman Bungalow that blends original character with modern functionality. Fresh paint and gleaming hardwood floors run throughout, leading into a spacious living room anchored by a stone fireplace. The kitchen offers abundant storage and opens seamlessly to the living and dining areas, creating an easy, connected layout. Updated Low-E windows bring in great natural light across the home. The primary suite is generously sized, featuring bay windows overlooking the backyard, a full ensuite bath with double vanities, an oversized walk-in shower, and a walk-in closet. Secondary bedrooms are well-proportioned and share an updated hall bath. An oversized laundry room—rare for a home of this age—adds valuable utility and leads directly to a covered deck. The backyard is beautifully landscaped with manicured beds, a wood privacy fence, and a mature tree that provides both shade and charm. Located just one block from neighborhood favorites like Cenzo's Pizza & Deli and The Kessler School, this home offers walkability and convenience in one of Oak Cliff’s most charming pockets. 310 S Waverly Dr, Dallas
$490,000 Stylish 3-story townhome in sought-after Perry Haskell offering modern finishes, functional living, and incredible rooftop views of Downtown Dallas. This 2 bedroom, 2.5 bath home features a versatile layout with thoughtful design throughout. The first level welcomes you with a private entry, stained concrete flooring, and a spacious secondary bedroom complete with ceiling fan and ensuite bath—perfect for guests or a home office. This level also provides access to the attached 2-car garage. On the second floor, you’ll find the main living area designed for both comfort and entertaining. Enjoy rich wood flooring, a ceiling fan, and access to a private balcony. The open-concept kitchen features a large island, butcher block countertops, white cabinetry, stainless steel appliances, and a smooth cooktop, along with a convenient eat-in dining space. A half bath is also located on this level for guests. The third floor is dedicated to the primary retreat, offering a spacious bedroom with ceiling fan and a cozy sitting area. The ensuite bath is well-appointed with dual vanities, a dedicated makeup area, granite countertops, a garden tub, separate shower, and ceramic tile flooring, all complemented by elegant crown molding. A large walk-in closet provides ample storage. Carpeted stairs and bedrooms add warmth and comfort, while the crown molding details enhance the home’s charm. Top it all off with a private rooftop patio—perfect for relaxing or entertaining while taking in stunning views of the Dallas skyline. A perfect blend of low-maintenance living, modern style, and prime location. 2 Beds ⋅ 3 Baths ⋅ 21241448 MLS Stylish 3-story townhome in sought-after Perry Haskell offering modern finishes, functional living, and incredible rooftop views of Downtown Dallas. This 2 bedroom, 2.5 bath home features a versatile layout with thoughtful design throughout. The first level welcomes you with a private entry, stained concrete flooring, and a spacious secondary bedroom complete with ceiling fan and ensuite bath—perfect for guests or a home office. This level also provides access to the attached 2-car garage. On the second floor, you’ll find the main living area designed for both comfort and entertaining. Enjoy rich wood flooring, a ceiling fan, and access to a private balcony. The open-concept kitchen features a large island, butcher block countertops, white cabinetry, stainless steel appliances, and a smooth cooktop, along with a convenient eat-in dining space. A half bath is also located on this level for guests. The third floor is dedicated to the primary retreat, offering a spacious bedroom with ceiling fan and a cozy sitting area. The ensuite bath is well-appointed with dual vanities, a dedicated makeup area, granite countertops, a garden tub, separate shower, and ceramic tile flooring, all complemented by elegant crown molding. A large walk-in closet provides ample storage. Carpeted stairs and bedrooms add warmth and comfort, while the crown molding details enhance the home’s charm. Top it all off with a private rooftop patio—perfect for relaxing or entertaining while taking in stunning views of the Dallas skyline. A perfect blend of low-maintenance living, modern style, and prime location. 4123 Lafayette St, Dallas
$1,695,000 Set on one of the most coveted streets in all of White Rock Valley, 9668 Rockpoint is a rare offering on the neighborhood’s largest cul-de-sac lot, masterfully built by renowned Nobility Homes. Bathed in incredible natural light, the home showcases gorgeous hardwoods throughout the entire first floor, soaring ceilings, and exceptional craftsmanship at every turn. Designed with both everyday living and entertaining in mind, the versatile open layout features expansive living spaces including a game room, media room (perfect as an office or gym), wet bar, and a seamless flow into the chef’s kitchen—complete with top-of-the-line appliances, a large island, and effortless connectivity to the heart of the home. A private guest suite is ideally positioned on the main level, while upstairs, the spacious primary retreat offers a spa-inspired bath, oversized closet, and direct access to the laundry room. Outdoors, enjoy a covered patio, outdoor kitchen, and an expansive backyard with endless possibilities. Additional highlights include a 3-bay, 2-car garage with extra-tall doors and a pre-installed elevator shaft. A sophisticated blend of luxury, function, and timeless design in one of White Rock Valley’s most sought-after locations. 5 Beds ⋅ 5 Baths ⋅ 21246926 MLS Set on one of the most coveted streets in all of White Rock Valley, 9668 Rockpoint is a rare offering on the neighborhood’s largest cul-de-sac lot, masterfully built by renowned Nobility Homes. Bathed in incredible natural light, the home showcases gorgeous hardwoods throughout the entire first floor, soaring ceilings, and exceptional craftsmanship at every turn. Designed with both everyday living and entertaining in mind, the versatile open layout features expansive living spaces including a game room, media room (perfect as an office or gym), wet bar, and a seamless flow into the chef’s kitchen—complete with top-of-the-line appliances, a large island, and effortless connectivity to the heart of the home. A private guest suite is ideally positioned on the main level, while upstairs, the spacious primary retreat offers a spa-inspired bath, oversized closet, and direct access to the laundry room. Outdoors, enjoy a covered patio, outdoor kitchen, and an expansive backyard with endless possibilities. Additional highlights include a 3-bay, 2-car garage with extra-tall doors and a pre-installed elevator shaft. A sophisticated blend of luxury, function, and timeless design in one of White Rock Valley’s most sought-after locations. 9668 Rockpoint Ct, Dallas
$365,000 Another 20K reduced. 65K Below market! It's a great BUY on this completely remodeled & upgraded beautiful home. It's bright, open floor plan and move in ready offer 4-bedroom, 3 bath solid brick with a nice back yard in a quiet neighborhood of Buckner Terrace. Great location, just minutes from Downtown Dallas, White Rock Lake, Arboretum and plenty of shopping and restaurants. Its open floor plan offer 2 Large Living room & Dining room. The front Living room can be used as a home office, Vaulted ceiling Family room opens to the kitchen, and breakfast space. Completely UPDATES included: NEW painting, NEW KITCHEN luxury QUARTZ countertops, designer paint cabinets & light fixtures. Stainless steel appliances included OVEN, RANGE, DISHWASHER, refrigerator, stainless steel sink, NEW WATER HEATER, NEW bathrooms, grade A QUARTZ vanity counters, NEW light fixtures. NEW waterproof Flooring thru out the whole house with designed porcelain tile in the Kitchen & Bathrooms. Roof replaced 2018. There is so much potential Price below market for fast closing. Amazing home for new Owner or a long-term investment! Won't last, Price 65K below market! SELLER IS VERY MOTIVATED and FLEXIBLE. SELLER WILL BUY DOWN TO BRING YOUR MORTGATE % DOWN BELOW MARKET. BRING OFFER. 4 Beds ⋅ 3 Baths ⋅ 21249567 MLS Another 20K reduced. 65K Below market! It's a great BUY on this completely remodeled & upgraded beautiful home. It's bright, open floor plan and move in ready offer 4-bedroom, 3 bath solid brick with a nice back yard in a quiet neighborhood of Buckner Terrace. Great location, just minutes from Downtown Dallas, White Rock Lake, Arboretum and plenty of shopping and restaurants. Its open floor plan offer 2 Large Living room & Dining room. The front Living room can be used as a home office, Vaulted ceiling Family room opens to the kitchen, and breakfast space. Completely UPDATES included: NEW painting, NEW KITCHEN luxury QUARTZ countertops, designer paint cabinets & light fixtures. Stainless steel appliances included OVEN, RANGE, DISHWASHER, refrigerator, stainless steel sink, NEW WATER HEATER, NEW bathrooms, grade A QUARTZ vanity counters, NEW light fixtures. NEW waterproof Flooring thru out the whole house with designed porcelain tile in the Kitchen & Bathrooms. Roof replaced 2018. There is so much potential Price below market for fast closing. Amazing home for new Owner or a long-term investment! Won't last, Price 65K below market! SELLER IS VERY MOTIVATED and FLEXIBLE. SELLER WILL BUY DOWN TO BRING YOUR MORTGATE % DOWN BELOW MARKET. BRING OFFER. 7027 Hunnicut Rd, Dallas
$1,197,000 *GPS to 1802 Highland Road* Discover a rare opportunity to own a mid-century modern gem in Tenison Hills, an exclusive enclave of just 23 homes. This single-story residence captures the essence of timeless design with clean lines, abundant natural light, and a seamless connection between indoor and outdoor living. Expansive windows frame views of mature trees, while open living spaces create an easy, functional flow suited for both everyday living and entertaining. Located just one mile east of White Rock Lake, the neighborhood offers a perfect blend of tranquility and accessibility. Residents enjoy close proximity to Tenison Glen Golf Course and the scenic Trinity Forest Trail, ideal for golfing, biking, walking, or simply enjoying the surrounding natural beauty. Tenison Hills provides convenient access to downtown Dallas and the renowned Dallas Arboretum, along with the vibrant culture and dining of East Dallas. Nestled within the established Forest Hills area, known for its peaceful, tree-lined streets, this community offers a quiet retreat without sacrificing connectivity. Designed for comfort and longevity, the single-story layout offers both ease and flexibility, appealing to a variety of lifestyles. Outdoor spaces invite relaxation under a canopy of trees, enhancing the home’s connection to nature. Private patios and shaded yard areas create inviting settings for morning coffee or evening gatherings, while the surrounding greenery adds to the sense of serenity. With its architectural character, prime location, and intimate setting, this home presents a unique opportunity to experience refined, nature-inspired living in one of Dallas’s most desirable neighborhoods. Homes in Tenison Hills are rarely available, making this an exceptional chance to own a distinctive property in a truly special community where design, location, and lifestyle come together effortlessly. A timeless setting that continues to inspire. 3 Beds ⋅ 4 Baths ⋅ 21249444 MLS *GPS to 1802 Highland Road* Discover a rare opportunity to own a mid-century modern gem in Tenison Hills, an exclusive enclave of just 23 homes. This single-story residence captures the essence of timeless design with clean lines, abundant natural light, and a seamless connection between indoor and outdoor living. Expansive windows frame views of mature trees, while open living spaces create an easy, functional flow suited for both everyday living and entertaining. Located just one mile east of White Rock Lake, the neighborhood offers a perfect blend of tranquility and accessibility. Residents enjoy close proximity to Tenison Glen Golf Course and the scenic Trinity Forest Trail, ideal for golfing, biking, walking, or simply enjoying the surrounding natural beauty. Tenison Hills provides convenient access to downtown Dallas and the renowned Dallas Arboretum, along with the vibrant culture and dining of East Dallas. Nestled within the established Forest Hills area, known for its peaceful, tree-lined streets, this community offers a quiet retreat without sacrificing connectivity. Designed for comfort and longevity, the single-story layout offers both ease and flexibility, appealing to a variety of lifestyles. Outdoor spaces invite relaxation under a canopy of trees, enhancing the home’s connection to nature. Private patios and shaded yard areas create inviting settings for morning coffee or evening gatherings, while the surrounding greenery adds to the sense of serenity. With its architectural character, prime location, and intimate setting, this home presents a unique opportunity to experience refined, nature-inspired living in one of Dallas’s most desirable neighborhoods. Homes in Tenison Hills are rarely available, making this an exceptional chance to own a distinctive property in a truly special community where design, location, and lifestyle come together effortlessly. A timeless setting that continues to inspire. 1718 Tenison Hills Ct, Dallas