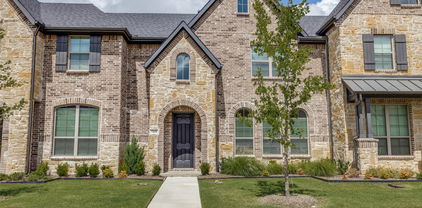
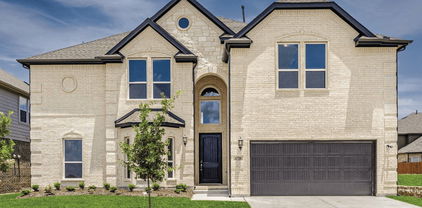
$285,000 New carpet and other repairs were recently completed. Located in an established neighborhood, this property puts you minutes from major highways, shopping, dining, and entertainment while still giving you a quiet place to land at the end of the day. Whether you’re commuting to Dallas or Fort Worth, the central location cuts down drive time and keeps life simple. Inside, you’ll find a functional layout designed for everyday living and entertaining. The living areas flow naturally, giving you flexibility for hosting, working from home, or just relaxing. Natural light and practical spaces make it easy to settle in and make it your own. The backyard offers room to unwind, entertain, or add value over time—ideal for buyers who want both comfort now and upside later. 4 Beds ⋅ 3 Baths ⋅ 21221597 MLS New carpet and other repairs were recently completed. Located in an established neighborhood, this property puts you minutes from major highways, shopping, dining, and entertainment while still giving you a quiet place to land at the end of the day. Whether you’re commuting to Dallas or Fort Worth, the central location cuts down drive time and keeps life simple. Inside, you’ll find a functional layout designed for everyday living and entertaining. The living areas flow naturally, giving you flexibility for hosting, working from home, or just relaxing. Natural light and practical spaces make it easy to settle in and make it your own. The backyard offers room to unwind, entertain, or add value over time—ideal for buyers who want both comfort now and upside later. 2665 Forest Trail Dr, Grand Prairie
$678,000 Welcome to a home that feels like a quiet retreat, where every detail invites you to slow down and breathe. Nestled at 2671 Corona Drive, this property offers a rare and peaceful advantage—positioned directly in front of the community pond. With only a select few homes enjoying this premium placement, your daily view becomes a serene backdrop of water, sky, and soft reflections that shift beautifully with the light. Step inside and you’re greeted by an open floor plan designed for both comfort and connection. The flow between spaces feels natural and expansive, creating an environment that’s perfect for gatherings while still maintaining a sense of calm. A dedicated office provides a private place to focus or unwind, while the game room adds a layer of fun and flexibility for any lifestyle. The home features double living and dining areas, giving you the freedom to host, relax, or simply enjoy the openness of thoughtfully designed space. Whether it’s a quiet evening or a lively celebration, the layout adapts effortlessly. One of the standout features is the enclosed back kitchen—a fully finished space with a built-in setup that feels both functional and inviting. It offers a sense of separation while still being connected, making it ideal for cooking, entertaining, or enjoying meals in a more intimate setting. Every corner of this home is designed to feel balanced—open yet cozy, refined yet welcoming. And just beyond your front door, the pond adds a layer of exclusivity and tranquility that’s hard to find and even harder to leave. Convenience is just as impressive as comfort, with easy access to major highways, nearby schools, and a variety of shopping destinations. The surrounding area continues to flourish with great restaurants and family-friendly options, creating a vibrant yet welcoming community. With close proximity to Dallas and major airports, you’re perfectly positioned for both daily ease and effortless travel. 5 Beds ⋅ 4 Baths ⋅ 21219473 MLS Welcome to a home that feels like a quiet retreat, where every detail invites you to slow down and breathe. Nestled at 2671 Corona Drive, this property offers a rare and peaceful advantage—positioned directly in front of the community pond. With only a select few homes enjoying this premium placement, your daily view becomes a serene backdrop of water, sky, and soft reflections that shift beautifully with the light. Step inside and you’re greeted by an open floor plan designed for both comfort and connection. The flow between spaces feels natural and expansive, creating an environment that’s perfect for gatherings while still maintaining a sense of calm. A dedicated office provides a private place to focus or unwind, while the game room adds a layer of fun and flexibility for any lifestyle. The home features double living and dining areas, giving you the freedom to host, relax, or simply enjoy the openness of thoughtfully designed space. Whether it’s a quiet evening or a lively celebration, the layout adapts effortlessly. One of the standout features is the enclosed back kitchen—a fully finished space with a built-in setup that feels both functional and inviting. It offers a sense of separation while still being connected, making it ideal for cooking, entertaining, or enjoying meals in a more intimate setting. Every corner of this home is designed to feel balanced—open yet cozy, refined yet welcoming. And just beyond your front door, the pond adds a layer of exclusivity and tranquility that’s hard to find and even harder to leave. Convenience is just as impressive as comfort, with easy access to major highways, nearby schools, and a variety of shopping destinations. The surrounding area continues to flourish with great restaurants and family-friendly options, creating a vibrant yet welcoming community. With close proximity to Dallas and major airports, you’re perfectly positioned for both daily ease and effortless travel. 2671 Corona Dr, Grand Prairie
$399,000 Welcome to this beautifully maintained and spacious two-story home in the highly desirable Westchester neighborhood of Grand Prairie, just minutes from the vibrant Epic Entertainment District. This 4-bedroom, 2.5-bath residence offers approximately 2,590 square feet of thoughtfully designed living space on an 8,965 sqft lot, perfect for both everyday living and entertaining. The main level features soaring ceilings, a formal dining room, and a dedicated home office. The inviting living area includes a cozy fireplace and flows seamlessly into a functional kitchen with an adjacent dining space, ideal for hosting family and friends. Large windows throughout fill the home with abundant natural light, creating a bright and welcoming atmosphere. The primary suite is conveniently located on the main floor and features an en suite bath with a separate shower, offering both comfort and privacy. Upstairs, you’ll find three additional bedrooms, a full bathroom, and a spacious open area that can serve as a second living space, playroom, or home office. The backyard provides plenty of room for outdoor enjoyment, whether entertaining, gardening, or planning future enhancements. An attached garage and mature landscaping further enhance the home’s appeal. Ideally located with easy access to SH-161, I-20, and Highway 360, this home offers a convenient commute to Dallas, Fort Worth, and DFW Airport, while still providing a peaceful community setting close to parks, dining, and entertainment. 4 Beds ⋅ 3 Baths ⋅ 21214128 MLS Welcome to this beautifully maintained and spacious two-story home in the highly desirable Westchester neighborhood of Grand Prairie, just minutes from the vibrant Epic Entertainment District. This 4-bedroom, 2.5-bath residence offers approximately 2,590 square feet of thoughtfully designed living space on an 8,965 sqft lot, perfect for both everyday living and entertaining. The main level features soaring ceilings, a formal dining room, and a dedicated home office. The inviting living area includes a cozy fireplace and flows seamlessly into a functional kitchen with an adjacent dining space, ideal for hosting family and friends. Large windows throughout fill the home with abundant natural light, creating a bright and welcoming atmosphere. The primary suite is conveniently located on the main floor and features an en suite bath with a separate shower, offering both comfort and privacy. Upstairs, you’ll find three additional bedrooms, a full bathroom, and a spacious open area that can serve as a second living space, playroom, or home office. The backyard provides plenty of room for outdoor enjoyment, whether entertaining, gardening, or planning future enhancements. An attached garage and mature landscaping further enhance the home’s appeal. Ideally located with easy access to SH-161, I-20, and Highway 360, this home offers a convenient commute to Dallas, Fort Worth, and DFW Airport, while still providing a peaceful community setting close to parks, dining, and entertainment. 804 Ridge Point Dr, Grand Prairie
$485,000 MIDLOTHIAN ISD! NEW CONSTRUCTION is ready for move in now! This 4-3-2 home is located in a 37-acre master planned community. Open concept living, dining & kitchen. Kitchen features stainless steel appliances, ceramic tile backsplash & granite countertops. Primary bedroom is downstairs with ensuite bath. One other bedroom is downstairs and 2 more bedrooms are upstairs along with a gameroom. Fenced backyard with covered patio. Heritage Towne is Grand Prairie's newest gated community. The heart of the community is the amenity center including a conference room, state of the art gym equipment, resort style swimming pool & outdoor kitchen area. Community also features a playground, dog park and a 3-acre park with a surrounding walking trail. Heritage Towne is wonderfully located within a growing area, offering easy access to highways 360, 287, and I-20 to efficiently commute to Fort Worth, Dallas & Arlington. The community is located within the city of Grand Prairie and Ellis County. 4 Beds ⋅ 3 Baths ⋅ 21216481 MLS MIDLOTHIAN ISD! NEW CONSTRUCTION is ready for move in now! This 4-3-2 home is located in a 37-acre master planned community. Open concept living, dining & kitchen. Kitchen features stainless steel appliances, ceramic tile backsplash & granite countertops. Primary bedroom is downstairs with ensuite bath. One other bedroom is downstairs and 2 more bedrooms are upstairs along with a gameroom. Fenced backyard with covered patio. Heritage Towne is Grand Prairie's newest gated community. The heart of the community is the amenity center including a conference room, state of the art gym equipment, resort style swimming pool & outdoor kitchen area. Community also features a playground, dog park and a 3-acre park with a surrounding walking trail. Heritage Towne is wonderfully located within a growing area, offering easy access to highways 360, 287, and I-20 to efficiently commute to Fort Worth, Dallas & Arlington. The community is located within the city of Grand Prairie and Ellis County. 3636 Randall Ter, Grand Prairie
$344,999 Beautifully maintained 3 bedroom, 2 bathroom home offering comfort, functionality, and an excellent location. As you step inside, you are welcomed by a warm and inviting living room featuring a stunning brick fireplace and soaring cathedral ceilings, creating a spacious yet cozy atmosphere. The home is fully fenced for added privacy and features a convenient alley entrance with an electric gate. The garage includes a versatile bonus room, perfect for extra storage, a home office, or the potential to convert into an additional bedroom. Situated in a peaceful and quiet neighborhood, this property offers quick and easy access to major highways including 161, 360, and 20, making commuting a breeze. Conveniently located near both public and private schools, shopping, and dining. A prime location with incredible potential, this is a property you do not want to miss. 3 Beds ⋅ 2 Baths ⋅ 21215205 MLS Beautifully maintained 3 bedroom, 2 bathroom home offering comfort, functionality, and an excellent location. As you step inside, you are welcomed by a warm and inviting living room featuring a stunning brick fireplace and soaring cathedral ceilings, creating a spacious yet cozy atmosphere. The home is fully fenced for added privacy and features a convenient alley entrance with an electric gate. The garage includes a versatile bonus room, perfect for extra storage, a home office, or the potential to convert into an additional bedroom. Situated in a peaceful and quiet neighborhood, this property offers quick and easy access to major highways including 161, 360, and 20, making commuting a breeze. Conveniently located near both public and private schools, shopping, and dining. A prime location with incredible potential, this is a property you do not want to miss. 1905 Montana Trl, Grand Prairie
$433,840 Welcome to D.R. Horton’s fabulous new community of Lakeview Pointe, located in the desirable city of Grand Prairie and within Midlothian ISD! The beautiful single-story Emory floorplan elevation B, with an estimated Summer completion, offers 4 bedrooms, 2 bathrooms, and a 2-car garage, thoughtfully designed for comfortable everyday living. This open-concept layout showcases a spacious family room that flows seamlessly into the dining area and well-appointed kitchen, creating an ideal setting for both relaxing and entertaining. The kitchen features quartz countertops, painted cabinetry, stainless steel appliances, an electric range, generous counter space, and a walk-in pantry for added storage. The private primary suite is tucked away from the secondary bedrooms and includes a spacious walk-in closet and an en-suite bath with dual vanities and a large walk-in shower. Three secondary bedrooms are thoughtfully positioned to provide flexibility for guests, family members, or a home office, with convenient access to a full secondary bathroom. Additional highlights include durable flooring in main living areas, a dedicated utility room, a covered patio for outdoor enjoyment, and America’s Smart Home Technology package. Exterior features include a landscape package with full sprinkler system and a fully fenced backyard. A future park and playground are planned within the community, offering added recreation and a welcoming neighborhood atmosphere. With a thoughtfully designed layout in a growing, family-friendly area, Lakeview Pointe is a wonderful place to call home. 4 Beds ⋅ 2 Baths ⋅ 21211797 MLS Welcome to D.R. Horton’s fabulous new community of Lakeview Pointe, located in the desirable city of Grand Prairie and within Midlothian ISD! The beautiful single-story Emory floorplan elevation B, with an estimated Summer completion, offers 4 bedrooms, 2 bathrooms, and a 2-car garage, thoughtfully designed for comfortable everyday living. This open-concept layout showcases a spacious family room that flows seamlessly into the dining area and well-appointed kitchen, creating an ideal setting for both relaxing and entertaining. The kitchen features quartz countertops, painted cabinetry, stainless steel appliances, an electric range, generous counter space, and a walk-in pantry for added storage. The private primary suite is tucked away from the secondary bedrooms and includes a spacious walk-in closet and an en-suite bath with dual vanities and a large walk-in shower. Three secondary bedrooms are thoughtfully positioned to provide flexibility for guests, family members, or a home office, with convenient access to a full secondary bathroom. Additional highlights include durable flooring in main living areas, a dedicated utility room, a covered patio for outdoor enjoyment, and America’s Smart Home Technology package. Exterior features include a landscape package with full sprinkler system and a fully fenced backyard. A future park and playground are planned within the community, offering added recreation and a welcoming neighborhood atmosphere. With a thoughtfully designed layout in a growing, family-friendly area, Lakeview Pointe is a wonderful place to call home. 10389 Sarasota St, Grand Prairie
$345,000 Welcome to this spacious 3-bedroom, 2-bath home in Grand Prairie, TX, featuring a bright open floor plan perfect for comfortable living and entertaining. The home offers a beautiful mix of hardwood flooring, tile, and carpet in the bedrooms for both style and comfort. The kitchen is filled with natural light from a skylight and features an island, quartz countertops, and plenty of prep space. The inviting living room includes a cozy fireplace, creating the perfect gathering spot. An expansive dining area adds incredible flexibility and can easily serve as a second living room, home office, or flex space. The home features spacious bedrooms, a 2-car garage, and an attached covered carport that accommodates two additional vehicles. Step outside to enjoy a large backyard with plenty of room to relax, entertain, or play, along with a covered patio ideal for outdoor gatherings. Recent upgrades include brand new plumbing completed in October 2025, recent foundation work, and new blackout shades installed in the living room and kitchen area for added comfort and energy efficiency. Conveniently located just minutes from DFW International Airport, AT&T Stadium, Grand Prairie Premium Outlets, and Traders Village, this home offers easy access to shopping, dining, entertainment, and major highways. A perfect blend of space, comfort, and location—this Grand Prairie home is ready to welcome its next owner. 3 Beds ⋅ 2 Baths ⋅ 21209860 MLS Welcome to this spacious 3-bedroom, 2-bath home in Grand Prairie, TX, featuring a bright open floor plan perfect for comfortable living and entertaining. The home offers a beautiful mix of hardwood flooring, tile, and carpet in the bedrooms for both style and comfort. The kitchen is filled with natural light from a skylight and features an island, quartz countertops, and plenty of prep space. The inviting living room includes a cozy fireplace, creating the perfect gathering spot. An expansive dining area adds incredible flexibility and can easily serve as a second living room, home office, or flex space. The home features spacious bedrooms, a 2-car garage, and an attached covered carport that accommodates two additional vehicles. Step outside to enjoy a large backyard with plenty of room to relax, entertain, or play, along with a covered patio ideal for outdoor gatherings. Recent upgrades include brand new plumbing completed in October 2025, recent foundation work, and new blackout shades installed in the living room and kitchen area for added comfort and energy efficiency. Conveniently located just minutes from DFW International Airport, AT&T Stadium, Grand Prairie Premium Outlets, and Traders Village, this home offers easy access to shopping, dining, entertainment, and major highways. A perfect blend of space, comfort, and location—this Grand Prairie home is ready to welcome its next owner. 1813 Dodge Trl, Grand Prairie
$799,000 Located in Cedar Ridge Estates and zoned to Mansfield ISD, this stunning Grand Homes residence offers approximately 3,800 square feet of thoughtfully designed living space that blends modern luxury with high-end functionality. The home features 5 spacious bedrooms and 5 full bathrooms, a rare and highly desirable layout that offers greater convenience and flexibility compared to many competing homes in the neighborhood. A two-car garage and an expansive open-concept floor plan create both everyday comfort and an ideal setting for entertaining. At the heart of the home is a dramatic chef’s kitchen anchored by an oversized waterfall-edge marble island, complemented by designer lighting and premium finishes throughout. The main living area seamlessly connects to the covered patio through a full sliding glass wall, creating a true indoor-outdoor living experience. A custom painted black architectural ceiling beam adds a striking design element, while upgraded stair railings elevate the overall aesthetic beyond standard builder selections. The home is designed for both entertainment and relaxation, featuring a dedicated wine cellar, a private theater room, and a spacious game room or secondary living area that offers additional space for gatherings or family activities. Smart home technology is integrated throughout, including a whole-home multi-zone audio system with app-based control. Built-in speaker zones serve the main living area, secondary living space, game room, and outdoor patio, delivering seamless sound throughout the home. Motorized interior window treatments in the dining room and primary suite, along with motorized exterior patio shades, provide added comfort, privacy, and sun control. The exterior showcases exceptional curb appeal with a white brick elevation, bold black trim accents, and an upgraded black roof, creating a striking modern architectural presence. A rare opportunity to own a standout luxury home in one of the area’s premier communities. 5 Beds ⋅ 5 Baths ⋅ 21209744 MLS Located in Cedar Ridge Estates and zoned to Mansfield ISD, this stunning Grand Homes residence offers approximately 3,800 square feet of thoughtfully designed living space that blends modern luxury with high-end functionality. The home features 5 spacious bedrooms and 5 full bathrooms, a rare and highly desirable layout that offers greater convenience and flexibility compared to many competing homes in the neighborhood. A two-car garage and an expansive open-concept floor plan create both everyday comfort and an ideal setting for entertaining. At the heart of the home is a dramatic chef’s kitchen anchored by an oversized waterfall-edge marble island, complemented by designer lighting and premium finishes throughout. The main living area seamlessly connects to the covered patio through a full sliding glass wall, creating a true indoor-outdoor living experience. A custom painted black architectural ceiling beam adds a striking design element, while upgraded stair railings elevate the overall aesthetic beyond standard builder selections. The home is designed for both entertainment and relaxation, featuring a dedicated wine cellar, a private theater room, and a spacious game room or secondary living area that offers additional space for gatherings or family activities. Smart home technology is integrated throughout, including a whole-home multi-zone audio system with app-based control. Built-in speaker zones serve the main living area, secondary living space, game room, and outdoor patio, delivering seamless sound throughout the home. Motorized interior window treatments in the dining room and primary suite, along with motorized exterior patio shades, provide added comfort, privacy, and sun control. The exterior showcases exceptional curb appeal with a white brick elevation, bold black trim accents, and an upgraded black roof, creating a striking modern architectural presence. A rare opportunity to own a standout luxury home in one of the area’s premier communities. 7548 Ridge Ln, Grand Prairie
$370,000 NEW CONSTRUCTION scheduled for fall completion! This 3-2-2 home is located in a 37-acre master planned community. Open concept living, dining and kitchen. Kitchen features stainless steel appliances, ceramic tile backsplash & granite countertops. Primary bedroom with ensuite bath featuring shower & walkin closet. Home is on a premium lot and has tons of upgrades. Fenced backyard with covered patio. Heritage Towne is Grand Prairie's newest gated community. The heart of the community is the amenity center including a conference room, state of the art gym equipment, resort style swimming pool & outdoor kitchen area. Community also features a playground, dog park and a 3-acre park with a surrounding walking trail. Heritage Towne is wonderfully located within a growing area, offering easy access to highways 360, 287, and I-20 to efficiently commute to Fort Worth, Dallas & Arlington. The community is located within the city of Grand Prairie, Ellis County, and award-winning Midlothian school district. 3 Beds ⋅ 2 Baths ⋅ 21205337 MLS NEW CONSTRUCTION scheduled for fall completion! This 3-2-2 home is located in a 37-acre master planned community. Open concept living, dining and kitchen. Kitchen features stainless steel appliances, ceramic tile backsplash & granite countertops. Primary bedroom with ensuite bath featuring shower & walkin closet. Home is on a premium lot and has tons of upgrades. Fenced backyard with covered patio. Heritage Towne is Grand Prairie's newest gated community. The heart of the community is the amenity center including a conference room, state of the art gym equipment, resort style swimming pool & outdoor kitchen area. Community also features a playground, dog park and a 3-acre park with a surrounding walking trail. Heritage Towne is wonderfully located within a growing area, offering easy access to highways 360, 287, and I-20 to efficiently commute to Fort Worth, Dallas & Arlington. The community is located within the city of Grand Prairie, Ellis County, and award-winning Midlothian school district. 3647 William Ct, Grand Prairie
$745,000 Tucked in the coveted Lake Ridge subdivision near Joe Pool Lake, this massive home offers an unbeatable blend of space, comfort, and functionality. From the moment you step inside, you're greeted with soaring ceilings, recessed lighting, and expansive windows that flood the home with natural light. The spacious living area features a striking stone fireplace and flows effortlessly into a chef’s dream kitchen equipped with double ovens, a pot filler, granite counters, and ample cabinetry, perfect for hosting or everyday life. As you walk in, you are greeted by formal dining room and dedicated office provide a more private setting, while an enclosed sunroom or second living area adds versatility to the main floor layout. The oversized primary suite offers a quiet retreat, while upstairs you’ll find a large game room and a media room for next-level movie nights. Outside, a massive courtyard centers around a sparkling pool, surrounded by a 3-car attached garage, 2-car drive through detached garage with two roll up doors on each side, and 2-car carport offering room for all your vehicles, toys, or hobbies. With quick access to local parks, trails, and lake activities, this one-of-a-kind home truly has it all. 6 Beds ⋅ 4 Baths ⋅ 21203156 MLS Tucked in the coveted Lake Ridge subdivision near Joe Pool Lake, this massive home offers an unbeatable blend of space, comfort, and functionality. From the moment you step inside, you're greeted with soaring ceilings, recessed lighting, and expansive windows that flood the home with natural light. The spacious living area features a striking stone fireplace and flows effortlessly into a chef’s dream kitchen equipped with double ovens, a pot filler, granite counters, and ample cabinetry, perfect for hosting or everyday life. As you walk in, you are greeted by formal dining room and dedicated office provide a more private setting, while an enclosed sunroom or second living area adds versatility to the main floor layout. The oversized primary suite offers a quiet retreat, while upstairs you’ll find a large game room and a media room for next-level movie nights. Outside, a massive courtyard centers around a sparkling pool, surrounded by a 3-car attached garage, 2-car drive through detached garage with two roll up doors on each side, and 2-car carport offering room for all your vehicles, toys, or hobbies. With quick access to local parks, trails, and lake activities, this one-of-a-kind home truly has it all. 1011 Parview Cir, Grand Prairie
$465,000 Welcome to 2913 Spartacus Drive, a beautiful home perfectly located in the vibrant city of Grand Prairie, Texas. This spacious residence offers the perfect blend of comfort, style, and convenience, ideal for families or anyone looking for a place to truly call home. Step inside to discover a bright and inviting layout designed for modern living. The home features generous living spaces, abundant natural light, and a functional floor plan perfect for both relaxing and entertaining. The kitchen offers plenty of cabinetry and workspace, making it a great gathering spot for family and friends. The bedrooms provide peaceful retreats with ample space and comfort, while the bathrooms are thoughtfully designed for everyday convenience. Outside, enjoy a private backyard perfect for weekend gatherings, barbecues, or simply unwinding after a long day. Located in a desirable neighborhood, this home provides easy access to shopping, dining, parks, schools, and major highways, making commuting and daily errands effortless. Whether you’re a first-time buyer or looking to upgrade, 2913 Spartacus Drive offers the perfect opportunity to enjoy the best of Grand Prairie living. ?? Schedule your showing today and come experience this wonderful home for yourself! 4 Beds ⋅ 3 Baths ⋅ 21199036 MLS Welcome to 2913 Spartacus Drive, a beautiful home perfectly located in the vibrant city of Grand Prairie, Texas. This spacious residence offers the perfect blend of comfort, style, and convenience, ideal for families or anyone looking for a place to truly call home. Step inside to discover a bright and inviting layout designed for modern living. The home features generous living spaces, abundant natural light, and a functional floor plan perfect for both relaxing and entertaining. The kitchen offers plenty of cabinetry and workspace, making it a great gathering spot for family and friends. The bedrooms provide peaceful retreats with ample space and comfort, while the bathrooms are thoughtfully designed for everyday convenience. Outside, enjoy a private backyard perfect for weekend gatherings, barbecues, or simply unwinding after a long day. Located in a desirable neighborhood, this home provides easy access to shopping, dining, parks, schools, and major highways, making commuting and daily errands effortless. Whether you’re a first-time buyer or looking to upgrade, 2913 Spartacus Drive offers the perfect opportunity to enjoy the best of Grand Prairie living. ?? Schedule your showing today and come experience this wonderful home for yourself! 2913 Spartacus Dr, Grand Prairie
$827,506 MLS# 21201242 - Built by First Texas Homes - Ready Now! ~ STEP INTO THIS WARM INVITING HOME BEGINNNING WITH A 3 CAR GARAGE UTIIZING INSULATED GARAGE DOORS, TO BEGIN. BEAUTFUL WOOD FLOORS THROUGHOUT THE FIRST FLOOR WITH BREATHTAKING STAINED CABINET IN THE RECONFIGURED KITCHEN GIVING YOU A DOUBLE SERVING BUTLER'S PANTYRY, OVERSIZED PANTRY, UPGRADED APPLIANCES TO INCLUDE AIR FRYERS BUILT RIGHT INTO THE DOUBLE OVENS, EXTRA LARGE SLIDING DOORS GOING OUT TO THE OVERSIZED COVERED PATIO TO RELAX OR ENTERTAIN. THIS WONDERFUL HOME OFFERS 5 BR WITH MEDIA AND LARGE GAMEROOM, ALL SET FOR YOU TO PREPARE THAT PARTY YOU HAVE BEEN WAITING FOR. SEE SALES FOR MORE DETAILS 5 Beds ⋅ 4 Baths ⋅ 21201242 MLS MLS# 21201242 - Built by First Texas Homes - Ready Now! ~ STEP INTO THIS WARM INVITING HOME BEGINNNING WITH A 3 CAR GARAGE UTIIZING INSULATED GARAGE DOORS, TO BEGIN. BEAUTFUL WOOD FLOORS THROUGHOUT THE FIRST FLOOR WITH BREATHTAKING STAINED CABINET IN THE RECONFIGURED KITCHEN GIVING YOU A DOUBLE SERVING BUTLER'S PANTYRY, OVERSIZED PANTRY, UPGRADED APPLIANCES TO INCLUDE AIR FRYERS BUILT RIGHT INTO THE DOUBLE OVENS, EXTRA LARGE SLIDING DOORS GOING OUT TO THE OVERSIZED COVERED PATIO TO RELAX OR ENTERTAIN. THIS WONDERFUL HOME OFFERS 5 BR WITH MEDIA AND LARGE GAMEROOM, ALL SET FOR YOU TO PREPARE THAT PARTY YOU HAVE BEEN WAITING FOR. SEE SALES FOR MORE DETAILS 2544 Baypoint Dr, Grand Prairie
$380,000 Step through French doors to your own private backyard retreat with a sparkling pool, hot tub, privacy fence, shaded pergola, and wood deck - perfect for summer cookouts and entertaining year-round. This 4-bed, 2-bath in Brookfield at Grand Prairie offers 1,935 square feet of single-story brick with vaulted ceilings and a fireplace. Open layout connects the living area, dining space, and kitchen. Kitchen has a gas range, tile backsplash, pendant lighting, and peninsula bar seating with a breakfast nook off the kitchen. Primary suite features a vaulted ceiling, wood accent wall, and a private bath with double vanity and walk-in shower. Attached 2-car garage. Zoned to Grand Prairie ISD. About 25 minutes to Downtown Dallas via I-20 and 13 minutes to AT&T Stadium. Minutes from Joe Pool Lake, Epic Waters, and Grand Prairie Premium Outlets. Pool homes in Grand Prairie at this price point are rare! Schedule a private tour to experience it firsthand. 4 Beds ⋅ 2 Baths ⋅ 21196338 MLS Step through French doors to your own private backyard retreat with a sparkling pool, hot tub, privacy fence, shaded pergola, and wood deck - perfect for summer cookouts and entertaining year-round. This 4-bed, 2-bath in Brookfield at Grand Prairie offers 1,935 square feet of single-story brick with vaulted ceilings and a fireplace. Open layout connects the living area, dining space, and kitchen. Kitchen has a gas range, tile backsplash, pendant lighting, and peninsula bar seating with a breakfast nook off the kitchen. Primary suite features a vaulted ceiling, wood accent wall, and a private bath with double vanity and walk-in shower. Attached 2-car garage. Zoned to Grand Prairie ISD. About 25 minutes to Downtown Dallas via I-20 and 13 minutes to AT&T Stadium. Minutes from Joe Pool Lake, Epic Waters, and Grand Prairie Premium Outlets. Pool homes in Grand Prairie at this price point are rare! Schedule a private tour to experience it firsthand. 1039 Wood Brook Dr, Grand Prairie
$379,900 Stunning CB JENI HOMES MANCHESTER Floor Plan Near Joe Pool Lake – Move-In Ready! Welcome to this beautifully designed 3-bedroom, 2.5-bath townhome featuring the popular Manchester floor plan, ideally located just minutes from Joe Pool Lake. This meticulously maintained home offers a spacious open-concept layout and a covered back patio perfect for relaxing or entertaining. Step inside to find elegant hard surface flooring throughout the main level, a spacious living room filled with natural light, and a gourmet kitchen that will impress any chef. Enjoy sleek quartz countertops, stainless steel appliances, a gas range with exterior ventilation, abundant cabinetry, and a large walk-in pantry. The adjacent dining area comfortably fits a full-size table, ideal for hosting gatherings. Upstairs, the luxurious owner’s suite boasts an oversized walk-in closet and a spa-like en-suite bath complete with a large walk-in shower and dual vanities. Two additional bedrooms and a full bath complete the upper level. Additional highlights include Smart Home Automation, energy-efficient features, and a relaxing covered patio for your morning coffee or evening unwind. Don’t miss your chance to own this gorgeous, low-maintenance townhome in a prime location near parks, trails, shopping, and more! 3 Beds ⋅ 3 Baths ⋅ 21197230 MLS Stunning CB JENI HOMES MANCHESTER Floor Plan Near Joe Pool Lake – Move-In Ready! Welcome to this beautifully designed 3-bedroom, 2.5-bath townhome featuring the popular Manchester floor plan, ideally located just minutes from Joe Pool Lake. This meticulously maintained home offers a spacious open-concept layout and a covered back patio perfect for relaxing or entertaining. Step inside to find elegant hard surface flooring throughout the main level, a spacious living room filled with natural light, and a gourmet kitchen that will impress any chef. Enjoy sleek quartz countertops, stainless steel appliances, a gas range with exterior ventilation, abundant cabinetry, and a large walk-in pantry. The adjacent dining area comfortably fits a full-size table, ideal for hosting gatherings. Upstairs, the luxurious owner’s suite boasts an oversized walk-in closet and a spa-like en-suite bath complete with a large walk-in shower and dual vanities. Two additional bedrooms and a full bath complete the upper level. Additional highlights include Smart Home Automation, energy-efficient features, and a relaxing covered patio for your morning coffee or evening unwind. Don’t miss your chance to own this gorgeous, low-maintenance townhome in a prime location near parks, trails, shopping, and more! 7119 Buchanan Dr, Grand Prairie
$482,340 Welcome to D.R. Horton's fabulous new community of Lakeview Pointe located in the desirable city of Grand Prairie, located within Midlothian ISD! The Aspen floorplan, Elevation C, with an estimated Summer completion, offers a spacious two-story layout featuring 4 bedrooms, 3 bathrooms, a game room, and a 2-car garage, designed to accommodate a variety of living needs. The open-concept design features a generous family room that flows into the dining area and modern kitchen, creating an inviting space for everyday living and entertaining. The kitchen is beautifully appointed with 42-inch upper cabinets with crown molding, quartz countertops, stainless steel appliances, ceramic tile backsplash, a center island, and a walk-in pantry. RevWood flooring extends throughout the main living areas for durability and style, and a convenient mud room adds everyday functionality. The private primary suite is located on the first floor and features an en-suite bath with dual sinks, a separate soaking tub and shower, and a spacious walk-in closet. Two additional bedrooms are also located on the first floor, while the second level offers a game room, an additional bedroom, and a full bath—ideal for guests or flexible living space. A covered patio enhances outdoor living, while modern finishes, energy-efficient construction, and America’s Smart Home Technology package add everyday convenience. Exterior features include a landscaping package with a full sprinkler system and a fully fenced backyard. Morningstar residents enjoy resort-style pools, playgrounds, parks, a dog park, and scenic walking trails. 4 Beds ⋅ 3 Baths ⋅ 21190660 MLS Welcome to D.R. Horton's fabulous new community of Lakeview Pointe located in the desirable city of Grand Prairie, located within Midlothian ISD! The Aspen floorplan, Elevation C, with an estimated Summer completion, offers a spacious two-story layout featuring 4 bedrooms, 3 bathrooms, a game room, and a 2-car garage, designed to accommodate a variety of living needs. The open-concept design features a generous family room that flows into the dining area and modern kitchen, creating an inviting space for everyday living and entertaining. The kitchen is beautifully appointed with 42-inch upper cabinets with crown molding, quartz countertops, stainless steel appliances, ceramic tile backsplash, a center island, and a walk-in pantry. RevWood flooring extends throughout the main living areas for durability and style, and a convenient mud room adds everyday functionality. The private primary suite is located on the first floor and features an en-suite bath with dual sinks, a separate soaking tub and shower, and a spacious walk-in closet. Two additional bedrooms are also located on the first floor, while the second level offers a game room, an additional bedroom, and a full bath—ideal for guests or flexible living space. A covered patio enhances outdoor living, while modern finishes, energy-efficient construction, and America’s Smart Home Technology package add everyday convenience. Exterior features include a landscaping package with a full sprinkler system and a fully fenced backyard. Morningstar residents enjoy resort-style pools, playgrounds, parks, a dog park, and scenic walking trails. 3293 Pier View, Grand Prairie
$349,900 Fabulous single-story red brick home offering space, flexibility, and a layout that truly works for today’s lifestyle. Ask about seller finance 40 yr loan options! Just off the entry, you’re welcomed by stacked formal living and dining areas, ideal for entertaining, a secondary sitting space, or a home office setup. The expansive main living room is the heart of the home, showcasing striking beamed ceilings, a charming white brick fireplace, and an open flow into the kitchen and breakfast area. Just off the living room, a quaint sunroom overlooks the backyard, perfect for morning coffee, a reading nook, or a bright hobby space filled with natural light. The kitchen is thoughtfully designed with a raised breakfast bar, gas cooktop, electric oven, abundant cabinetry, and a sunny eat-in nook complete with built-in cabinets for extra storage and character. Tucked privately toward the back of the home, the oversized primary suite offers exceptional space and versatility with its full bath, large enough to also function as a game room or multi-purpose retreat depending on your needs. On the opposite wing of the home, you’ll find three generously sized secondary bedrooms along with two additional full baths, creating a functional and well-balanced floor plan. Step outside to enjoy your own backyard retreat featuring a sparkling diving pool, separate pergola for shaded relaxation, and a massive open patio perfect for entertaining, outdoor dining, or even a friendly game of basketball. A side gate and elongated driveway provide ample parking and added convenience. With its flexible layout, spacious rooms, and inviting outdoor living, this home offers incredible potential and comfort all on one level. 4 Beds ⋅ 3 Baths ⋅ 21189598 MLS Fabulous single-story red brick home offering space, flexibility, and a layout that truly works for today’s lifestyle. Ask about seller finance 40 yr loan options! Just off the entry, you’re welcomed by stacked formal living and dining areas, ideal for entertaining, a secondary sitting space, or a home office setup. The expansive main living room is the heart of the home, showcasing striking beamed ceilings, a charming white brick fireplace, and an open flow into the kitchen and breakfast area. Just off the living room, a quaint sunroom overlooks the backyard, perfect for morning coffee, a reading nook, or a bright hobby space filled with natural light. The kitchen is thoughtfully designed with a raised breakfast bar, gas cooktop, electric oven, abundant cabinetry, and a sunny eat-in nook complete with built-in cabinets for extra storage and character. Tucked privately toward the back of the home, the oversized primary suite offers exceptional space and versatility with its full bath, large enough to also function as a game room or multi-purpose retreat depending on your needs. On the opposite wing of the home, you’ll find three generously sized secondary bedrooms along with two additional full baths, creating a functional and well-balanced floor plan. Step outside to enjoy your own backyard retreat featuring a sparkling diving pool, separate pergola for shaded relaxation, and a massive open patio perfect for entertaining, outdoor dining, or even a friendly game of basketball. A side gate and elongated driveway provide ample parking and added convenience. With its flexible layout, spacious rooms, and inviting outdoor living, this home offers incredible potential and comfort all on one level. 1017 Denmark St, Grand Prairie
$345,000 Welcome to this beautifully 2-bedroom, 2-bathroom single-story Villa in the highly desirable 55+ community located at the prestigious master-planned Mira Lagos neighborhood in Grand Prairie. This particular Villa enjoys one of the most privileged locations within the community, offering enhanced privacy, peaceful surroundings, and easy access to amenities. Designed for effortless living, this home is being offered FULLY FURNISHED with more than $20,000 in furniture with the most exquisite taste, creating a truly move-in-ready experience. With over $19,000 in designer upgrades, you’ll find elevated finishes, luxury flooring, and curated touches that blend style with function. The open-concept layout flows beautifully into a private, fenced front courtyard—ideal for entertaining or enjoying your morning coffee. A spacious 2-car garage and energy-efficient construction complete this low-maintenance, smart-sized design. Mira Lagos is an active adult haven offering resort-style amenities including a clubhouse, sparkling pool, fitness center scenic walking trails, and a dog park—all set in a vibrant and social atmosphere tailored for 55+ living. Just minutes from Joe Pool Lake, major shopping and dining, and top-tier medical facilities, this is more than just a home—it's a rare opportunity to own one of the finest, best-located Villas in the community. Plus, the Home Owners Association takes care of exterior maintenance, including the roof—giving you peace of mind and more time to enjoy the lifestyle you deserve. 2 Beds ⋅ 2 Baths ⋅ 21184118 MLS Welcome to this beautifully 2-bedroom, 2-bathroom single-story Villa in the highly desirable 55+ community located at the prestigious master-planned Mira Lagos neighborhood in Grand Prairie. This particular Villa enjoys one of the most privileged locations within the community, offering enhanced privacy, peaceful surroundings, and easy access to amenities. Designed for effortless living, this home is being offered FULLY FURNISHED with more than $20,000 in furniture with the most exquisite taste, creating a truly move-in-ready experience. With over $19,000 in designer upgrades, you’ll find elevated finishes, luxury flooring, and curated touches that blend style with function. The open-concept layout flows beautifully into a private, fenced front courtyard—ideal for entertaining or enjoying your morning coffee. A spacious 2-car garage and energy-efficient construction complete this low-maintenance, smart-sized design. Mira Lagos is an active adult haven offering resort-style amenities including a clubhouse, sparkling pool, fitness center scenic walking trails, and a dog park—all set in a vibrant and social atmosphere tailored for 55+ living. Just minutes from Joe Pool Lake, major shopping and dining, and top-tier medical facilities, this is more than just a home—it's a rare opportunity to own one of the finest, best-located Villas in the community. Plus, the Home Owners Association takes care of exterior maintenance, including the roof—giving you peace of mind and more time to enjoy the lifestyle you deserve. 7220 Calistoga Ln, Grand Prairie
$199,000 MOVE IN READY! PRICE IMPROVEMENT with NEW roof and NEW plumbing!! Foundation repairs completed. This townhouse has three sizable bedrooms each with private bathrooms. Fresh paint thru out the home. NEW flooring. NEW shower stall in downstairs bedroom. NEW dishwasher, NEW stove, NEW countertops, NEW kitchen sink, NEW vent a hood, NEW electrical light switches and outlets, NEW blinds, NEW attic stairs, NEW sliding door. Water heater replaced 2024. AC controller replaced 2025. Two bedrooms up with walk in closets. One bedroom down with new shower stall. The floorplan is perfect for college roommates. Large living area. Two car carport to protect vehicles from the elements. Large storage shed. Full size washer and dryer area. Private backyard with cement patio for children, pets and entertaining. Property is located near Mountain Creek Lake, Prairie View golf course, Dallas Baptist university, DFW airport, Cowboy Stadium. Close proximity to awesome restaurants, amazing entertainment, fabulous shopping. Nestled between Dallas, Arlington, and Fort Worth. 3 Beds ⋅ 3 Baths ⋅ 21187811 MLS MOVE IN READY! PRICE IMPROVEMENT with NEW roof and NEW plumbing!! Foundation repairs completed. This townhouse has three sizable bedrooms each with private bathrooms. Fresh paint thru out the home. NEW flooring. NEW shower stall in downstairs bedroom. NEW dishwasher, NEW stove, NEW countertops, NEW kitchen sink, NEW vent a hood, NEW electrical light switches and outlets, NEW blinds, NEW attic stairs, NEW sliding door. Water heater replaced 2024. AC controller replaced 2025. Two bedrooms up with walk in closets. One bedroom down with new shower stall. The floorplan is perfect for college roommates. Large living area. Two car carport to protect vehicles from the elements. Large storage shed. Full size washer and dryer area. Private backyard with cement patio for children, pets and entertaining. Property is located near Mountain Creek Lake, Prairie View golf course, Dallas Baptist university, DFW airport, Cowboy Stadium. Close proximity to awesome restaurants, amazing entertainment, fabulous shopping. Nestled between Dallas, Arlington, and Fort Worth. 74 E Mountain Creek Ct Unit 2, Grand Prairie
$399,000 Discover your ideal family getaway at 2216 La Salle Trail in Grand Prairie! This beautifully maintained 3-bedroom, 2.5-bath home is a rare opportunity with no HOA fees! Enjoy generously sized bedrooms and an oversized remodeled kitchen in 2024 perfect for hosting gatherings and making lifelong memories. Start your mornings with coffee overlooking the scenic views of **Lake Parks****, or spend afternoons watching the kids play at the nearby playground. Nestled in a peaceful neighborhood, this home also offers easy access to shopping, dining, and major highways for effortless commuting. 3 Beds ⋅ 3 Baths ⋅ 21181039 MLS Discover your ideal family getaway at 2216 La Salle Trail in Grand Prairie! This beautifully maintained 3-bedroom, 2.5-bath home is a rare opportunity with no HOA fees! Enjoy generously sized bedrooms and an oversized remodeled kitchen in 2024 perfect for hosting gatherings and making lifelong memories. Start your mornings with coffee overlooking the scenic views of **Lake Parks****, or spend afternoons watching the kids play at the nearby playground. Nestled in a peaceful neighborhood, this home also offers easy access to shopping, dining, and major highways for effortless commuting. 2216 La Salle Trl, Grand Prairie
$525,000 Welcome home to comfort, space, and modern design in this beautifully crafted home. This home is nestled in the desirable Greenway Trails community. Thoughtfully designed with today’s lifestyle in mind, this spacious residence offers 4 bedrooms, 2 on the main level and 2 on the second floor, 3 full bathrooms, a separate dining area, an office, loft, and also theater or media room. Step inside to discover an open-concept layout filled with natural light, ideal for both everyday living and entertaining. The expansive living area flows seamlessly into the kitchen, where generous counter space, abundant cabinetry, and a functional layout make cooking and hosting effortless. The primary suite serves as a private retreat with a well-appointed ensuite bath and ample closet space. The community is just as beautiful as the house, offering nearby parks, walking trails, community pool, community pond, and a playground. Located in a growing community with easy access to major highways, shopping, dining, and schools, this home combines modern living with everyday convenience. The property is currently being leased. Lease ends July 2027. 4 Beds ⋅ 3 Baths ⋅ 21177496 MLS Welcome home to comfort, space, and modern design in this beautifully crafted home. This home is nestled in the desirable Greenway Trails community. Thoughtfully designed with today’s lifestyle in mind, this spacious residence offers 4 bedrooms, 2 on the main level and 2 on the second floor, 3 full bathrooms, a separate dining area, an office, loft, and also theater or media room. Step inside to discover an open-concept layout filled with natural light, ideal for both everyday living and entertaining. The expansive living area flows seamlessly into the kitchen, where generous counter space, abundant cabinetry, and a functional layout make cooking and hosting effortless. The primary suite serves as a private retreat with a well-appointed ensuite bath and ample closet space. The community is just as beautiful as the house, offering nearby parks, walking trails, community pool, community pond, and a playground. Located in a growing community with easy access to major highways, shopping, dining, and schools, this home combines modern living with everyday convenience. The property is currently being leased. Lease ends July 2027. 3619 Orchard St, Grand Prairie
$495,000 Welcome to 5828 Ivy Glen, where timeless elegance meets modern comfort in the heart of Grand Prairie. Thoughtfully designed and beautifully maintained, this sophisticated residence offers an inviting blend of style, space, and functionality. Sun-filled living areas feature an open, flowing layout ideal for both upscale entertaining and everyday living. The well-appointed kitchen serves as the heart of the home, offering generous cabinetry, expansive counter space, and a seamless connection to the dining and living areas. Retreat to spacious bedrooms designed for relaxation, including a serene primary suite that provides a private escape at the end of the day. Step outside to a tranquil backyard—perfect for hosting intimate gatherings, creating an outdoor lounge, or simply enjoying quiet evenings at home. Situated in a desirable, established neighborhood with convenient access to premier shopping, dining, and major thoroughfares - Just 5 minutes from Joe Pool Lake - this home delivers both privacy and connectivity. 5828 Ivy Glen is a refined living experience—schedule your private showing today. 4 Beds ⋅ 4 Baths ⋅ 21176716 MLS Welcome to 5828 Ivy Glen, where timeless elegance meets modern comfort in the heart of Grand Prairie. Thoughtfully designed and beautifully maintained, this sophisticated residence offers an inviting blend of style, space, and functionality. Sun-filled living areas feature an open, flowing layout ideal for both upscale entertaining and everyday living. The well-appointed kitchen serves as the heart of the home, offering generous cabinetry, expansive counter space, and a seamless connection to the dining and living areas. Retreat to spacious bedrooms designed for relaxation, including a serene primary suite that provides a private escape at the end of the day. Step outside to a tranquil backyard—perfect for hosting intimate gatherings, creating an outdoor lounge, or simply enjoying quiet evenings at home. Situated in a desirable, established neighborhood with convenient access to premier shopping, dining, and major thoroughfares - Just 5 minutes from Joe Pool Lake - this home delivers both privacy and connectivity. 5828 Ivy Glen is a refined living experience—schedule your private showing today. 5828 Ivy Glen Dr, Grand Prairie
$763,652 MLS# 21174630 - Built by First Texas Homes - Ready Now! ~ Welcome to the Regency 2F plan in the beautiful Mira Lagos Crossing community of Grand Prairie, TX. This stunning two-story home features an impressive 3,705 sq ft layout, offering four spacious bedrooms and four luxurious bathrooms, ensuring ample space for family and guests alike. The master suite, conveniently located on the main floor, serves as your personal retreat, complete with a spa-like bath featuring dual vanities, a freestanding soaker tub, and a walk-in shower. The heart of the home is the expansive living area, highlighted by a breathtaking 12-foot sliding door and an electric fireplace, seamlessly flowing into a gourmet kitchen equipped with a California island and professional-grade appliances, including double ovens and built-in air fryers. Ascend the grand curved staircase to discover a private media and game room, perfect for family game nights or movie marathons. Step outside to the extended covered patio, an ideal space for outdoor relaxation and entertaining. Experience the lifestyle you’ve always dreamed of with First Texas Homes, where luxury meets comfort. 5 Beds ⋅ 4 Baths ⋅ 21174630 MLS MLS# 21174630 - Built by First Texas Homes - Ready Now! ~ Welcome to the Regency 2F plan in the beautiful Mira Lagos Crossing community of Grand Prairie, TX. This stunning two-story home features an impressive 3,705 sq ft layout, offering four spacious bedrooms and four luxurious bathrooms, ensuring ample space for family and guests alike. The master suite, conveniently located on the main floor, serves as your personal retreat, complete with a spa-like bath featuring dual vanities, a freestanding soaker tub, and a walk-in shower. The heart of the home is the expansive living area, highlighted by a breathtaking 12-foot sliding door and an electric fireplace, seamlessly flowing into a gourmet kitchen equipped with a California island and professional-grade appliances, including double ovens and built-in air fryers. Ascend the grand curved staircase to discover a private media and game room, perfect for family game nights or movie marathons. Step outside to the extended covered patio, an ideal space for outdoor relaxation and entertaining. Experience the lifestyle you’ve always dreamed of with First Texas Homes, where luxury meets comfort. 2549 Baypoint Dr, Grand Prairie
$375,000 This spacious 3-bedroom, 2.5-bath home with a dedicated office, oversized game room, and private media room offers over 3,000 square feet of flexible living space and opportunity for the next owner to add value. The layout includes the primary suite and office on the first floor, providing convenient main-level living. Upstairs features a large 20x25 game room along with a dedicated media room equipped with stadium-style seating, ideal for entertaining, movie nights, or multi-generational living. The open kitchen offers granite countertops, an electric cooktop that is gas-ready, and flows into living areas accented with hardwood and tile flooring and abundant natural light. Situated on a corner lot, the property offers added privacy and curb appeal. Located in the Grand Peninsula community, residents enjoy access to resort-style amenities including a clubhouse, pool, trails, private lake and pond, parks, and playgrounds. Zoned to Mansfield ISD, including Anna May Daulton Elementary, Danny Jones Middle, and Lake Ridge High School. This home is sold AS-IS. IMPORTANT DISCLOSURE - The home is being sold AS-IS. The roof was replaced in 2024. This home is priced accordingly for condition and presents a strong opportunity for a buyer looking to customize, renovate, or invest in a desirable neighborhood. 3 Beds ⋅ 3 Baths ⋅ 21162760 MLS This spacious 3-bedroom, 2.5-bath home with a dedicated office, oversized game room, and private media room offers over 3,000 square feet of flexible living space and opportunity for the next owner to add value. The layout includes the primary suite and office on the first floor, providing convenient main-level living. Upstairs features a large 20x25 game room along with a dedicated media room equipped with stadium-style seating, ideal for entertaining, movie nights, or multi-generational living. The open kitchen offers granite countertops, an electric cooktop that is gas-ready, and flows into living areas accented with hardwood and tile flooring and abundant natural light. Situated on a corner lot, the property offers added privacy and curb appeal. Located in the Grand Peninsula community, residents enjoy access to resort-style amenities including a clubhouse, pool, trails, private lake and pond, parks, and playgrounds. Zoned to Mansfield ISD, including Anna May Daulton Elementary, Danny Jones Middle, and Lake Ridge High School. This home is sold AS-IS. IMPORTANT DISCLOSURE - The home is being sold AS-IS. The roof was replaced in 2024. This home is priced accordingly for condition and presents a strong opportunity for a buyer looking to customize, renovate, or invest in a desirable neighborhood. 2703 Waterway Dr, Grand Prairie
$675,000 Beautiful previously licensed ALF type B facility for 11 Beds with 10 Rooms. This is a an amazing Mid Century Modern Home. Comes with all of the non medical furnishings, fixtures, and equipment in place!! Ideal for operators seeking to expand or investors entering the growing senior care market. Additional details and off-market operational offerings available upon request. Contact listing agent for full information. Previously licensed Type B Assisted Living Facility (11 beds). Rare opportunity to acquire a vacant residential assisted living home that has been formerly licensed and purpose-built for senior care operations. This property is part of a larger offering of 10+ residential assisted living homes, available individually or as a portfolio, including properties currently licensed or previously licensed for 8–16 private beds as potential ALF Type A or Type B. While currently unlicensed, the home has been extensively modified for assisted living use, offering strong potential for re-licensure or change of ownership, subject to HHSC approval. Improvements include ADA-compliant renovations, accessible bathrooms, open and spacious common areas, and installed fire sprinkler and alarm systems, meeting key life-safety infrastructure requirements. Ideal for operators seeking expansion or investors entering the senior care market. This property provides a turnkey physical plant to quickly relaunch operations or scale alongside additional homes. Additional details and off-market operational offerings available upon request. Contact listing agent for full information. 6 Beds ⋅ 5 Baths ⋅ 21169781 MLS Beautiful previously licensed ALF type B facility for 11 Beds with 10 Rooms. This is a an amazing Mid Century Modern Home. Comes with all of the non medical furnishings, fixtures, and equipment in place!! Ideal for operators seeking to expand or investors entering the growing senior care market. Additional details and off-market operational offerings available upon request. Contact listing agent for full information. Previously licensed Type B Assisted Living Facility (11 beds). Rare opportunity to acquire a vacant residential assisted living home that has been formerly licensed and purpose-built for senior care operations. This property is part of a larger offering of 10+ residential assisted living homes, available individually or as a portfolio, including properties currently licensed or previously licensed for 8–16 private beds as potential ALF Type A or Type B. While currently unlicensed, the home has been extensively modified for assisted living use, offering strong potential for re-licensure or change of ownership, subject to HHSC approval. Improvements include ADA-compliant renovations, accessible bathrooms, open and spacious common areas, and installed fire sprinkler and alarm systems, meeting key life-safety infrastructure requirements. Ideal for operators seeking expansion or investors entering the senior care market. This property provides a turnkey physical plant to quickly relaunch operations or scale alongside additional homes. Additional details and off-market operational offerings available upon request. Contact listing agent for full information. 921 9th St, Grand Prairie
$219,000 DFW INVESTORS, HUGE EQUITY DON'T MISS, CHARMING 4-bedroom ranch-style home in a prime location just minutes from Grand Prairie Golf Course and the scenic Mountain Creek Lake! This home offers a spacious, open layout with NO carpet throughout, making it both stylish and easy to maintain. The large living area flows seamlessly into a light-filled, eat-in kitchen, perfect for gatherings and everyday living. All bedrooms are generously sized, and the oversized utility room adds even more convenience and storage space. Step outside and fall in love with the expansive backyard—a true standout feature! Whether you're dreaming of a garden, space for pets, or weekend BBQs with friends, this yard delivers with plenty of room to play, entertain, and relax, plus ample storage. The welcoming front porch adds curb appeal and a cozy spot to unwind. Whether you're looking for your next home or a smart investment opportunity, this property offers endless potential in an unbeatable location! 4 Beds ⋅ 2 Baths ⋅ 21167271 MLS DFW INVESTORS, HUGE EQUITY DON'T MISS, CHARMING 4-bedroom ranch-style home in a prime location just minutes from Grand Prairie Golf Course and the scenic Mountain Creek Lake! This home offers a spacious, open layout with NO carpet throughout, making it both stylish and easy to maintain. The large living area flows seamlessly into a light-filled, eat-in kitchen, perfect for gatherings and everyday living. All bedrooms are generously sized, and the oversized utility room adds even more convenience and storage space. Step outside and fall in love with the expansive backyard—a true standout feature! Whether you're dreaming of a garden, space for pets, or weekend BBQs with friends, this yard delivers with plenty of room to play, entertain, and relax, plus ample storage. The welcoming front porch adds curb appeal and a cozy spot to unwind. Whether you're looking for your next home or a smart investment opportunity, this property offers endless potential in an unbeatable location! 2221 Varsity Dr, Grand Prairie
$334,500 This Sweet home has been fully updated and is ready for her new family and loving memories. NEW UPDATES : This one has been completely renovated inside and out and is available for immediate move-in! New Roof replaced Oct 2025, Exterior Siding October 2025, New HVAC system replaced 2024, as well as a new Fence installed 2024. 2026 New flooring as well as fresh paint though out. Brand new Updated fans, as well as new lighting fixtures, and new homeowners will receive a new stainless steel refrigerator! This turn-key home has two living rooms in it's very ample, smart layout and living space to accommodate a growing family. Not to mention this home is accessible. Both restrooms have been updated to accommodate! There is an eat-in kitchen nook to keep breakfast intimate, as well as a full dining room to allow for formal family gatherings, and did we mention a bonus flex room?! Make this bonus space an office, a home gym, an indoor garden, a home salon - the ideas are limitless! 3 Beds ⋅ 2 Baths ⋅ 21138903 MLS This Sweet home has been fully updated and is ready for her new family and loving memories. NEW UPDATES : This one has been completely renovated inside and out and is available for immediate move-in! New Roof replaced Oct 2025, Exterior Siding October 2025, New HVAC system replaced 2024, as well as a new Fence installed 2024. 2026 New flooring as well as fresh paint though out. Brand new Updated fans, as well as new lighting fixtures, and new homeowners will receive a new stainless steel refrigerator! This turn-key home has two living rooms in it's very ample, smart layout and living space to accommodate a growing family. Not to mention this home is accessible. Both restrooms have been updated to accommodate! There is an eat-in kitchen nook to keep breakfast intimate, as well as a full dining room to allow for formal family gatherings, and did we mention a bonus flex room?! Make this bonus space an office, a home gym, an indoor garden, a home salon - the ideas are limitless! 509 Chestnut Dr, Grand Prairie
$865,573 MLS# 21122368 - Built by First Texas Homes - Ready Now! ~ This stunning 5-bedroom, 4-bath home offers 4,250 sq ft of luxurious living space and a 3-car garage. Enjoy a welcoming front balcony perfect for morning coffee or relaxing with a book. The impressive family room features floor-to-ceiling windows, a 19-foot flat ceiling, and a striking linear fireplace. Entertain with ease in the open California kitchen, complete with quartz countertops, custom cabinetry, and professional-grade appliances. The primary suite includes a spa-like bath with a free-standing tub. A spacious media room with a dry bar and surround sound prewiring is ideal for movie nights. Modern finishes throughout create a perfect blend of style and comfort. Schedule your tour today! 5 Beds ⋅ 4 Baths ⋅ 21122368 MLS MLS# 21122368 - Built by First Texas Homes - Ready Now! ~ This stunning 5-bedroom, 4-bath home offers 4,250 sq ft of luxurious living space and a 3-car garage. Enjoy a welcoming front balcony perfect for morning coffee or relaxing with a book. The impressive family room features floor-to-ceiling windows, a 19-foot flat ceiling, and a striking linear fireplace. Entertain with ease in the open California kitchen, complete with quartz countertops, custom cabinetry, and professional-grade appliances. The primary suite includes a spa-like bath with a free-standing tub. A spacious media room with a dry bar and surround sound prewiring is ideal for movie nights. Modern finishes throughout create a perfect blend of style and comfort. Schedule your tour today! 7124 Seagrove Ct, Grand Prairie
$638,000 Welcome to this beautiful brick home situated on a desirable corner lot, offering exceptional curb appeal and an impressive layout. Step inside to find engineered hardwood floors throughout the main level. The living room boasts soaring ceilings, abundant natural light, and a gorgeous stone-hearth fireplace, creating an inviting space for gatherings. The eat-in kitchen has a large island with seating, granite countertops, and stainless steel appliances—perfect for casual meals or entertaining. Retreat to the spacious primary suite, featuring a private sitting area, direct access to a patio, and convenient connection to the laundry room. The ensuite bathroom offers dual vanities, a walk-in shower, and a garden tub. Flexible spaces on the main floor include a dedicated office with French doors and a formal dining room. Upstairs, you’ll find a bonus room ideal for a playroom, secondary living area, or game room; a media room with wet bar for movie nights; plus four additional bedrooms and three full bathrooms, providing ample room for family and guests. Step outside to enjoy a private, fenced yard complete with two covered patios and additional storage. The home is conveniently located near highly sought-after schools and Joe Pool Lake. Residents also enjoy fantastic community amenities, including multiple pools, walking trails, and a fitness center. You don't want to miss seeing this wonderful home! Seller is offering a $5k carpet allowance. 5 Beds ⋅ 5 Baths ⋅ 21115380 MLS Welcome to this beautiful brick home situated on a desirable corner lot, offering exceptional curb appeal and an impressive layout. Step inside to find engineered hardwood floors throughout the main level. The living room boasts soaring ceilings, abundant natural light, and a gorgeous stone-hearth fireplace, creating an inviting space for gatherings. The eat-in kitchen has a large island with seating, granite countertops, and stainless steel appliances—perfect for casual meals or entertaining. Retreat to the spacious primary suite, featuring a private sitting area, direct access to a patio, and convenient connection to the laundry room. The ensuite bathroom offers dual vanities, a walk-in shower, and a garden tub. Flexible spaces on the main floor include a dedicated office with French doors and a formal dining room. Upstairs, you’ll find a bonus room ideal for a playroom, secondary living area, or game room; a media room with wet bar for movie nights; plus four additional bedrooms and three full bathrooms, providing ample room for family and guests. Step outside to enjoy a private, fenced yard complete with two covered patios and additional storage. The home is conveniently located near highly sought-after schools and Joe Pool Lake. Residents also enjoy fantastic community amenities, including multiple pools, walking trails, and a fitness center. You don't want to miss seeing this wonderful home! Seller is offering a $5k carpet allowance. 7260 Cana, Grand Prairie
$600,000 5-Bedroom Home Near Mansfield Lake Ridge High School & Joe Pool Lake! This spacious and beautifully appointed home offers over 4,500 square feet of luxurious living space, featuring 5 bedrooms, 4.5 baths, plus a private office. From the moment you step through the grand cathedral entry, you’ll be greeted by rich wood floors, an open staircase, and abundant natural light streaming through large windows. The gourmet kitchen is a chef’s dream with granite countertops, stainless steel appliances, a double oven, and plenty of counter space for meal prep and entertaining. The open-concept living area centers around a cozy fireplace with gas logs, perfect for family gatherings. Downstairs, the oversized primary suite is a true retreat, featuring French doors that open to the backyard, plus an elegant ensuite bath with a deep soaking tub, separate shower, and a large walk-in closet. Upstairs, you’ll find a spacious game room, a dedicated media room, and four additional bedrooms, providing ample space for family and guests. Step outside to enjoy not one, but two covered patios, ideal for outdoor dining or relaxing weekends at home. Conveniently located just down the road from Mansfield Lake Ridge High School and minutes from Joe Pool Lake, this home combines luxury, comfort, and convenience in one perfect package. 5 Beds ⋅ 5 Baths ⋅ 21099681 MLS 5-Bedroom Home Near Mansfield Lake Ridge High School & Joe Pool Lake! This spacious and beautifully appointed home offers over 4,500 square feet of luxurious living space, featuring 5 bedrooms, 4.5 baths, plus a private office. From the moment you step through the grand cathedral entry, you’ll be greeted by rich wood floors, an open staircase, and abundant natural light streaming through large windows. The gourmet kitchen is a chef’s dream with granite countertops, stainless steel appliances, a double oven, and plenty of counter space for meal prep and entertaining. The open-concept living area centers around a cozy fireplace with gas logs, perfect for family gatherings. Downstairs, the oversized primary suite is a true retreat, featuring French doors that open to the backyard, plus an elegant ensuite bath with a deep soaking tub, separate shower, and a large walk-in closet. Upstairs, you’ll find a spacious game room, a dedicated media room, and four additional bedrooms, providing ample space for family and guests. Step outside to enjoy not one, but two covered patios, ideal for outdoor dining or relaxing weekends at home. Conveniently located just down the road from Mansfield Lake Ridge High School and minutes from Joe Pool Lake, this home combines luxury, comfort, and convenience in one perfect package. 7280 Cana, Grand Prairie