Refine Search
Sort by
no property photo
$209,000
3 Beds ⋅ 2 Baths ⋅ 21429884 MLS
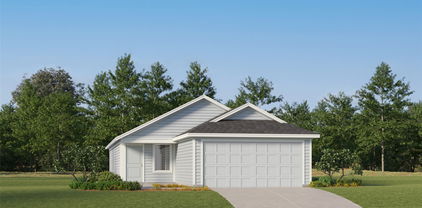
Welcome to this beautifully remodeled 3-bedroom, 2-bath gem in Waco, Texas, offering fresh interior paint and stylish new flooring throughout. The bright, open-concept living area flows effortlessly into a spacious kitchen equipped with sleek granite countertops, an expansive center island, and stainless steel appliances. Unwind in the private primary suite featuring an upgraded en suite bathroom with a custom-tiled shower and a contemporary vanity. Practical upgrades provide complete peace of mind with a brand-new roof and water heater, while other features include a one-car garage with dedicated storage space and a fully fenced backyard ready for relaxing or entertaining. Contact your favorite realtor now to schedule a showing.

3610 Hatcher St, Bellmead

1207 N Kaufman St, Ennis
$70,000
21429788 MLS
Located between an existing business and a residential property, this lot offers easy visibility to passing traffic in the heart of Ennis. Bring your vision to 1207 North Kaufman Street in Ennis! This vacant lot offers frontage along a well-traveled street, providing visibility to passing motorists and an opportunity to explore your future plans. Located between an existing business and a home, the property invites buyers to consider a variety of possibilities, subject to zoning and city approval. Thinking of building a home, establishing a business, or exploring a combination of both? Discover whether this lot could fit your goals. For an approved business use, the street exposure could help showcase your business to passing traffic. A small driveway entrance off North Kaufman Street provides access to the lot. Priced to sell! ESPAÑOL ¡Haz realidad tu visión en 1207 North Kaufman Street en Ennis! Este terreno cuenta con frente a una calle de tránsito frecuente, lo que brinda visibilidad ante los automovilistas. Ubicado entre un negocio y una vivienda, ofrece la oportunidad de explorar distintas posibilidades, sujetas a la zonificación y aprobación de la ciudad. ¿Piensas construir una casa, establecer un negocio o combinar ambos proyectos? Descubre si este terreno se adapta a tus planes. Para un uso comercial autorizado, la exposición a la calle podría ayudar a dar a conocer tu negocio entre quienes transitan por el área. Cuenta con una pequeña entrada vehicular desde North Kaufman Street. ¡Precio atractivo para venderse pronto

1207 N Kaufman St, Ennis

2140 E Highland St, Southlake
$1,425,000
21428999 MLS
Welcome to Calais Custom Homes' Newest Southlake development– THE OAKS at Southlake. This exclusive new Private Luxury Estate a 13.1 acre development, surrounded by estate properties, offers 11 estate lots located in a peaceful area with a rural and secluded feel. A single private cul-de-sac design with an private entry is located off of Highland Street near Kimball Avenue in Southlake. ***TREED LOTS AVAILABLE*** This New Luxury development is fully within the Prestigious Southlake Carroll ISD!!!! Easy access to 114 , Southlake Town Square, Dallas, Fort Worth and DFW International Airport. Well-known and highly respected Calais Custom Homes will be the Exclusive Custom Builder, so you can be assured of the highest-level quality for all of the homes in the entire development. OTHER LOTS in this lovely subdivision are also Available!!!! Call Calais Custom Homes at 817-481-6426 for more details about available Home Sites and reserve your perfect estate lot today!

2140 E Highland St, Southlake

1101 Vera Ct, Bartonville
$4,250,000
5 Beds ⋅ 8 Baths ⋅ 21424443 MLS
Discover distinctive North Texas luxury living at 1101 Vera Court in Bartonville’s Eagle Ridge community. Set on two acres within sought-after Argyle ISD and conveniently located near Liberty Christian School, this 6,866-square-foot estate offers five bedrooms, five full baths, three half baths, and a four-car garage, pairing architectural drama with inviting spaces for everyday living and exceptional entertaining. White oak floors, a floating staircase with custom brass balusters, and sculptural designer lighting introduce richly detailed interiors. The kitchen features Wolf cooking appliances, Sub-Zero refrigeration, custom cabinetry, and a striking waterfall-edge island. An adjoining scullery keeps entertaining effortless with a secondary sink, ice maker, warming drawer, and generous storage. An enclosed, refrigerated wine room showcases your collection, while the private theater offers a cinematic escape with a 4K laser projector and 120-inch screen. A spacious game room with white oak built-ins provides room to gather, and the paneled study features brass-mesh cabinetry and steel-and-glass doors. Retreat to a serene primary suite with its own fireplace and private coffee bar, complete with a refrigerator and water filler. A freestanding soaking tub and spacious glass-enclosed shower bring a spa-inspired feel to the primary bath. Outside, a sparkling pool, illuminated sunken fire pit, and outdoor kitchen with an Alfresco grill create a memorable setting for Texas evenings. The covered patio extends the living space with a wood-burning fireplace, retractable insect screens, radiant heaters, and integrated audio. Three fireplaces throughout the property add warmth and atmosphere. Control4 smart-home technology, Lutron lighting controls, and motorized shades enhance daily comfort. With richly appointed interiors and expansive outdoor living, this Eagle Ridge estate offers a distinctive setting to unwind, gather, and entertain.

1101 Vera Ct, Bartonville

3451 Normandy Ave, University Park
$1,799,900
5 Beds ⋅ 4 Baths ⋅ 21429700 MLS
Beautiful natural light, generous living spaces and a versatile floor plan make this spacious 5 bedroom, 4 bath SFA one to see! Natural light pours into the front living room, which leads to a large dining room with plenty of space to host family and friends. The kitchen opens to a casual dining area and second living room, creating a great space for gathering and everyday living. A bedroom and full bath downstairs offer added flexibility, with a private side patio and fenced yard just outside. Upstairs, the oversized primary suite is a standout with his and her closets, a spacious bathroom with an impressive walk-in shower and a separate sitting area that offers even more space to enjoy. Three additional bedrooms, all generously sized, and an upstairs laundry room round out the second floor. Recent improvements include a brand new roof and new grass in October 2026, fresh interior paint and refinished hardwood floors. The HVAC system was replaced in 2019. Ideally located in Armstrong Elementary and within walking distance of Snider Plaza and SMU!

3451 Normandy Ave, University Park

736 N 6th, Durant
$199,000
4 Beds ⋅ 3 Baths ⋅ 21429847 MLS
Spacious 4-Bedroom Home Near College – Great Investment Opportunity! This two-story home offers plenty of space and potential, featuring 4 bedrooms, 2 full bathrooms, and 1 half bath. Conveniently located near a college, this property offers an excellent opportunity for investors, renovators, or buyers looking to make a home their own. The home features a large kitchen with an oversized island, providing plenty of room for cooking, gathering, and entertaining. Situated on a desirable corner lot, the property also includes a shop, offering additional space for storage, hobbies, or projects. This home does need some TLC and updates, but with its spacious layout, convenient location, corner lot, and added shop, the possibilities are endless. Bring your vision and turn this property into something special!

736 N 6th, Durant

543 Private Rd, Mineola
$598,000
5 Beds ⋅ 4 Baths ⋅ 21429538 MLS
Set against a picturesque landscape, every element of this modern farmhouse reflects a commitment to superior construction and design. Inside, you'll find beautifully finished hand-scraped Red Oak hardwoods, dramatic ceiling heights, substantial 8-foot solid core doors, and walls of windows. The kitchen makes an impression with its gleaming quartz countertops, cabinetry, and 6-burner range. You'll discover an impressive collection of conveniences, including soft-close doors, integrated spice storage, and adjustable shelving. Accent lighting adds dimension and warmth, while the oversized pantry provides an additional practicality. The primary suite offers a welcome departure from the activity of the main living spaces. An architectural tray ceiling, stylish wall sconces, and a WiFi-equipped ceiling fan enhance the room. The adjoining bath features dual vanities, a luxurious soaking tub, a generously proportioned walk-in shower, and two separate walk-in closets. Elsewhere, two bedrooms are joined by a convenient Jack-and-Jill bathroom, while a fourth bedroom near the entrance offers an ideal setting for a home office, library, or additional guest accommodations. This residence is filled with distinctive features that speak to the level of care invested in its design. An illuminated custom display creates a beautiful focal point, while discreet floor-level lighting adds a subtle touch. The utility room has a sink, built-in cabinetry, additional storage, and room for a freezer. An oversized garage, spray foam insulation, a tankless water heater, gas line for grilling, exterior lighting, and high-speed internet contribute to the home's impressive combination of efficiency and convenience. This residence delivers a remarkable opportunity to enjoy an elevated standard of living in a setting where natural beauty and refined craftsmanship exist in perfect harmony.

543 Private Rd, Mineola

370 Anderson Ranch Rd, Waxahachie
$690,000
21429753 MLS
10 Beautiful Acres Unique Buildings Endless Possibilities in South Waxahachie Rare opportunity to own a truly special 10 acre property in the beautiful countryside of South Waxahachie Offering a blend of natural beauty, thoughtfully improved buildings, and versatile spaces, this property is full of character and possibilities. The centerpiece is a beautifully remodeled main building featuring expansive windows that fill the space with natural light and create a warm, inviting atmosphere. A separate glass enclosed greenhouse adds charm and functionality, while the large, tree backed field offers beautiful views, privacy, and room to expand or create your own vision. The property has been thoughtfully transformed over the years, with countless hours of hard work, attention to detail, and love poured into the land and improvements. From the unique indoor spaces to the peaceful outdoor setting, there is something special around every corner. With 10 acres to enjoy, the possibilities are truly endless. Imagine a private country retreat, creative workspace, photography studio, boutique event property, agricultural venture, or simply a place to escape the hustle and bustle and enjoy the beauty of country living. The existing buildings provide a wonderful starting point for a variety of uses, while the acreage offers room too dream bigger. Property improvements include an aerobic septic system, water, and electricity. Properties with this much character, acreage, and versatility are hard to find. Whether you're looking for a place to live, work, create, or invest, this one of a kind property is ready for its next chapter. 10 acres. Beautiful improvements. A setting that inspires. The opportunity to make it your own

370 Anderson Ranch Rd, Waxahachie

1900 Gordonville Rd, Gordonville
$850,000
3 Beds ⋅ 3 Baths ⋅ 21422558 MLS
Discover the perfect blend of country living and modern comfort on 4.36 beautiful acres in Gordonville! This stunning two-story metal home, built in 2023, offers 3 bedrooms, 3 full baths, and approximately 3,244 square feet of living space. Surrounded by mature trees with a picturesque creek winding through the property, this peaceful retreat offers privacy, natural beauty, and room to roam. Step inside to an inviting open floor plan featuring a spacious living area with a cozy fireplace, granite countertops, a large kitchen island, built-in cabinetry, and a walk-in pantry. The primary suite offers a relaxing escape with a garden tub, separate shower, and dual vanities. Enjoy the outdoors from the covered porch, perfect for morning coffee, entertaining, or simply taking in the scenic surroundings. Additional features include a durable metal roof, covered parking, and plenty of space for outdoor activities. Located in Whitesboro ISD, this unique property offers the charm of country living with the conveniences of a newer home. Come experience all this beautiful acreage has to offer!

1900 Gordonville Rd, Gordonville

8700 Mystic Trl, Fort Worth
$310,000
3 Beds ⋅ 2 Baths ⋅ 21414018 MLS
Welcome to this charming 3-bedroom, 2-bath single-story brick home offering 1,629 sq. ft. on a 5,733 sq. ft. CORNER LOT in the River Trails neighborhood of Fort Worth, TX 76118. Located in HEB ISD with NO HOA, this home offers a functional layout, outdoor living spaces, and convenient access to everyday amenities. The spacious living area features hardwood floors, vaulted ceilings, natural light, and a wood-burning fireplace. Two dining spaces include a formal dining area and a bright eat-in kitchen with bay windows. The kitchen offers two-tone cabinetry, stainless steel appliances, and ample storage. The primary bathroom features a skylight, dual sinks, soaking tub, and separate shower. All bedroom carpets and tile flooring throughout the home have been professionally steam-cleaned. NOTABLE UPGRADES include 15 energy-efficient replacement windows installed in November 2021 at approximately $18,000 and a dishwasher about one year old. The roof was replaced in 2019 per the previous seller’s disclosure. The HVAC was manufactured in March 2019, and the Rheem water heater in December 2020. Enjoy TWO OUTDOOR LIVING SPACES! The covered patio, accessible from the living room, features a ceiling fan with lighting and concrete flooring, ideal for BBQs and outdoor dining. The primary bedroom has French doors leading to a separate wood deck. The fenced backyard includes grassy space, mature trees, and a storage shed. An attached two-car garage adds convenience. Located near River Trails Elementary School and River Trails Park, with walking trails and playgrounds nearby. Shopping and dining options include North East Mall and H Mart Plaza in Haltom City. Easy access to Highways 121 and 183 connects to DFW International Airport, Downtown Fort Worth, and Arlington. With NO HOA, an established rental history, and a convenient location, this home offers an appealing opportunity for homeowners and investors. Schedule your showing today!

8700 Mystic Trl, Fort Worth

2817 Mitchell Ave, Waco
$214,500
4 Beds ⋅ 2 Baths ⋅ 21429852 MLS
Welcome to this beautifully remodeled 4-bedroom, 2-bathroom home in Waco, Texas, designed with a seamless open-concept living space perfect for modern living and entertaining. The inviting eat-in kitchen shines with sleek granite countertops, while fresh paint and stylish new flooring run throughout the entire home. Retreat to the secluded primary suite, complete with a private en suite bath, alongside refreshed secondary bathrooms and peace-of-mind upgrades including a brand-new roof and new water heater. Step outside to enjoy a freshly painted exterior, a generous back patio ideal for weekend gatherings, and a detached garage featuring a dedicated shop area ready for projects and extra storage. Hurry and make your appointment to view today.

2817 Mitchell Ave, Waco

no property photo
$325,000
4 Beds ⋅ 2 Baths ⋅ 21429866 MLS
Lovely 4-bedroom, 2 bath home fully remodeled and ready for a new family. This home features open concept living, dining and kitchen. Two bedrooms downstairs and 2 bedrooms upstairs. Primary has an 11X12 custom closet big enough to use as an office. Roof replaced in October 2026 with 30-year shingles. All new updates include new appliances, water heater, soft close cabinets, quartz countertops, soft close vanities with double sinks and quartz countertops in both baths. Tubs and Toilets were replaced. All tile backsplashes, tub and shower surrounds replaced in October 2026, all flooring, paint inside and outside all new in October 2026. Backyard has a large, covered patio for entertaining and a storage building for great storage. This home is priced to sell and ready to move in. Buyer to verify room sizes, schools and amenities.

1313 Killian Dr, Arlington

5104 Sailcloth St, Little Elm
$650,000
4 Beds ⋅ 3 Baths ⋅ 21428891 MLS
Start the morning with coffee on the covered patio, spend the afternoon exploring Union Park's trails, and come home to interiors that make an ordinary evening feel special. Beautifully updated, this single-story home pairs cream brick and arched architectural details with rich wood flooring, striking lighting, and thoughtfully coordinated finishes throughout. The open kitchen invites everyone to gather around an oversized island, with contrasting cabinetry, light countertops, a gas cooktop, built-in oven and microwave, and generous prep space for everything from a quick breakfast to holiday hosting. Share dinner beneath a statement chandelier, then slide open the glass doors to let the evening spill onto the patio. Tall windows fill the main living area with natural light, while a separate sitting area anchored by a floor-to-ceiling fireplace offers a cozy place to linger. A dedicated media room sets the scene for movie nights, and the private office adds a stylish space to focus. Unwind in the spacious primary suite with a window-lined sitting nook, soaking tub, separate shower, dual vanities, and an expansive walk-in closet. Three additional bedrooms give you room for guests and everyday flexibility. Outside, the covered patio and fenced lawn invite relaxed weekends, while the three-car tandem garage offers coated flooring and overhead storage. Life here extends beyond your front door with Union Park's 30-acre Central Park, trails, food truck park, and The Rec's pool, splash pad, fitness center, and sports courts. Nearby Lake Lewisville adds weekend possibilities, and access to US-380 puts dining, shopping, and outings in Frisco and Denton within reach.

5104 Sailcloth St, Little Elm

383 Lcr 476, Mexia
$879,000
5 Beds ⋅ 5 Baths ⋅ 21429851 MLS
Nice investment or multi-family property on 20 acres! When you enter the front foyer there are two doors. Enter the door on the right and you will find a Huge family room with vaulted ceilings, a formal dining room with french doors, a large island kitchen with granite countertops, custom cabinets, stainless steel appliances, a nice breakfast area with built in hutch, and a huge pantry with exterior door. Also, this part of the home has 3 bedrooms and 3 baths. The primary suite is HUGE with ensuite bath, the other two bedrooms are large as well and one of those has an ensuite bath. If you enter the Left door in the foyer you will find a nice living room, galley kitchen, and a breakfast nook. There are 2 bedrooms and 2 more baths on this side. There is a 2nd Primary suite with an ensuite bath with a large tiled shower. At the back of the home there is a utility room which is shared between the two sides, but it is large enough to separate it and have each side be totally separate like a duplex. There once was a mobile home on the property and a separate septic exist to add another residence. Acreage is fenced with a pond and ready for livestock if you wish. Tons of possibilities for investment or a family to share.

383 Lcr 476, Mexia

7316 John Mccain Rd, Colleyville
$975,000
21429034 MLS
Welcome to Calais Custom Homes' Newest Colleyville development! Holt Farms is a Brand New Luxury Custom Home development situated on nearly 12 beautiful treed acres, located in a peaceful area just off the intersection of John McCain Rd and Bandit Trail in Colleyville. This private neighborhood features 10 Estate lots, with each averaging 44,000+ sf in size, all situated on a single cul-de-sac street. Well known and highly respected Calais Custom Homes is the Exclusive Custom Builder, assuring the highest level quality materials and craftsmanship will be evident throughout the entire neighborhood! Neighborhood is surrounded by large estate properties and lovely subdivisions. Infrastructure work almost complete!!!! Homes will all be a minimum of 4500+ sq feet. Other Lots in this lovely subdivision are also available!!!! Call Calais Custom Homes at 817-481-6426 for more details about available Home Sites and reserve your perfect estate lot today!

7316 John Mccain Rd, Colleyville

136 Meadow Vista Dr, Rhome
$669,900
4 Beds ⋅ 4 Baths ⋅ 21425907 MLS
Luxury Pool Estate on Nearly an Acre: Hot Tub, 30x40 Metal Building & Total Privacy! Craftsmanship, comfort, and resort-style living meet on nearly one private acre in this stunning 4-bedroom, 3.5-bath home, where every detail feels intentional and every space invites you to stay a while! Inside, a thoughtfully designed floor plan showcases high-end finishes and inviting living areas made for both everyday life and memorable entertaining. A dedicated home office keeps work-from-home days productive, while the oversized laundry room with its handy mud area keeps the household running smoothly. Upstairs, three generous bedrooms, two full baths, and an additional living area create the ultimate retreat for family or guests, with space for everyone to spread out. Then step outside, because the backyard is the showstopper. A sparkling swimming pool and relaxing hot tub anchor a private oasis with plenty of room to host summer gatherings, weekend barbecues, or quiet evenings under the stars. A privacy fence wraps the property, giving you seclusion you can feel the moment you step out the door. Hobbyists, tradespeople, and collectors will be thrilled by the impressive 30x40 metal building with gated access. Use it as a workshop, storage for RVs and boats, a creative studio, or all of the above. Luxury finishes, a resort-style pool, nearly an acre of privacy, and a massive outbuilding: this exceptional property delivers the perfect balance of comfort, function, and freedom!

136 Meadow Vista Dr, Rhome

3023 Brazos River Dr, Granbury
$235,000
3 Beds ⋅ 2 Baths ⋅ 21426731 MLS
This is the fresh, feel-good home you've been waiting for! Step inside to a bright, open-concept living area made for real life: game days, movie nights, and gathering with the people you love. Sunlight pours in through lovely windows (plant lovers, this one's for you!), and gorgeous, easy-to-clean flooring runs throughout — so it looks beautiful and lives easy. You're going to love this kitchen! It's huge, with tons of cabinet space, shiny countertops, and room to eat right in the kitchen. There's even a full-size laundry closet tucked in with doors for privacy, so everything stays neat and out of sight. The primary suite is your retreat: Bay window, ceiling fan, and a beautiful ensuite bath with double sinks, a rainfall shower head, and a huge walk-in closet that can actually fit it all. The two secondary bedrooms are graciously sized and full of natural light, and they share a full bathroom with a tub — perfect for guests, kids, or a home office setup. Outside? Just as good. The backyard has a nice wood privacy fence — perfect for pets to play safely — plus a carport for covered parking. And the community is a bonus all on its own: swimming pool, boat ramp, parks, an archery range, and more to enjoy. Modern. Sleek. Clean.​​‌​​​​‌​‌​​​​‌‌​​‌‌​‌‌​​‌​​​‌​‌ Comfortable.

3023 Brazos River Dr, Granbury

7217 Harris Pl, Arlington
$870,000
4 Beds ⋅ 4 Baths ⋅ 21429732 MLS
MOTIVATED SELLER, BRING AN OFFER! Search Evan Downey Real Estate Youtube Shorts channel for video walkthrough. Welcome to this exquisite custom home by Boyd Builders, Inc in the luxury gated community of Harris Place with a spacious greenbelt. This meticulously designed residence offers a perfect blend of elegance, comfort, and functionality, making it the ideal place for your family to call home. The spacious living room is the heart of the home, featuring a beautiful fireplace with gas logs. The gourmet kitchen is a chef's dream, complete with a massive island with seating, a gas cooktop, double ovens, quartz countertops, and custom cabinetry. The luxurious primary suite is a true retreat, offering a soaking tub, separate vanities, and a generous walk-in closet. One of the guest bedrooms comes with its own ensuite, providing privacy and comfort for visitors. This home also includes a dedicated study, formal dining area, and a game room, ensuring ample space for all of your needs, whether you're working from home, hosting formal gatherings, or enjoying family time. Handscraped hardwood floors are anothergorgeous feature throughout the home. Cedar garage doors add a classic touch to the exterior. Step outside and enjoy the oversized covered patio with a fan, perfect for relaxing or entertaining. With a peaceful greenbelt directly behind the home, you’ll have added privacy, enhancing the outdoor living experience. Located in the highly sought-after Mansfield ISD, this home is perfectly situated near shopping, dining, and parks, offering convenience and accessibility to everything you need. Don't miss out on the opportunity to own this stunning home.

7217 Harris Pl, Arlington

219 S 4th St Unit 203, Waco
$479,900
2 Beds ⋅ 2 Baths ⋅ 21426724 MLS
A little Waco history, a whole lot of style. Built in 1913 and extensively renovated in 2019, this second-floor Behrens Lofts condo is a true 2-bedroom, 2-full-bath under 1,000 sq ft, sold fully furnished and turnkey. Soaring ceilings, exposed brick, original concrete floors, oversized industrial windows and exposed ductwork meet a modern kitchen with deep blue cabinetry, floating wood shelves, subway tile and stainless appliances. Two updated baths, full-size washer and dryer, building fitness center, elevator, and one assigned parking space. Walk to Fabled Bookshop & Cafe next door, Magnolia Market at the Silos, the Dr Pepper Museum, restaurants and shops, with Baylor minutes away. Currently operated as a licensed short-term rental; buyer to verify STR permit transfer and City of Waco requirements. Enjoy it as a downtown home, a game-day getaway, or an established rental.

219 S 4th St Unit 203, Waco

116 Linmar Ln, Southlake
$1,095,000
21428975 MLS
Welcome to Linmar Estates, Calais Custom Homes Brand New Luxury Development in Southlake TX!!!! Peacefully set on 10.8 acres, Linmar Estates offers wooded lots with 2+ acres of dedicated open space and landscape easements. This new Luxury Custom Home Development offers 10 estate sites and is peacefully set among beautiful estate homes, just across from Walnut Grove Elementary School in the highest-rated Southlake Carroll ISD! Calais Custom Homes is the Exclusive Builder for all 10 lots in this new development, assuring high architectural quality and execution throughout the entire neighborhood. Linmar Estates features a private, single cul-de-sac design to enhance privacy and security, and all homes will be a minimum of 4,500 square feet. The amazing location will boast a rural feel while also providing easy access to Southlake Town Square as well as Dallas, Fort Worth & DFW International Airport. Located just North from the intersection of Dove Rd and N. White Chapel Blvd - look for the Calais Custom Homes sign just across from Walnut Grove Elementary School. Additional Home Sites are also available!!!! Call Calais Custom Homes today at 817-481-6426 for more information and secure your perfect home site today!!!!!!

116 Linmar Ln, Southlake

3924 Hedge Row St, Granbury
$229,499
3 Beds ⋅ 2 Baths ⋅ 21429752 MLS
Welcome to your brand-new home in the Oak Trail Shores community of Granbury! This thoughtfully designed 3-bedroom, 2-bath home offers 1,292 square feet of comfortable living space, a functional layout, and a **1-car garage**. The spacious living area features an electric fireplace and flows into a beautiful kitchen complete with quartz countertops, a large island, decorative lighting, and plenty of cabinet space. A dedicated dining room provides a separate space for family meals and entertaining. Luxury vinyl plank flooring adds style and easy maintenance throughout the home. The private primary suite offers a walk-in closet with a custom closet system, dual sinks, and an ensuite bathroom. Two additional bedrooms provide flexibility for guests, family, or a home office. A separate utility room with washer and dryer connections adds everyday convenience. Enjoy the outdoors from the covered front porch or back patio, with a fenced backyard offering room to relax, entertain, or play. Located in Oak Trail Shores, residents can enjoy community amenities including a pool, playground, fishing, and boat ramp access. Don't miss the opportunity to own a brand-new home with modern finishes, a dedicated dining space, and a garage in a lake-area community!

3924 Hedge Row St, Granbury

443 Moran Dr, Highland Village
$595,000
4 Beds ⋅ 3 Baths ⋅ 21422946 MLS
Welcome to this charming home nestled in the highly sought-after Highland Shores community! From the moment you arrive, you'll appreciate the beautiful curb appeal and inviting circular driveway. Step inside to discover a spacious floor plan featuring gorgeous hardwood floors and stunning wood ceilings in the main living area, adding warmth and character to the home. The downstairs offers a bedroom, full bathroom, and versatile bonus room, perfect for a home office, game room, or additional living space. This floor plan offers both comfort and flexibility. Step outside to enjoy the large grassy backyard with plenty of space for outdoor entertaining, relaxing, or creating your own backyard oasis. Community tennis courts, 3 swimming pools and walking trails. Don't miss the opportunity to make this special property your own!

443 Moran Dr, Highland Village

4279 Bleecker St, Frisco
$819,990
4 Beds ⋅ 4 Baths ⋅ 21429860 MLS
Gorgeous John R Landon Homes with 4 beds, 4 baths, 1 living room, 1 dining room, game room, office, covered back patio with 2 car garage. The classic brick exterior features a timeless french architectural styling, charming shutters, a welcoming covered entry with a front facing balcony on the second floor. Primary bedroom and one guest bedroom on first floor. Quartz counters in kitchen and master baths. Kitchen features a waterfall island, walk-in pantry, soft close doors and drawers, full extension drawers, pot and pan drawers and trash can pull out, Zephyr Vent hoods, and Wolf and sub zero appliances. Other amazing features are 60 inch electric linear fireplace with floor-to-ceiling tile, 8 foot doors upstairs and down. Eaton smart switches in main areas, sink in laundry, linen cabinets above commodes, 96 inch Frameless Glass shower stall with clear glass with 80 inch Door, wood floors standard, carpet in bedrooms, high level tile in baths and utility, custom light boxes with led mood lighting. Sprinklers in front and back, cedar fencing, covered back patios, Cedar Garage ILO Smart Trim Door. HOA includes amenity center, chain of lakes, some parks, pickleball court, tennis courts, hike and bike trails, fitness center in the amenity center, pool. ENERGY STAR Appliances, Programmable Thermostat, Insulated Interior Corners, Fortiflash Waterproof Membrane around windows, PEX Plumbing, Vinyl Low E Tinted Glass Windows, 16 SEER HVAC System. Photos are representational only and are not of the real property. Available for move in DECEMBER 2026.

4279 Bleecker St, Frisco

Listings provided by North Texas Real Estate Information Systems (NTREIS). Listing data has been deemed reliable but is not guaranteed to be accurate by the MLS.

Last updated:

How much is your home worth?

Get instant property value now!