Refine Search
Sort by
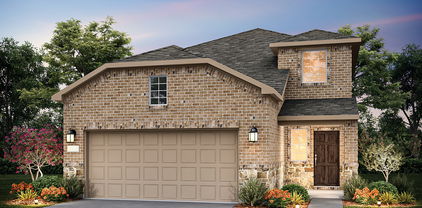
1318 Middlebrooks Dr, Forney
$319,000
4 Beds ⋅ 3 Baths ⋅ 21429286 MLS
** 2.99% Rates (5.80% APR)* Plus, Receive $10,000 Toward Closing Costs & $700 Per Month For a Minimum of 2 Years After Closing When You Make Your Payments Through MegPrime Pay. Limited Time Only. Terms and Conditions Apply ** Brand New Construction by Megatel Homes! Welcome home to our Bingham plan, featuring 1,845 sq ft of living space with 4 spacious bedrooms, 2.5 baths, a cozy entry foyer, a utility room, and a 2-car garage. The open-concept kitchen and living areas create a warm, inviting space for family gatherings and everyday moments. The primary suite is your own private retreat, with a walk-in closet and a beautifully designed ensuite bath. The secondary bedrooms are generously sized, giving everyone room to feel comfortable and at home. A two-car garage completes the home with added convenience and storage space. Situated on a 40-foot lot, this home showcases Elevation B, offering a stylish exterior with plenty of curb appeal. Move-In Ready & Never Occupied! Lagoon life is coming to Forney ISD! Discover Bellagio, a master-planned community offering highly rated schools, scenic parks, and a friendly, small-town feel in a town known for its rich history as the Antique Capital of Texas. Residents can enjoy resort-style amenities including a lagoon, fitness and wellness spaces, a full-service restaurant and bar, and fun for both adults and kids.

1318 Middlebrooks Dr, Forney

1336 Hollow Oak, Shreveport
$179,900
4 Beds ⋅ 2 Baths ⋅ 21429273 MLS
Welcome home to this beautifully remodeled property nestled on just over an acre in the Hollow Oak subdivision of Shreveport! Offering the perfect blend of modern updates, comfort, and spacious country living, this home is move in ready and waiting for its new owners. Step inside to discover a bright and inviting open concept layout, perfect for everyday living and entertaining. Fresh interior paint, brand new luxury vinyl plank flooring in beautiful light beige and cream tones, and plush new carpet create a warm, modern feel throughout. The thoughtfully designed living spaces flow seamlessly together, providing plenty of room to gather with family and friends. Enjoy peace of mind with a brand new HVAC system, new hot water heater, and energy efficient double pane windows that enhance comfort and efficiency year round. Situated on a spacious lot of just over an acre, this property offers plenty of room to spread out, entertain outdoors, create your dream backyard retreat, or simply enjoy the peaceful surroundings. With its fresh updates, functional layout, and generous outdoor space, this home offers the perfect combination of style, convenience, and room to grow. Don't miss your opportunity to make this beautifully refreshed Hollow Oak home your own! Schedule your private showing today!

1336 Hollow Oak, Shreveport

1613 Amherst Dr, Plano
$425,000
4 Beds ⋅ 2 Baths ⋅ 21420947 MLS
Just imagine single-story living with fresh neutral paint from this fall and no pesky popcorn ceilings, giving you a clean backdrop to make it your own. The updated kitchen and baths, with granite and durable wood-look tile, make busy mornings simple. When the holidays arrive, the kitchen opens to the dining room, breakfast nook and 18x18 living room, so whoever is cooking stays part of the gathering, and cozy evenings by the fireplace round out the season. Three bedrooms and two full baths include a primary bedroom with a walk-in closet and its own bath, while a sizeable 19x17 flex room would accommodate a fourth bedroom, home office or play room. From a permitted garage conversion finalized in 2008, it also holds the laundry area. Out back, the large lot of about 0.29 acres opens into a tree-shaded backyard with room to garden, host and spread out. A custom automatic gate brings the driveway inside the fence instead of walling it off from the yard, so the backyard and extended concrete flow together as one larger space, giving you more room for play, parties or projects once the cars pull out. Since there is no HOA, it’s all yours to enjoy as you like, while the 2-car carport and a storage shed keep vehicles and gear organized. Key updates include a 2023 plumbing reroute with PVC and city permits finalized, redone ductwork and added gutters. All told, the home offers about 2,390 square feet in Dallas North Estates. Zoned to Plano ISD’s Sigler Elementary, Wilson Middle, Vines High and Plano Senior High. Getting around the metro is one of the best parts. With easy access to US-75 and the President George Bush Turnpike, plus the DART Silver Line at Downtown Plano’s 12th Street Station and its rail link to UT Dallas and DFW Airport, you spend less time in the car and more time enjoying Richardson, Dallas and beyond. Come evening, you are within close proximity to Downtown Plano for dinner, coffee and the season’s upcoming festivities.

1613 Amherst Dr, Plano

1219 Briar St, Princeton
$329,990
4 Beds ⋅ 3 Baths ⋅ 21429235 MLS
NEW CONSTRUCTION: Welcome to Clearhaven by Centex in Princeton, where your dream new construction home awaits! Introducing the Fentress plan, a stunning blend of elegance and comfort. This 4-bedroom, 2.5-bathroom 2,267 sf. home is thoughtfully designed with every detail in mind. Imagine unwinding on your charming patio or retreating to your oversized owner’s suite, complete with a stylish tray ceiling. The upgraded secondary bedrooms and premium finishes in the bathrooms add a touch of luxury while the sun-drenched game room on the second level offers a perfect space for relaxation or play. Perfect for active families, this neighborhood provides a warm, close-knit atmosphere. Don’t miss the opportunity to make this exquisite home yours. No MUD & No PID! Available for move-in January - February 2027!

1219 Briar St, Princeton

10207 Sweet Gum St, Dallas
$259,900
3 Beds ⋅ 2 Baths ⋅ 21428612 MLS
This move-in-ready property has updates throughout, so let's start in the kitchen! A new chimney-style range hood creates a more open and inviting feel, while the eat-in kitchen bar is perfect for entertaining guests as you cook on your brand-new stove and oven. The kitchen and bathrooms also feature updated tile, lighting, and fixtures. What makes this home such a great starter home? In addition to three bedrooms and two full bathrooms, there's a versatile bonus room with its own permanently installed mini-split heating and cooling system for year-round comfort. Imagine the possibilities: a home office, gym, playroom, or whatever fits your lifestyle! And talk about peace of mind! A new roof, new HVAC system, and ceiling fans in every bedroom are improvements you'll appreciate, especially during those Texas summers. Beautiful wood floors flow throughout the home, including the cozy living room with its wood-burning fireplace. Just imagine a holiday wreath hanging above the mantel! Outside, the spacious backyard features beautiful landscaping and seamless rain gutters. And the location? You're within half a mile of Bradford Park and just minutes from local shops and restaurants. This one is definitely worth seeing in person! OH and let's not forget....This home is eligible for specialty financing, including 0% down payment options and discounted interest rates! I wish a home like this had been available when I bought my first home!

10207 Sweet Gum St, Dallas

3855 Fm 3364, Princeton
$525,000
3 Beds ⋅ 3 Baths ⋅ 21428619 MLS
ONE ACRE. ENDLESS POSSIBILITIES. AN EXCEPTIONAL PLACE TO CALL HOME. Discover the perfect balance of space, privacy, and modern comfort in this beautiful Princeton property, ideally situated near Lake Lavon. Set on a fully fenced one-acre homesite, this home offers a rare opportunity to enjoy room to spread out without sacrificing convenient access to shopping, dining, schools, and everyday necessities. Inside, an inviting open-concept design creates the perfect setting for both everyday living and entertaining. Natural light fills the main living spaces, complemented by luxury vinyl flooring and a beautifully designed kitchen featuring granite countertops, stainless steel appliances, shaker-style cabinetry, a farmhouse sink, and an expansive gathering area that brings everyone together. With a dedicated home office behind French doors and a spacious upstairs flex room, this home offers the versatility to fit your lifestyle. Whether you envision a private workspace, media room, game room, or additional living area, there's room for it all. The primary suite provides a peaceful escape with a generous walk-in closet and a spa-inspired bath featuring dual vanities, a soaking tub, and separate shower. The true showstopper is what awaits outside. Imagine summer evenings on the oversized patio, weekends entertaining around the firepit, or creating your dream backyard oasis with a pool, garden, or workshop. With an entire acre to make your own, the possibilities are truly exciting. A three-car garage, full irrigation system, and fully fenced property add convenience to this impressive package. NO PID OR MUD ASSESSMENTS! Enjoy the added financial appeal of a property without these additional assessments. More land. More flexibility. More reasons to fall in love.

3855 Fm 3364, Princeton

8037 Eagle Trl, Dallas
$599,000
1 Beds ⋅ 1 Baths ⋅ 21429276 MLS
Builders and Investors, Opportunity awaits in the highly sought-after White Rock Valley neighborhood of Lake Highlands, zoned to highly desirable White Rock Elementary School. This property presents an exceptional opportunity for builders, investors, or buyers ready to build their dream home. The true value lies in the lot. Nestled in a vibrant community known for its rolling hills and mature trees, the location is hard to beat. Enjoy the proximity to White Rock Lake; Flag Pole Hill Park and children's playground; and the Dallas Arboretum, with convenient access to Downtown Dallas. This is a rare chance to create something special in one of Dallas’s most coveted neighborhoods. Home to be sold AS IS and is not viewable.

8037 Eagle Trl, Dallas

10625 Pleasant Grove Way, Fort Worth
$475,000
4 Beds ⋅ 3 Baths ⋅ 21428639 MLS
Pride of ownership shines throughout this lightly lived-in, in the highly sought-after Ventana community! Offering 4 bedrooms, 3 FULL bathrooms, and a thoughtfully designed open floor plan, this stunning home blends modern elegance with everyday comfort. Step inside and fall in love with the spacious, open-concept layout, featuring beautiful hardwood floors throughout the entry, living room, dining area, and kitchen. The chef-inspired kitchen is truly the heart of the home, complete with an oversized island, gas cooktop, walk-in pantry, gorgeous shaker-style cabinetry, and stainless steel built-in appliances—perfect for entertaining or enjoying everyday family time. The private primary suite is conveniently located downstairs and filled with natural light from large windows. Unwind in the beautiful ensuite bathroom featuring an oversized walk-in shower and dual vanities. A second downstairs bedroom and full bathroom, ideally situated near the front of the home, offer the perfect setup for guests, family, or a home office. Upstairs, you'll find an inviting flex-space loft, two additional spacious bedrooms with walk-in closets, and another full bathroom—providing plenty of room for everyone! And the backyard? It's ready to become your favorite place to relax and entertain! Enjoy the spacious backyard featuring a covered patio and a beautiful pergola with electricity, creating the perfect outdoor retreat. Whether you're kicking back and watching the big game, hosting friends and family, or spending quality time with the kids, this backyard is made for making memories! As a resident of Ventana, you'll also enjoy fantastic community amenities, including an open-air pavilion and TWO resort-style swimming pools! Beautifully maintained, thoughtfully designed, and packed with features both inside and out—this home truly has it all! Don't miss your opportunity to make it yours!

10625 Pleasant Grove Way, Fort Worth

6959 Joyce Way, Dallas
$1,550,000
4 Beds ⋅ 3 Baths ⋅ 21429282 MLS
Recently renovated Preston Hollow one story home with 4 beds, 3 baths, office and a brand new very high end pool and spa with a floorplan and backyard perfect for entertaining and a family. Located in the highly desirable and perfectly located Windsor Park neighborhood, this home features renovations throughout, with the new kitchen having a full suite of Thermador appliances, Mont Blanc Quartzite counters, all open to a large family room with fireplace and also opening up to a covered patio going out to the new pool, spa, and gas firepit with very high end lighting, hardscape, landscaping, and new steel and cedar fence. All baths are marble with Mont Blanc quartzite counters, with an oversized primary suite with one walk in closet and two extra large closets. Large dining room welcomes you to one side when you enter the home, and a good size attached office is off the dining room. Home has white oak floors throughout, and plantation shutters. Circular driveway is great for guests, and rear entry slider gated garage is oversized with room for more parking inside the gate. LED lighting throughout, new plumbing and mainline, high end hardware and the list goes on. This is a very hard to find really well done one story with everything you need and a floorplan that makes the home feel and live much bigger than the square footage.

6959 Joyce Way, Dallas

7524 Forest Trail Ct, Weatherford
$599,900
21426341 MLS
Build your dream home on 10 acres! Discover the perfect opportunity to create your own private retreat on this beautiful 10 acre property tucked away in a quiet culdesac. Located outside city limits, this property offers plenty of space, privacy, and the freedom to enjoy country living. The land has already been cleared and features a concrete driveway, giving you a head start on building your dream home. The property also benefits from an existing ag exemption, adding to its appeal. With plenty of room to spread out, enjoy the peace and tranquility of country living while still being conveniently located just 35-40 minutes from downtown Fort Worth. Situated in Azle ISD, this property offers the ideal combination of acreage, privacy, and accessibility. Bring your builder and your vision to make this incredible piece of land your own! Schedule your private showing today, and start imagining the possibilities. Your dream home starts right here!

7524 Forest Trail Ct, Weatherford

7104 Elliot Ct, The Colony
$430,000
3 Beds ⋅ 2 Baths ⋅ 21429260 MLS
Walk to Lake Lewisville or dive into your own sparkling pool! Nestled on a peaceful cul-de-sac in The Colony, this beautifully renovated home is move-in ready. An open floor plan centers on a bright kitchen with soft-close cabinets, granite counters, stainless-steel appliances, an island and a walk-in pantry. The converted garage is a flexible game room, office or studio with commercial-grade carpet and a window seat. Enjoy a wood-burning fireplace in the living room, luxury vinyl plank flooring throughout and fully upgraded bathrooms. The primary bedroom opens to a covered patio overlooking the pool, with a private patio off the dining room, a large grassy yard for kids and pets, and a shed for outdoor gear!

7104 Elliot Ct, The Colony

4316 Red Yucca Ln, Joshua
$434,990
4 Beds ⋅ 4 Baths ⋅ 21429271 MLS
NEW! NEVER LIVED IN. Estimated completion December 2026. One less appliance to shop for: the refrigerator is included alongside upgraded Professional Series appliances. Bloomfield Homes' Violet IV brings 4 bedrooms, 3 full baths, 1 half bath, and a 2-car garage to a two-story layout on an interior lot in Silo Mills. The kitchen keeps preparation connected to conversation across an island facing the family room. Quartz counters add a polished finish, with gas cooking, an electric oven, and a microwave completing the cooking setup. A walk-in pantry keeps ingredients and supplies close. The adjoining dining area sits beside rear and side windows and opens to the covered patio, where a gas connection makes a future grill setup convenient. In the family room, a gas log fireplace with stone reaching the ceiling creates a dramatic focal point. The primary suite occupies the rear of the first floor, with a window seat and a bath featuring dual sinks, quartz counters, a garden tub, and a separate shower. A walk-in closet completes the suite. Near the entry, double doors enclose a study, and a powder bath serves the shared spaces. The second floor gives recreation its own territory with a game room and a separate media room with added doors. All 3 secondary bedrooms are on this level, along with 2 full baths featuring quartz counters and tub and shower combinations. A bench near the laundry and garage entry provides a useful landing spot. Brick and stone, a brick-finished front porch, and an 8-foot front door give the exterior a substantial presence. Landscaping, a sprinkler system, and a fenced backyard complete the setting. Visit Bloomfield Homes' Silo Mills model to explore this Violet IV. *Photos are a representation of a finished product. Materials will vary.*

4316 Red Yucca Ln, Joshua

500 Throckmorton St Unit 1105, Fort Worth
$534,900
2 Beds ⋅ 3 Baths ⋅ 21429103 MLS
Sophisticated urban living at its finest in The Tower at 500 Throckmorton St in downtown Fort Worth. This stunning 1,556 sq. ft. condo features an open floor plan with floor-to-ceiling windows framing breathtaking NW city views. The interior boasts rich wood floors, two living areas, and a kitchen with stainless steel appliances, granite countertops, and a breakfast bar. Both bedrooms include private ensuite baths, a powder room. The master suite is spacious with large walk in closet, separate shower and soaking tub! Both baths have been updated and a walk in shower renovation was done in Bedroom 2. The den area makes a great office area for your downtown office needs. Includes 2 deeded parking spaces. Enjoy a secure lock-and-leave lifestyle with 24-hour concierge and fob access. Premium amenities include an outdoor pool & spa, putting green, dog park, grills and dining area, fitness center, party room, and 2 owner-guest hotel suites. Unbeatable walkability to downtown dining, shopping, entertainment, business hubs, and Texas A&M. Effortless commuting via the TRE Train to Dallas and DFW Airport.

500 Throckmorton St Unit 1105, Fort Worth

3117 Antler Point Dr, Fort Worth
$265,000
3 Beds ⋅ 2 Baths ⋅ 21424051 MLS
Welcome home to this well maintained, turn-key 3-bedroom, 2-bathroom residence with an open concept design. From the moment you step inside, the immaculate condition and thoughtful layout stand out. The heart of the home features an expansive, light-filled living and dining area that seamlessly connects to the kitchen. Anchored by a kitchen island and wrapped in granite countertops. The private owner's suite serves as a peaceful retreat with a master bath complete with functional dual sinks and a generous walk-in shower. Two additional bedrooms offer versatile spaces for guests, a growing family, or a dedicated home office. This beautifully maintained property feels fresh, modern, and completely ready for its next chapter. Conveniently located near local dining, shopping, and everyday amenities, this move-in-ready gem leaves absolutely nothing left to do but unpack.

3117 Antler Point Dr, Fort Worth

663 Links View Ct, Grand Prairie
$615,000
5 Beds ⋅ 4 Baths ⋅ 21429180 MLS
GOLF COURSE LIVING PRICED TO SELL! Set on an exceptional golf course lot, this amazing home offers the combination of a beautiful home located in a private gated neighborhood, and a price that is dramatically below market value! The open floor plan features soaring ceilings, stunning curved staircase, walls of windows filling the home with an abundance of natural light, creating an impressive first impression. An expansive game room & media upstairs are perfect for fun movie nights and provide flexibility for families of all sizes. The endless upgrades include: hardwood floors, plantation shutters, 3 fireplaces, skip trial texture & faux finish paint, granite countertops, stainless steel appliances, custom stone vent hood surround, built-in Subzero refrigerator, 42 custom ash cabinets, and a built-in wine cooler. The massive backyard is set up for entertaining while enjoying the serene Golf Course views! Don't miss this rare opportunity to make this gorgeous one-of-a-kind property your own!

663 Links View Ct, Grand Prairie

4524 Knights Xing, Grand Prairie
$395,000
3 Beds ⋅ 2 Baths ⋅ 21424002 MLS
Welcome Home to Comfort, Convenience & Easy Living in Grand Prairie! This beautifully maintained and move-in ready home offers 3 bedrooms, 2-baths, and an office. Nestled in a desirable neighborhood featuring sidewalks and a welcoming atmosphere. Centrally located in Grand Prairie. Just walking distance to the YMCA and nearby Friendship Park! The inviting layout offers a spacious kitchen which opens to the family room featuring a cozy fireplace and an adjoining eat-in breakfast area. The kitchen offers plenty of space and comes equipped with a new dishwasher and microwave oven. Abundant windows fill the home with beautiful natural light, with custom window treatments throughout the home. The garage has new epoxy flooring. The primary bedroom provides a relaxing retreat, complete with a garden tub, his and hers sinks, and two separate walk-in closets. You'll appreciate the recent updates, including a new roof, fresh interior paint, and new flooring, making this home truly move-in ready. Step outside and enjoy the professionally built covered patio, perfect for entertaining or relaxing. The nicely sized backyard features simple, well-maintained landscaping, offering just the right amount of outdoor space without a lot of upkeep. Rain gutters and front and backyard sprinkler systems add another layer of convenience. If you've been looking for a home that is clean, well-cared for, thoughtfully updated, and ready for its next owner, this one is a must-see! Great location, wonderful features, and nothing left to do but move in. All that's missing is YOU!

4524 Knights Xing, Grand Prairie

4000 Los Robles Dr, Plano
$435,000
4 Beds ⋅ 3 Baths ⋅ 21427795 MLS
Versatile floor plan, exceptional storage, and a detached garage with incredible possibilities! This charming 4-bedroom, 2-bath home offers inviting living spaces, vaulted ceilings, and architectural character that sets it apart. A standout feature is the detached 2-car garage, complete with a full bathroom, air conditioning, and an insulated garage door. Currently configured as a flexible bonus space, it's ideal for a home gym, workshop, hobby space, or other creative uses. Inside, the spacious living room features vaulted ceilings and warm wood accents, while the kitchen offers abundant cabinetry and impressive storage. Just off the dining room, a light-filled bonus room with nearly floor-to-ceiling windows and custom shelving provides the perfect setting for a home office, sunroom, library, or reading retreat. The primary bedroom features dual sinks and three closets, while thoughtfully positioned bedrooms offer added privacy. Built-ins, generous closets, and a dedicated laundry room provide exceptional everyday functionality. Enjoy a fully enclosed backyard with a motorized gate, offering privacy, secure parking, and room to entertain. The property accommodates two vehicles in the detached garage plus additional parking behind the gate. Conveniently located near Oak Point Park & Nature Preserve, Bob Woodruff Park, walking trails, shopping, dining, and downtown Plano. Don't miss your chance to own this exceptional property—schedule your private tour today!

4000 Los Robles Dr, Plano

518 Manchester St, Van Alstyne
$340,000
4 Beds ⋅ 3 Baths ⋅ 21423456 MLS
Welcome home to this beautiful 4-bedroom, 3-bath home in the Oakbrook neighborhood of Van Alstyne! Offering a wonderful blend of modern style, comfort, and functionality, this inviting two-story home features an attractive brick and stone exterior, a spacious open-concept layout, and gorgeous wood-look flooring throughout the main living areas. The bright and airy living room flows seamlessly into a stunning kitchen featuring crisp white cabinetry, sleek countertops, stainless steel appliances, decorative backsplash, and an oversized island with a stylish accent color that creates the perfect gathering space. The adjoining dining area offers plenty of natural light and room for everyday meals or entertaining. Retreat to the spacious primary suite featuring a tray ceiling, ceiling fan, and private bath with dual sinks and a large walk-in shower. Three additional bedrooms provide flexibility for the kids, guests, a home office, or hobbies. Step outside to enjoy the expansive fenced backyard with a patio, offering endless possibilities for outdoor entertaining, gardening, or simply relaxing. A two-car garage adds everyday convenience. Located in the charming community of Van Alstyne, this home offers a wonderful opportunity to enjoy small-town charm while remaining within reach of shopping, dining, and major highways.

518 Manchester St, Van Alstyne

2337 Yucca Ave, Fort Worth
$400,000
4 Beds ⋅ 2 Baths ⋅ 21429230 MLS
Classic 1929 Oakhurst Tudor with an arched brick porch, mature oaks and a dramatic great room addition, minutes from downtown Fort Worth. The original home keeps its character with hardwood floors, an oval-glass front door, a white brick fireplace and an adjoining dining room. The kitchen offers white cabinetry, granite counters and an eat-in area with built-in shelving. Three bedrooms are on the main level, along with a full bath and a second bath with dual vessel sinks. At the rear, the great room features a soaring wood-paneled ceiling, exposed beams, clerestory windows, concrete floors and a built-in bar. Stairs lead to an open loft overlooking the room, a flexible office, media or guest space with a long walk-in closet. Outside, enjoy the covered front porch, a long gated driveway, two storage sheds and a fenced backyard with stone paths and shade trees. No HOA.

2337 Yucca Ave, Fort Worth

1901 S Harwood St Unit 106, Dallas
$419,000
2 Beds ⋅ 3 Baths ⋅ 21429250 MLS
Built in 2021, this contemporary 2-bedroom, 2.5-bath condo offers 1,730 square feet of thoughtfully designed living space in the heart of The Cedars, one of Dallas’ fastest-growing neighborhoods. Located just minutes from Downtown Dallas, the Dallas Farmers Market, local coffee shops, restaurants, and entertainment, this home combines modern living with exceptional convenience. The open-concept floorplan is designed for both everyday living and entertaining, featuring spacious living and dining areas, oversized windows with abundant natural light, and modern finishes throughout. The kitchen opens seamlessly into the main living space, while both bedrooms offer generous layouts, walk-in closets, and ensuite bathrooms for added privacy and functionality. A convenient half bath completes the main living area.

1901 S Harwood St Unit 106, Dallas

2049 Helmoken Falls Dr, Anna
$315,000
4 Beds ⋅ 2 Baths ⋅ 21427725 MLS
Beautifully maintained, charming and cute 4-bedroom, 2-bath, 2-car garage home located in the desirable Falls community in Anna. This spacious floor plan offers an eat-in kitchen and a dedicated study—providing flexibility for both everyday living and entertaining. The inviting family room features a soaring vaulted ceiling and a classic red-brick corner fireplace, creating a warm and welcoming focal point. The kitchen is ideal for home cooks, featuring abundant cabinetry, generous counter space, and a bright breakfast nook that opens seamlessly to the main living area. The primary suite offers a peaceful retreat with an en-suite bath complete with a garden tub, separate shower, and walk-in closet. Secondary bedrooms are well-sized and thoughtfully positioned. Step outside to a fully fenced, oversized backyard with a covered patio—perfect for outdoor gatherings, play, or relaxation. The property offers great potential for buyers looking to add their own updates and style over time. Situated in an established neighborhood with mature trees and a tranquil setting, residents enjoy jogging and biking trails, and a private pond. A wonderful opportunity to own in a sought-after community with room to make it your own.

2049 Helmoken Falls Dr, Anna

219 County Road 1260, Fairfield
$299,000
3 Beds ⋅ 2 Baths ⋅ 21420795 MLS
Escape the noise without sacrificing convenience. Situated on nearly an acre outside city limits in Freestone County, this 2023-built home offers the ideal balance of modern efficiency and small-town tranquility. Enjoy the financial freedom of no city taxes or restrictive municipal ordinances, paired with lower utility and maintenance expenses typical of recent construction. Fairfield is investing heavily in its future, from the new Fairfield High School and district-wide campus upgrades to expanded local parks and scenic walking trails. Whether you're relaxing on your expansive lot, hosting family weekend BBQs, or taking advantage of easy country living with fast access to town, this property delivers unbeatable value and a relaxed Texas lifestyle. Move-in ready, energy-efficient, and priced to move, your Freestone County sanctuary is waiting.

219 County Road 1260, Fairfield

Listings provided by North Texas Real Estate Information Systems (NTREIS). Listing data has been deemed reliable but is not guaranteed to be accurate by the MLS.

Last updated:

How much is your home worth?

Get instant property value now!