Refine Search
Sort by
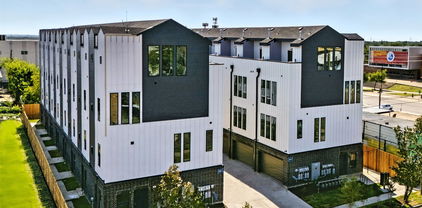
2326 Stutz Dr Unit 106, Dallas
$410,000
3 Beds ⋅ 4 Baths ⋅ 21317560 MLS
Conveniently located in the Medical District, this stunning corner unit townhome boasts a spacious floor plan. Step inside to find gorgeous hardwood floors throughout and high ceilings that flow seamlessly throughout the expansive, open-concept main living and dining areas—perfect for entertaining. The kitchen is a true centerpiece, featuring a large center island, premium granite countertops, white cabinetry, stainless steel appliances, and elegant pendant lighting. Retreat to the primary bedroom, where you'll find airy, bright spaces complete with private balcony and ensuite. Primary bathroom includes a large soaking tub with a separate shower and a large walk-in closet. The two guest bedrooms each include attached full bathrooms. The location is walkable to UT Southwestern, restaurants and retail shops. It is also just a few short minutes to Love Field and major highways. It is ready for you to move right in!

2326 Stutz Dr Unit 106, Dallas

3115 Walnut Hill Ln, Dallas
$499,000
3 Beds ⋅ 3 Baths ⋅ 21316098 MLS
SELLERS ARE OFFERING AN $11,800 CONCESSION WITH A GREAT OFFER! From the moment you arrive, this beautiful single-story ranch in highly sought-after Chapel Downs makes an unforgettable first impression with timeless charm, a classic circular driveway, and inviting curb appeal. Blending character with today's most desired updates, this home offers warmth, style, and functionality in all the right places. Step inside to a bright, open floor plan filled with natural light and designed for effortless everyday living and entertaining. The living room is anchored by a beautiful fireplace, creating the perfect gathering space for cozy evenings and time with family and friends. The stunning kitchen is truly the heart of the home with a large center island, gorgeous granite countertops, marble backsplash, soft-close cabinetry, stainless steel appliances, gas cooktop, and built-in dry bar with wine refrigerator. The private primary suite is a peaceful retreat featuring three closets and a beautifully updated ensuite bath with dual vanities, quartz countertops, and a spacious walk-in shower. Two roomy secondary bedrooms share a charming Jack-and-Jill bath, offering both privacy and convenience. Updated flooring throughout adds to the fresh, inviting feel. The oversized garage offers fantastic flexibility for a workshop, home gym, hobbies, or extra storage. Outside, an expansive backyard and side yard provide plenty of room for entertaining, gardening, pets, play, or simply enjoying the Texas sky. The covered patio is ready for morning coffee, weekend barbecues, and relaxing evenings. Beautifully updated, full of character, and ready for its next owners, this is a home designed for making memories. Come see everything it has to offer and imagine making it yours. Welcome Home!

3115 Walnut Hill Ln, Dallas

1505 Holly, Dallas
$729,900
3 Beds ⋅ 4 Baths ⋅ 21317373 MLS
New construction luxury duplex in Old East Dallas, 75204. This modern four-story residence offers 2,809 square feet with 3 bedrooms plus a study, 3 full baths, 1 half bath, and an attached 2-car garage, just minutes from Downtown Dallas, Uptown, Deep Ellum, and Henderson Avenue. Floor-to-ceiling windows and an open-concept layout fill the home with natural light. The designer kitchen features a waterfall quartz island, stainless steel appliances, custom wood-slat millwork, and contemporary finishes throughout. The third-floor primary suite includes a spa-inspired bath, oversized walk-in closet, and private balcony. Wide-plank white oak flooring adds warmth throughout the home. Enjoy multiple outdoor living spaces, including a private rooftop deck with city views and a covered patio. No HOA. A rare opportunity to own new construction in one of Dallas’ most centrally located neighborhoods. Adjoining duplex residence also available, creating the opportunity to purchase individually or acquire both sides.

1505 Holly, Dallas

5702 Hudson St Unit 6, Dallas
$440,000
2 Beds ⋅ 3 Baths ⋅ 21315429 MLS
Rare opportunity to acquire a stabilized, income-producing investment property in the heart of Dallas' highly sought-after 75206 corridor. Currently leased to a reliable tenant through December 2027, this beautifully maintained three-story condominium provides immediate rental income while offering long-term appreciation potential in one of East Dallas' most desirable neighborhoods. Situated on a coveted and tranquil block just a few steps from Lower Greenville shops, eateries, and entertainment venues, 5702 Hudson Unit #6 is a sophisticated, trilevel, French-inspired, condo offering real hardwood flooring on the main level, security systems, open-concept living space, dining nook, and an updated kitchen with white quartz countertops and stainless steel appliances. Ascend to the 3rd floor where you’ll discover two bedrooms, including a classic French-inspired spacious primary suite design by a Registered Interior Designer (RID), boasting a newly remodeled boutique hotel bathroom with a spa tub, separate shower, and walk-in closet with added, adjustable, his and her closet rods. This unit has rooftop access boasting wonderful views of Downtown Dallas skyline and East Dallas. Meticulously cared for, this condo has recently been updated with new stucco and foundation, new water heater, and upgraded security features. A rare and often overlooked feature in this area is the dedicated 2-car driveway with a 2-car garage and dedicated direct street access by this unit, and no immediate buildings to the front and back of the building, offering ample natural light and foliage views. This unit is conveniently located steps away from the Lower Greenville entertainment district along with the Swiss Avenue historical district. It is centrally located and just minutes from Downtown, Uptown, Knox-Henderson, and White Rock Lake and trail. Available individually or together with Unit #2 as a unique two-property investment portfolio opportunity.

5702 Hudson St Unit 6, Dallas

5347 Miller Ave, Dallas
$1,800,000
4 Beds ⋅ 6 Baths ⋅ 21314546 MLS
Set on a nearly quarter-acre lot -nearly three times the average lot size for this zip code- this custom-built residence brings rare breathing room to the heart of Vickery Place. Light moves easily through the home, from the airy entry to the sun-filled kitchen and family room, creating a bright, open feel throughout. The floor plan balances everyday ease with abundant space to gather: four bedrooms, four-and-two-half baths, a dedicated office, two downstairs living areas, and a versatile upstairs bonus room. The kitchen is the heart of the home, complete with a walk-in pantry, butler’s pantry and breakfast room opening to the family room. Dual back doors lead out to an expansive backyard, where covered dining and lounge areas are anchored by an outdoor gas fireplace. Upstairs, the private primary retreat offers a calm escape with a spa-style bath, an enormous walk-in closet, and direct access to the upstairs laundry. A wide side lot allows for a private porte-cochère with dual electric gates leading to an additional two-car garage. Tucked mid-block on a friendly, sociable street, this home sits within one of East Dallas’s most spirited communities and is walking distance to the shops and restaurants of Henderson Avenue and Lower Greenville.

5347 Miller Ave, Dallas

5444 Northbrook Dr, Dallas
$12,589,000
7 Beds ⋅ 9 Baths ⋅ 21313817 MLS
An exceptional opportunity to create a world-class estate in the heart of Preston Hollow, one of Dallas' most prestigious and sought-after luxury neighborhoods. Situated on an extraordinary 1.62-acre corner homesite with approximately 281 feet along Northwest Highway and over 250 feet of frontage on Northbrook Drive, this rare property offers an unparalleled canvas for a custom architectural masterpiece. Preston Hollow is renowned for its expansive estate lots, mature trees, privacy, and collection of distinguished custom residences while remaining minutes from premier shopping, dining, private schools, Love Field, Downtown Dallas, and the Dallas North Tollway. Designed for grand-scale living, the proposed residence encompasses approximately 12,589 square feet with 7 bedrooms, 8 full and 1 half baths, multiple living and entertaining spaces, four fireplaces, dual primary suites, elevator, wine storage, expansive covered outdoor living areas, and an impressive resort-style pool courtyard. The thoughtfully designed floor plan also includes an 8-car garage, additional covered parking, and seamless indoor-outdoor entertaining spaces that rival the finest luxury estates. Whether bringing the existing vision to life or collaborating with your own architect to create a signature estate, opportunities of this caliber are increasingly rare in Preston Hollow. Build your legacy on one of Dallas' premier estate properties, surrounded by multi-million-dollar residences in a neighborhood synonymous with prestige, privacy, and timeless luxury.

5444 Northbrook Dr, Dallas

7635 Tanglecrest Dr, Dallas
$1,275,000
5 Beds ⋅ 4 Baths ⋅ 21312890 MLS
Luxury Living in Northwood Hills. This exceptional 4,358-square-foot residence offers the perfect blend of elegance, comfort, and functionality. Featuring 6 bedrooms, with the primary suite and three additional bedrooms on the main level, this thoughtfully designed home provides flexible living for families and guests alike. The heart of the home is a chef's kitchen appointed with KitchenAid appliances, a gas cooktop, double ovens, warming drawer, pot filler, abundant custom cabinetry, and generous prep space that opens seamlessly to the main living areas—ideal for entertaining. The private primary retreat offers a relaxing sitting area, office nook, spa-inspired bath, and an expansive custom walk-in closet designed for exceptional organization. Upstairs, you'll find a spacious game room along with two additional bedrooms connected by a Hollywood bath, creating the perfect space for family or guests. Step outside to your own backyard oasis featuring a sparkling pool, outdoor kitchen, and covered living area designed for year-round entertaining. A handsome stone exterior, circular front drive, and a sliding privacy gate across the rear driveway provide impressive curb appeal, added security, and ample parking. Located in sought-after Northwood Hills, this home combines luxury finishes, exceptional indoor-outdoor living, and a floor plan designed for today's lifestyle.

7635 Tanglecrest Dr, Dallas

1606 Old Gate Ln, Dallas
$1,695,000
5 Beds ⋅ 4 Baths ⋅ 21312248 MLS
2024 construction in Little Forest Hills, one of the most established and tightly held streets in East Dallas, just across Garland Road from White Rock Lake and the Dallas Arboretum. Behind the white brick and black steel windows, wide plank oak floors run under vaulted ceilings, with a floating white oak staircase setting the tone at the entry. The open kitchen features a large stone waterfall island, custom cabinetry, a working pantry, and a wet bar with wine storage, all flowing into a great room anchored by a fireplace and built-ins. A first-floor guest suite with ensuite bath and a private study complete the main level. Upstairs, the vaulted primary suite includes a marble bath with a freestanding tub and brushed brass fittings, plus a large walk-in closet, alongside a game room and three additional bedrooms. Outside is the showpiece: a vaulted covered patio with a full outdoor kitchen opening to a landscaped backyard built for everyday living. Five bedrooms, four baths, a three-car garage, and 4,224 sqft, minutes from Casa Linda Plaza, the lake trails and about 15 minutes to Downtown Dallas.

1606 Old Gate Ln, Dallas

6230 Bandera Ave Unit C, Dallas
$339,900
2 Beds ⋅ 2 Baths ⋅ 21312277 MLS
Ready for a carefree Lock and Leave Lifestyle just minutes from Downtown Dallas? This beautifully updated second-floor condo offers an unbeatable blend of convenience, charm, and carefree living in one of Dallas' most desirable in-town locations *Behind the Pink Wall*. This is one of the city's most iconic neighborhoods. Located in highly-desirable Preston Hollow, directly across from Preston Center and minutes from NorthPark Center where you will enjoy premier dining, shopping, and entertainment. Spacious open living and dining areas are filled with natural light, a well-appointed kitchen with abundant cabinetry, granite countertops, and double ovens. The flexible floor plan features two generously sized primary bedrooms, two full baths, and a flexible floor plan making it ideal for everyday living. Use one bedroom for a home office-study, hobby room, or exercise room. The second-floor location provides added privacy with peaceful treetop views. Two dedicated covered parking spaces are conveniently located just outside the private rear entrance. The beautifully maintained community is surrounded by mature trees, landscaped courtyards, and a sparkling pool, creating a peaceful retreat in the heart of the city. The HOA covers utilities, exterior maintenance, landscaping, pool maintenance, and more, allowing for truly low-maintenance living on the edge of the Highland Park and University Park. Whether you're looking for a primary residence, a second home near Downtown Dallas and the Park Cities, or a lock-and-leave lifestyle, this exceptional Preston Hollow home is just minutes from the Dallas North Tollway, US-75, Love Field, Downtown Dallas, and everything that makes living in the heart of Dallas so desirable. Nearby amenities include Love Field Airport, Dallas Country Club, Presbyterian Dallas Hospital, SMU, Highland Park Village. Area dining: R+D Kitchen, Sevy's, Hillstone, Hopdoddy. Private Schools nearby: Ursuiine, Winston School, St.Marks, Hockaday, Jesuit.

6230 Bandera Ave Unit C, Dallas

3867 Beutel Ct, Dallas
$1,175,000
5 Beds ⋅ 6 Baths ⋅ 21313013 MLS
Also for Lease MLS 21425279. Beautifully renovated home completed 2024 featuring an open floorpan for today's lifestyle with most of the living space on the first level. Handsome Austin stone brick exterior sited on a large 118x140 corner culdesac lot in Midway Hollow and zoned to Withers Elementary. This gracious home blends traditional elegance with modern amenities and offers a flexible layout to suit a variety of lifestyle accommodations. The well-designed interior has been extensively updated and presents itself like a new home (DCAD effective year built 2010, actual year built 1959). Improvements include vaulted ceilings, oak hardwood flooring, recessed lighting, energy efficient dual pane windows, tankless water heater, electrical wiring, plumbing, roof, HVAC and more. The primary suite, three additional bedrooms plus an office and multiple living areas are all located on the first level. The kitchen with granite countertops, stainless appliances with gas cooktop, and white cabinetry with glass front accents is open to the main living and dining areas. This home also features a private wing with full kitchen, living area and two bedrooms that could easily function as a second primary suite, separate living quarters, or for multi-generational purposes. Updates include roof 2021, Trane HVAC, ducting, insulation & thermostats 2024, electrical wiring, breaker box, switches & fixtures 2024, PVC pipes including under foundation to street 2023, primary bath and Jack & Jill bath 2024, oak hardwood flooring 2024, solid wood interior doors 2024, windows 2021, paint 2024, 8 foot privacy fence 2021. This is an excellent opportunity and value for a meticulously remodeled home offering comfort, form and functionality in the private school corridor!

3867 Beutel Ct, Dallas

2967 Magnolia Hill Ct, Dallas
$1,495,000
2 Beds ⋅ 2 Baths ⋅ 21311607 MLS
Set within an intimate gated community in the heart of Victory Park, this striking contemporary townhome seamlessly blends sophisticated design, exceptional outdoor living, and lock-and-leave convenience. The light-filled open floorplan features soaring ceilings, walls of glass, and stunning views of both the surrounding cityscape and mature magnolia trees. Designed with entertaining in mind, the recently remodeled custom Christopher Peacock kitchen is complemented by a stylish bar with beverage refrigerator and flows effortlessly into the living and dining spaces. Automated screens, an integrated sound system, and Lutron lighting throughout provide both comfort and convenience. The first-floor guest suite offers a private retreat complete with a beautifully appointed bath featuring Ann Sacks tile, Christopher Peacock cabinetry, and direct access to a private outdoor patio. Upstairs, the expansive primary suite serves as a true owner's retreat, complete with a separate sitting area ideal for a home office, fitness space, or private lounge. Outdoor living is a standout feature, with multiple private terraces and a dramatic two-story entertaining area anchored by a stone fireplace, creating a rare urban oasis perfect for relaxing or hosting guests. Residents enjoy access to the community pool, connectivity to the Katy Trail, and walkability to the American Airlines Center, the new Goldman Sachs campus, premier dining, shopping, and entertainment. This is a rare opportunity to enjoy luxury, privacy, and an unparalleled urban lifestyle in one of Dallas' most vibrant neighborhoods.

2967 Magnolia Hill Ct, Dallas

17508 Muirfield Dr, Dallas
$1,449,900
4 Beds ⋅ 6 Baths ⋅ 21309574 MLS
This 5 bedroom, 4 full and 2 half bath house was built in 1995 by Rosewood Custom Homes It greets you w high ceilings and elegant built-ins seamlessly complementing the hardwood floors throughout the home. The architectural elements add a touch of sophistication, creating a warm and This 5 bedroom, 4 full and 2 half bath house was built in 1995 by Rosewood Custom Homes. It  greets you w high ceilings and elegant built-ins seamlessly complementing the hardwood floors throughout the home. The architectural elements add a touch of sophistication, creating a warm and inviting atmosphere. This home was built for a family originally from New Orleans. Many of the details were intentionally chosen to reflect the French Creole influence, southern charm, and character of New Orleans. These include the red brick, French blue shutters, tall floor-to-ceiling windows, and the gas lantern, which features a fleur-de-lis in the flame. With Rosewood's usual style, natural light fills every room in this custom floor plan.  Primary suite is located on first floor w gas log fireplace and view to the recently updated pool and spa. Formal living and dining rooms are generously sized. Living room also has a gas log fireplace & built-in bookcase with another view of the pool. A wall of bookcases adorns the study with floor to ceiling windows. Kitchen and breakfast nook are located off the family room w fireplace & wet bar for comfortable living. A butlers pantry services the formal dining room. Upstairs you will find 3 bedrooms, 3 baths, playroom, which could be another bedroom and a built-in desk. Finally, don't miss the dedicated office, 3 car garage and half bath opening to the pool.  This home is convinet for TCA, PCA, Shelton and Prince of Peace with easy access to the tollway, dining and shopping in North Dallas.

17508 Muirfield Dr, Dallas

2903 Healey Dr, Dallas
$349,999
3 Beds ⋅ 2 Baths ⋅ 21305760 MLS
Gorgeous 1954 East Dallas traditional has been beautifully updated with luxury style finishes. Original hardwood floors restored and refinished throughout the entire home. Open concept perfect for entertaining. The kitchen cabinets were custom built for this home. Island has overhang to accommodate a few barstools for an additional eating space. Home has been fully insulated with spray foam insulation. Large Full size laundry closet is the perfect addition to modernize this fifties ranch. Walk thru pantry. Insta Hot water heater. Updated lighting throughout along with all new interior doors and hardware. Full size modern deep soak tub in Primary Bath. Beautiful outdoor living space with built in outdoor kitchen featuring a Viking gas grill, sink placed below the kitchen window allowing the convenience of pass thru from the kitchen, a lot of counter space and tons of under counter storage. Limestone outdoor living space perfect for entertaining in the lush backyard. Exterior updates to the house also include modern lighting, hardie accents, cedar accents, flower beds, new composite facia, new gutters & paint. All appliances, AC unit, roof and water heater installed after 2020. Custom window shades to stay with the house. Backyard shed for ample storage, she-shed, man cave, or workshop. Murphy bed is negotiable if Buyer would like to keep it. Newly built Edwin J Kiest Elementary School is at the end of the street at Shiloh and Healey. Harry Stone Rec Center within walking distance adjacent to Kiest Elementary. Standard driving commutes: 15 min to downtown, 5 min or less to I-30, 7 min to Pres George Bush Turnpike, 5 min to I-635, 10 min to US-75. Additionally, 4 min to Bryan Adams HS, 5 min to Bishop Lynch HS, 7 min to Reinhardt & 5 min to Eastfield College.

2903 Healey Dr, Dallas

8426 Van Pelt Dr, Dallas
$428,000
3 Beds ⋅ 2 Baths ⋅ 21312324 MLS
Beautifully updated one-story home featuring an open floor plan in a well-established, mature neighborhood. The stunning kitchen offers real wood cabinetry with pull-out drawers and built-in spice rack, luxury quartz countertops, designer backsplash, stainless steel appliances, and a large waterfall island overlooking the spacious living area—perfect for everyday living and entertaining. All bathrooms have been thoughtfully updated with designer tile and stylish vanities topped with quartz countertops. The primary suite includes a relaxing soaking tub. Hardwood flooring flows throughout the home, providing durability and easy maintenance. Enjoy a generous backyard with a massive covered patio ideal for outdoor gatherings. Conveniently located within walking distance to the elementary school, parks, track, and recreation center. Close proximity to White Rock Lake and the Arboretum. This home offers comfort, style, and an exceptional location—welcome home!

8426 Van Pelt Dr, Dallas

3832 Cabana Ln, Dallas
$3,546,000
5 Beds ⋅ 6 Baths ⋅ 21312096 MLS
Situated in a highly desirable pocket of Northwest Dallas, 3832 Cabana Ln. is a thoughtfully designed custom residence by M&E Development, a growing and well-regarded name in luxury homebuilding. This home blends modern sophistication with warm, livable design, offering an exceptional setting for both everyday living and entertaining. Spanning approximately 5,924 square feet, the residence features expansive, light-filled interiors accented by refined architectural details and designer-selected finishes throughout. The open-concept living spaces are anchored by two striking fireplaces and enhanced by custom millwork that adds depth and character. At the heart of the home, the chef’s kitchen is outfitted with premium appliances, tailored cabinetry, and generous prep and gathering space—designed to serve as both a functional workspace and a social centerpiece. Well-appointed spa-inspired bathrooms feature Waterworks fixtures, elevating daily routines with timeless elegance and quality craftsmanship. The floor plan offers flexibility for family living, entertaining, and working from home, with spaces designed to adapt to a variety of lifestyles. Ideally located just minutes from top private schools, including The Episcopal School of Dallas, this residence presents a rare opportunity to own new construction in one of Dallas’ most sought-after neighborhoods.

3832 Cabana Ln, Dallas

9676 Mav Ln, Dallas
$845,000
3 Beds ⋅ 4 Baths ⋅ 21310806 MLS
Ask about builder buy down incentive! Step into modern luxury at Havenwood Heights, an exclusive new-construction community by luxury home builder Robert Elliott Homes. This impeccable residence blends sophisticated design with family-ready functionality. A serene primary suite boasting its own ensuite bath and walk-in closet. Exquisite finishes and high-end craftsmanship flow through open living spaces perfect for entertaining or quiet evenings. The community greenspace includes playground, table tennis, fire pit and more. Located in sought-after Richardson ISD and feeding White Rock Elementary, you can walk to Lake Highlands Town Center, Spouts and so much more. This home offers a rare combination of style, comfort, and convenience. Come see a home that truly stands apart. Additional MOVE IN READY opportunities within the neighborhood include completed homes and those currently under construction with Robert Elliott Custom Homes. Reach out to explore all the ways you can call Havenwood Heights home. Visit our model at 9356 Charlie Lane.

9676 Mav Ln, Dallas

5750 Phoenix Dr Unit 33, Dallas
$137,000
2 Beds ⋅ 2 Baths ⋅ 21309675 MLS
PROPERTY SUCESFULLY APPRAISED. PREVIOUS CONTRACT FELL THROUGH DUE TO FINANCING. Cash buyers only. RARE FIRST-FLOOR CONDO FEATURING EXTENSIVE UPDATES THROUGHOUT, 2 PRIVATE OUTDOOR AREAS INCLUDING A PRIVATE YARD WITH GATED DIRECT ACCESS TO THE POOL! A TRULY UNIQUE FIND! Beautifully renovated 2-bedroom, 2-bath condo offering low-maintenance living in a prime Dallas location. Enjoy direct access from your private back patio gated to the community pool, plus a second outdoor living space featuring a covered patio and private yard area ideal for pets, gardening, or relaxing outdoors. Extensive updates include a 1-year-old HVAC system, new stainless steel appliances, new flooring, new windows, new entry and interior doors, fresh paint from floor to ceiling, plumbing upgrades, new disposal, new fixtures throughout, re-porcelained tubs, new toilets, an updated new vanity, all-new lighting, and updated new switches and outlets throughout. Refrigerator, washer, and dryer are included with the property. HOA covers water, gas, trash and icludes a covered assigned parking spot #3, community pool, and exterior maintenance, helping keep monthly expenses low and ownership hassle-free. Ideally located just minutes from US-75, Park Lane, NorthPark Center, shopping, dining, and entertainment. A rare opportunity to own a move-in-ready condo with outdoor living, extensive upgrades, and an unbeatable location. Seller financing available for qualified buyers. Owner occupancy required, minimum 10% down and 30 year fixed rate. Subject to seller approval.

5750 Phoenix Dr Unit 33, Dallas

10419 Cromwell Dr, Dallas
$2,150,000
5 Beds ⋅ 7 Baths ⋅ 21305701 MLS
**Estimated completion Fall 2026.** Located in the desirable North Dallas neighborhood of Sparkman Club Estates, this new construction residence showcases timeless Transitional European architecture highlighted by a grand curved staircase, signature arched openings, custom millwork, and thoughtfully curated designer finishes. The functional floor plan features a dedicated office, formal dining room, first-floor primary suite, private guest suite, spacious living area, chef's kitchen with premium appliances, butler's pantry, and a three-car garage. Upstairs offers three ensuite bedrooms, a game room, media room with wet bar, and secondary laundry. Enjoy seamless indoor-outdoor living with a covered patio and outdoor kitchen. Conveniently located near Dallas' Private School Corridor, Love Field Airport, Preston Center, and premier shopping and dining.

10419 Cromwell Dr, Dallas

4037 Hawthorne Ave, Dallas
$3,700,000
8 Beds ⋅ 8 Baths ⋅ 21297848 MLS
SoHip just got hipper — and smarter for investors. This rare package deal of income-producing properties is just one street south of Highland Park. A portfolio comprised of two luxury single-family attached residences configured as one full duplex. Positioned in one of Dallas’ most desirable urban-adjacent pockets, the offering is ideal for an investor seeking strong rental demand, long-term appreciation, and a premium tenant profile. Each residence features 4 bedrooms, 4 baths, luxurious finish out, generous living spaces, an oversized primary closet and an individual private backyard — the kind of elevated details that appeal to executive tenants, relocation renters, and luxury lease clients. With luxury rental rates in the area up to $4.93 per square foot, and furnished residences in this location potentially commanding even more, this portfolio offers compelling income potential in a high-demand location. Located in the heart of SoHip, the collection offers proximity to Highland Park, Oak Lawn, Turtle Creek, Uptown, the Dallas North Tollway, dining, shopping, and major employment centers — all converging into one prime location. Newer construction, elevated design, lock-and-leave convenience, and rare scale make this a compelling investment opportunity in a location where land, lifestyle, and rental demand continue to strengthen. Property addresses: 4035-4037 Hawthorne.

4037 Hawthorne Ave, Dallas

3654 Ridgebriar Dr, Dallas
$470,000
4 Beds ⋅ 3 Baths ⋅ 21308236 MLS
Stunning Top-to-Bottom Renovation in North Dallas! Perfectly situated just off the I-635 corridor and Marsh Lane, this masterfully reimagined 4-bedroom, 2.5-bathroom home offers the ultimate blend of turnkey modern luxury and unmatched commuter convenience. Step inside to a light-filled, wide-open layout showcasing premium flooring and designer lighting throughout. The custom chef's kitchen is an absolute showstopper, boasting sleek quartz countertops, high-end cabinetry, and brand-new stainless steel appliances. Escape to the private primary retreat featuring a spa-inspired ensuite bath with deluxe modern fixtures. Three additional spacious bedrooms offer ultimate flexibility for a dedicated home office. Beyond the gorgeous cosmetics, enjoy total peace of mind with upgraded major mechanics. Minutes from premier dining, and easy access to the entire DFW Metroplex!

3654 Ridgebriar Dr, Dallas

5807 Glen Falls Ln, Dallas
$7,995,000
5 Beds ⋅ 8 Baths ⋅ 21286351 MLS
Masterfully crafted Santa Barbara-inspired modern estate, architected by Covert & Associates, designed by Julie Parrent Design Studio, and built by ICB Ildrbrando Custom Builders, located in the coveted Devonshire neighborhood. Situated on a beautifully landscaped .51-acre lot, this exceptional 9,118 SF residence offers 5 spacious bedRs, 6 full baths, 2 powder baths, 4 living areas, 2 dining areas, private office, gym, elevator, whole-home generator capable, and a 3-car garage w lift capability. Designed for elevated living and effortless entertaining, the home showcases soaring ceilings, expansive windows, and impeccable craftsmanship throughout. A luminous foyer w barrel-vaulted plaster ceilings, artisan finishes, and designer lighting creates a striking first impression. The formal dining room is highlighted by a dramatic glass-enclosed wine display, while the stately front office features a floor-to-ceiling arched window and an Isokern fireplace. The open-concept living spaces flow seamlessly into a chef’s kitchen appointed w Sub-Zero and Wolf appliances, bespoke rift cut white oak cabinetry, and carefully curated fixtures sourced from around the world. Complementing the main kitchen is an exceptional fully equipped caterer’s pantry featuring a 36-inch Wolf range, extensive prep space, custom storage, and premium appliances, offering the ideal setting for entertaining, and seamless daily living. The private primary suite serves as a luxurious retreat, complete w a fireplace, serene backyard views, dual custom closets, spa-inspired bath, and an infrared sauna. The first level also includes guest quarters and a media room. Outdoor living is equally impressive, featuring a resort-style pool and spa, covered patio, summer kitchen, maintenance-free turfed lawn, and beautifully landscaped grounds designed for year-round enjoyment. A rare opportunity to own a residence of exceptional scale, design, and craftsmanship in one of Dallas’ most prestigious neighborhoods.

5807 Glen Falls Ln, Dallas

3828 San Jacinto St, Dallas
$424,999
2 Beds ⋅ 2 Baths ⋅ 21307383 MLS
Corner lot townhome with a private fenced yard in the heart of Old East Dallas, offering soaring ceilings, natural light, and one of the largest outdoor living spaces you'll find in this location. The open-concept floor plan is designed for both everyday living and entertaining, seamlessly connecting the living area to an updated kitchen featuring quartz countertops, designer backsplash, stainless steel appliances, a spacious island, and refrigerator included. The entire third floor is dedicated to a private primary retreat complete with dual closets and a spa-inspired ensuite bath featuring a tub, double vanity, oversized walk-in shower, and dual shower heads. On the first floor, you'll find a private guest suite with a full bath, along with a versatile flex space ideal for a home office, gym, nursery, or additional storage. Perfectly positioned near Lower Greenville, Downtown, Uptown, Baylor Medical District, Ross Avenue, and major highways, this home offers convenient access to some of Dallas' most popular dining, entertainment, and employment hubs while simplifying your daily commute. Thoughtfully priced to deliver exceptional value, this distinctive East Dallas townhome offers the ideal blend of location, private outdoor living, and everyday functionality.

3828 San Jacinto St, Dallas

916 S Montreal Ave, Dallas
$414,999
3 Beds ⋅ 2 Baths ⋅ 21306513 MLS
BACK ON THE MARKET AT NO FAULT OF SELLER OR THE HOME. Embrace the charm of this beautifully remodeled 1920s Craftsman home in North Oak Cliff—a rare opportunity that combines historical character with modern convenience. This turn-key property features updated PVC plumbing, HVAC system and roof (2018), and recent foundation work (2019), roof tune-up in July 2026, ensuring a worry-free living experience. With three spacious bedrooms and two full baths, the home is adorned with stunning hardwood floors and ample windows that invite natural light throughout. The eat-in kitchen, perfect for cooking and entertaining, boasts a large island ideal for gatherings. Step outside to the back porch, where you can enjoy your morning coffee or unwind by the fire-pit on cool fall nights. Additional features include built-in shelving, stainless steel appliances, and a generous sized laundry room. Each bedroom is equipped with walk-in closets, adding to the home’s functionality. For added security, the backyard is gated, providing private parking, and a shed offers extra storage. Conveniently located just 7 minutes from the vibrant Bishop Arts District, 5 minutes to Tyler Station, and 15 minutes to downtown Dallas, this home is perfectly positioned for both relaxation and exploration. Don’t miss the chance to make this gem your own—it’s packed with updates and move in ready!

916 S Montreal Ave, Dallas

6108 Kenwood Ave, Dallas
$1,499,000
5 Beds ⋅ 4 Baths ⋅ 21306729 MLS
Welcome to the Emerson, built by Homebound, in the coveted Wilshire Heights! This modern masterpiece seamlessly blends cutting-edge design with a functional, open layout, all wrapped in the stylish Contemporary Light Deluxe design package. Upon entering, you'll be greeted by a spacious office and grand staircase that set the stage for what’s to come. The heart of the home is the open-concept kitchen, prep pantry, and dining area, flowing effortlessly into the great room and a covered outdoor patio—ideal for entertaining. A ground-level secondary bedroom and full bath offer privacy for guests, while upstairs, you'll find a luxurious primary suite, three additional bedrooms, a media room pre-wired for sound, and an open loft space that can be tailored to your needs. The Transitional exterior combines brick with sleek lap siding for a balanced, inviting look. Oversized windows flood the space with light, offering a versatile and elevated aesthetic. Includes a 1-2-6 builder’s warranty and a 3-year complimentary home automation package.

6108 Kenwood Ave, Dallas

312 N Lancaster Ave, Dallas
$7,200,000
3 Beds ⋅ 4 Baths ⋅ 21306548 MLS
UNIT PRICE 450K FOR 3 BEDS, 3.5 BATHS , 1941 SQF TOWNHOMES.UNBEATABLE PRICE POINT, 16 TOWNHOMES IN DESIRABLE BISHOP AREA , EACH AROUND 1941 SQF , EACH UNITS HAS DEDICATED OFFICE SPACE IN THE FIRST FLOOR , ROOFTOP , 3 BEDS AND 3.5 BATHS.Lancaster Townhomes offers a 1,941 sq ft, 3-bedroom, 3.5-bathroom residence with a private office and rooftop deck. Features include engineered wood flooring throughout, custom built-in cabinets in the bedrooms, European-style kitchen cabinetry, quartz countertops, and a living room accent wall. The open floor plan includes tall doors and large windows for natural light. The home has a 2-car garage, large closets, and low-maintenance finishes. Located near Bishop Arts District, Downtown Dallas, Farmers Market, and Deep Ellum.

312 N Lancaster Ave, Dallas

627 S Willomet Ave, Dallas
$464,900
4 Beds ⋅ 3 Baths ⋅ 21290577 MLS
Welcome home to one of Dallas's most beloved historic neighborhoods, where front porches are a way of life and timeless character meets modern living. This stunning 1925 Craftsman has been thoughtfully and fully renovated in 2025, preserving the warmth and craftsmanship of the era while delivering every comfort today's buyer desires. From the moment you arrive, the inviting front porch sets the tone — the perfect spot to sip your morning coffee, visit with neighbors, and experience the signature charm that makes Winnetka Heights truly special. Inside, the open kitchen and living area is designed for the way people actually live. A large island anchors the space, surrounded by gleaming quartz countertops, stainless steel appliances, and rich hardwood floors that flow throughout the entire home. Two distinct living areas offer flexibility for entertaining, a home office, a playroom, or a quiet retreat — whatever your lifestyle calls for. With four generously sized bedrooms, there is space for everyone. And out back, the detached structure opens a world of possibilities — a workshop, studio, gym, she-shed, he-shed, creative space, or potential ADU. Your imagination is the only limit. This is more than a home. It is a lifestyle — rooted in history, refreshed for today, and ready for you.

627 S Willomet Ave, Dallas

10469 Sinclair Ave, Dallas
$789,000
4 Beds ⋅ 3 Baths ⋅ 21305704 MLS
Welcome to this GORGEOUS remodeled Mid-Century Modern home, where bright, airy spaces and thoughtful upgrades create the perfect blend of style and comfort! On a quiet street with NO HOMES DIRECTLY ACROSS, this exceptional property overlooks a serene greenbelt and is shaded by magnificent, mature live oak trees. Inside, discover a beautiful open-concept layout designed for effortless living and entertaining! Rich hardwood floors flow throughout, complemented by abundant natural light and room-darkening shades on every window for added comfort and privacy. The stunning kitchen and bathrooms feature elegant white quartz countertops and soft-close cabinetry, while the spacious bedrooms offer abundant closet space. One of the home's most distinctive features is its seamless connection to the outdoors! One full side of the home offers picturesque views of the pool, creating a resort-like atmosphere. On the opposite side, every room enjoys tranquil views of the lush greenbelt, delivering a rare sense of privacy and natural beauty from nearly every space in the home! The outdoors is equally impressive with a professionally installed exterior lighting system that enhances the home's curb appeal and creates the perfect ambiance for evening gatherings relaxing by the pool and spa with all landscaping having its own programmable sprinkler system! Ideally located within walking distance of White Rock Lake, Lochwood Park, and neighborhood playgrounds, this home offers the best of both nature and convenience with schools, grocery stores, and a variety of restaurants all within a five-minute drive! Within the sought-after attendance zone for highly rated Hexter Elementary, this home has access to one of the area's most desirable schools. With recent updates including a newer roof, new HVAC system, new garage door, new dishwasher, along with newer spa installation, this turnkey home is a rare opportunity to enjoy modern updates, exceptional privacy, and an unbeatable location!

10469 Sinclair Ave, Dallas

1717 Arts Plaza, Unit 2112, Dallas
$949,500
2 Beds ⋅ 2 Baths ⋅ 21305256 MLS
Timeless & masterfully modern—this rare corner residence at One Arts embodies the reason Lionel Morrison’s work endures. With ceilings that stretch 11 feet high and museum-finish walls calling for private art collections to define the space, this floorplan is found on only two levels of the building, where windows wrap around two sides, pulling in soft light and panoramic views of Uptown and East Dallas. The layout is thoughtful and clean, anchored by a 457-square-foot covered terrace that runs the entire length of the home. Three sliding glass doors merge indoors and out, seamlessly connecting the main living areas to the sunrise views and beyond. Limestone flooring grounds the space, while a Bulthaup kitchen—fitted with Miele appliances, a SubZero fridge and classic Carrara marble—makes for stunning minimalist function. The primary suite is equally as impressive, with an upgraded bathroom featuring large-format porcelain tile, soaking tub and a separate walk-in shower. The closet is large and was custom-designed to optimize space, storage and function. Designer grasscloth wallpaper adds just enough edge without overwhelming the clean lines of the architecture. Additionally, details like reveal linear HVAC vents and shadow gap baseboards speak to the skill and craftsmanship imbedded in its design. Residents of One Arts enjoy concierge service, valet parking, a rooftop pool and fitness room—all perched above Dallas’ Arts District, just a stroll from Klyde Warren Park, world-class museums, music venues and dining.

1717 Arts Plaza, Unit 2112, Dallas

12118 Elysian Ct, Dallas
$1,839,000
3 Beds ⋅ 4 Baths ⋅ 21295270 MLS
Situated in one of the most sought-after areas and set back from the street for added privacy and presence this stunning home has been taken to the studs! Meticulousy and thoughtfully renovated with attention to every detail! The abundance of natural light and open floor plan creates the perfect space for entertaining with views to the backyard and pool area.Three bedrooms and three and one half baths plus a perfect flex or office space. High quality finishes throughout and a great use of materials complete with designer hardware, gorgeous marble fireplace in the main living area, gourmet kitchen with stainless steel appliances,custom cabinetry, gas cooking, farm sink, center island,pot filler and walk in pantry. The primary bedroom and spa inspired bathroom is luxurious and features a double vanity over sized shower, bathtub, huge walk-in closet with built-in drawers. Other special amenities include: Crown moldings, neutral color scheme, classic wrought iron railings, built in desk in kitchen,high ceilings, a great canvas to display art, amazing lighting and a transitional design offering the perfect blend of sophistication and comfort. Close to Cooper Aerobic Center, great restaurants, shopping , private schools and all major highways.

12118 Elysian Ct, Dallas

4044 Hawthorne Ave, Dallas
$2,199,000
4 Beds ⋅ 6 Baths ⋅ 21258330 MLS
Experience exceptional modern luxury at 4044 Hawthorne Avenue, a striking 4,342 SF contemporary residence designed for sophisticated living and unforgettable entertaining. Spanning three thoughtfully designed levels, this 4-bedroom, 5.5-bath home features two primary suites, a private glass-enclosed office, multiple living spaces, and an expansive rooftop terrace. Inside, soaring ceilings up to 12 feet, wide-plank hardwood floors, custom windows, designer lighting, and a dramatic floating wood-and-glass staircase create an immediate sense of architectural distinction. The open living area is anchored by a floor-to-ceiling statement fireplace and flows into a spectacular chef's kitchen featuring an 11-foot waterfall island, warm custom cabinetry, dramatic stone surfaces, premium gas appliances, built-in refrigerator, extensive storage, and dry bar. Accordion-style glass doors connect the main living space to a covered patio, outdoor kitchen, and private fenced backyard for seamless indoor-outdoor entertaining. The primary suite is a true retreat with a private balcony, oversized walk-in closet, and spa-inspired bath featuring dramatic stonework, dual vanities, a freestanding soaking tub, fireplace feature, and oversized glass-enclosed rainfall shower. A second primary suite provides exceptional flexibility for guests or multigenerational living. The third level offers a private lounge, wet bar, and impressive covered rooftop terrace ideal for sunset gatherings and entertaining. Smart-home features, energy-efficient systems, gated entry, an 8-foot privacy fence, multiple outdoor spaces, and an oversized 2-car garage with contemporary glass doors complete this distinctive residence. Bold architecture, exceptional finishes, and resort-inspired spaces make this a truly memorable Dallas home.

4044 Hawthorne Ave, Dallas

Listings provided by North Texas Real Estate Information Systems (NTREIS). Listing data has been deemed reliable but is not guaranteed to be accurate by the MLS.

Last updated:

How much is your home worth?

Get instant property value now!