$425,000 Welcome to elevated urban living in the heart of Old East Dallas, one of Dallas' most walkable in-town neighborhoods. This striking four-story contemporary townhome is a rare find for buyers who want sleek, move-in-ready modern design paired with an unbeatable East Dallas location and easy access to downtown Dallas. Just minutes from Uptown Dallas, Knox-Henderson, Lower Greenville, and the historic Swiss Avenue Historic District, this home puts you steps from the city's best restaurants, boutique shopping, and nightlife, perfect for the buyer who wants a true live-work-play lifestyle without the downtown high-rise price tag or the long commute. Inside, an open-concept floor plan showcases clean architectural lines, oversized windows, and light-filled interiors on every level, a layout made for professionals, entertainers, and anyone craving that airy, contemporary Dallas townhome feel. Level 1: Welcoming entry, double-door garage access, and a private yard for effortless indoor-outdoor living. Level 2: Sun-drenched living and dining spaces with large windows, ideal for hosting friends after a night out in Knox-Henderson or Lower Greenville. Level 3: A true owner's retreat with downtown Dallas skyline views, a generous walk-in closet, and a spa-inspired bath with dual vanities, an oversized shower, and built-in storage. Level 4: A private secondary bedroom with its own ensuite bath, perfect for guests, a home office, or multigenerational flexibility. From light-filled interiors to its prime spot near Uptown, Knox-Henderson, Lower Greenville, and Swiss Avenue, this East Dallas townhome delivers the modern luxury, skyline views, and unmatched walkability today's Dallas buyer is searching for. 2 Beds ⋅ 3 Baths ⋅ 21276408 MLS Welcome to elevated urban living in the heart of Old East Dallas, one of Dallas' most walkable in-town neighborhoods. This striking four-story contemporary townhome is a rare find for buyers who want sleek, move-in-ready modern design paired with an unbeatable East Dallas location and easy access to downtown Dallas. Just minutes from Uptown Dallas, Knox-Henderson, Lower Greenville, and the historic Swiss Avenue Historic District, this home puts you steps from the city's best restaurants, boutique shopping, and nightlife, perfect for the buyer who wants a true live-work-play lifestyle without the downtown high-rise price tag or the long commute. Inside, an open-concept floor plan showcases clean architectural lines, oversized windows, and light-filled interiors on every level, a layout made for professionals, entertainers, and anyone craving that airy, contemporary Dallas townhome feel. Level 1: Welcoming entry, double-door garage access, and a private yard for effortless indoor-outdoor living. Level 2: Sun-drenched living and dining spaces with large windows, ideal for hosting friends after a night out in Knox-Henderson or Lower Greenville. Level 3: A true owner's retreat with downtown Dallas skyline views, a generous walk-in closet, and a spa-inspired bath with dual vanities, an oversized shower, and built-in storage. Level 4: A private secondary bedroom with its own ensuite bath, perfect for guests, a home office, or multigenerational flexibility. From light-filled interiors to its prime spot near Uptown, Knox-Henderson, Lower Greenville, and Swiss Avenue, this East Dallas townhome delivers the modern luxury, skyline views, and unmatched walkability today's Dallas buyer is searching for. 1430 Grigsby Ave Unit 103, Dallas
$195,000 Conveniently located just minutes from downtown Dallas, Dallas Love Field, and the vibrant Bishop Arts District, this well maintained condo in Wedglea Place is ready for immediate move in. The updated kitchen features granite countertops and sleek stainless steel appliances with a modern finished look. Fresh white and gray interior paint combined with crisp white trim creates a timeless style that complements today’s contemporary décor. Rich dark wood laminate flooring adds warmth and comfort throughout the home, giving the space an inviting atmosphere. The kitchen flows seamlessly into the dining and living areas, creating an open layout that maximizes both functionality and space. The HOA covers water, sewer, trash service, and exterior grounds maintenance, while also handling major exterior structural components, including the foundation and roof. 2 Beds ⋅ 2 Baths ⋅ 21276010 MLS Conveniently located just minutes from downtown Dallas, Dallas Love Field, and the vibrant Bishop Arts District, this well maintained condo in Wedglea Place is ready for immediate move in. The updated kitchen features granite countertops and sleek stainless steel appliances with a modern finished look. Fresh white and gray interior paint combined with crisp white trim creates a timeless style that complements today’s contemporary décor. Rich dark wood laminate flooring adds warmth and comfort throughout the home, giving the space an inviting atmosphere. The kitchen flows seamlessly into the dining and living areas, creating an open layout that maximizes both functionality and space. The HOA covers water, sewer, trash service, and exterior grounds maintenance, while also handling major exterior structural components, including the foundation and roof. 2505 Wedglea Dr Unit 126, Dallas
$1,100,000 Located in the highly sought-after Highlands North, just moments from the twin lakes, Preston Ridge Trail, and Salado Park, and zoned to highly acclaimed Richardson ISD’s Bowie Elementary, this beautifully updated 4-bedroom, 4-bath residence offers nearly 3,500 square feet of refined living on an expansive .31-acre lot. Thoughtfully designed for both everyday comfort and effortless entertaining, the home showcases rich hardwood floors, an airy open-concept layout, and curated designer finishes throughout. At the heart of the home, the chef’s kitchen is a true showpiece, featuring a 36-inch dual-fuel Bertazzoni Italian range, Bosch stainless steel appliances, custom Shaker cabinetry, and sleek Quartz countertops. The inviting main living area, complete with a fireplace and stylish wet bar, flows seamlessly to a sprawling private backyard enclosed by a cedar privacy fence—creating the perfect setting for gatherings, play, or quiet evenings outdoors. Generously sized bedrooms, spacious walk-in closets, and spa-inspired bathrooms with porcelain tile showers complete this exceptional Highlands North offering, where timeless style meets modern functionality in one of North Dallas’ most desirable neighborhoods. 4 Beds ⋅ 4 Baths ⋅ 21267970 MLS Located in the highly sought-after Highlands North, just moments from the twin lakes, Preston Ridge Trail, and Salado Park, and zoned to highly acclaimed Richardson ISD’s Bowie Elementary, this beautifully updated 4-bedroom, 4-bath residence offers nearly 3,500 square feet of refined living on an expansive .31-acre lot. Thoughtfully designed for both everyday comfort and effortless entertaining, the home showcases rich hardwood floors, an airy open-concept layout, and curated designer finishes throughout. At the heart of the home, the chef’s kitchen is a true showpiece, featuring a 36-inch dual-fuel Bertazzoni Italian range, Bosch stainless steel appliances, custom Shaker cabinetry, and sleek Quartz countertops. The inviting main living area, complete with a fireplace and stylish wet bar, flows seamlessly to a sprawling private backyard enclosed by a cedar privacy fence—creating the perfect setting for gatherings, play, or quiet evenings outdoors. Generously sized bedrooms, spacious walk-in closets, and spa-inspired bathrooms with porcelain tile showers complete this exceptional Highlands North offering, where timeless style meets modern functionality in one of North Dallas’ most desirable neighborhoods. 7711 Turnberry Ln, Dallas
$489,000 PRICE IMPROVEMENT! ADDED BONUS - Use preferred lender to be eligible for a lender credit of up to 1% of the conforming loan (not to exceed $4,890)!! Corner lots are rare in Soho Square. One with a rooftop open-air patio and nearly 360-degree views of the Dallas skyline? Even rarer. Welcome home. Situated in the sought-after Soho Square Phase 1 community in the heart of Trinity Groves, this contemporary 3-bed, 3.5-bath townhome sits on one of the community's prime corner positions — extra natural light, extra breathing room, and a rooftop experience that most neighbors simply don't have. The main living level is open and inviting, anchored by a well-appointed kitchen with a gas range, quartz countertops, and a generous island that's as functional as it is stylish. Wood floors, high ceilings, and a walk-out balcony round out the space perfectly. The floor plan is thoughtfully laid out — a bedroom and full ensuite bath on the main level sits completely separate from the upper bedrooms, giving guests or extended family their own private space to come and go without ever being in each other's way. The primary suite delivers a true spa-like retreat with double vanities and an oversized shower, and the additional upper bedroom has its own ensuite and walk-in closet as well. Out back, a low-maintenance turf yard keeps things easy. The attached two-car garage handles the rest. And up top, that rooftop patio is the real headline — open sky, sweeping city views, and your own piece of the Dallas skyline. The Soho Square lifestyle only keeps getting better: resort-style pool, hot tub, full gym, bowling alley, and clubhouse — all on-site today, with a lagoon-style resort pool in the works for the future. Step outside and Trinity Groves dining is right there. Bishop Arts, Oak Cliff, and Downtown Dallas are minutes away. The Trinity River Trail is nearby for morning runs and dog walks, and major highway access puts all of DFW within easy reach. 3 Beds ⋅ 4 Baths ⋅ 21268703 MLS PRICE IMPROVEMENT! ADDED BONUS - Use preferred lender to be eligible for a lender credit of up to 1% of the conforming loan (not to exceed $4,890)!! Corner lots are rare in Soho Square. One with a rooftop open-air patio and nearly 360-degree views of the Dallas skyline? Even rarer. Welcome home. Situated in the sought-after Soho Square Phase 1 community in the heart of Trinity Groves, this contemporary 3-bed, 3.5-bath townhome sits on one of the community's prime corner positions — extra natural light, extra breathing room, and a rooftop experience that most neighbors simply don't have. The main living level is open and inviting, anchored by a well-appointed kitchen with a gas range, quartz countertops, and a generous island that's as functional as it is stylish. Wood floors, high ceilings, and a walk-out balcony round out the space perfectly. The floor plan is thoughtfully laid out — a bedroom and full ensuite bath on the main level sits completely separate from the upper bedrooms, giving guests or extended family their own private space to come and go without ever being in each other's way. The primary suite delivers a true spa-like retreat with double vanities and an oversized shower, and the additional upper bedroom has its own ensuite and walk-in closet as well. Out back, a low-maintenance turf yard keeps things easy. The attached two-car garage handles the rest. And up top, that rooftop patio is the real headline — open sky, sweeping city views, and your own piece of the Dallas skyline. The Soho Square lifestyle only keeps getting better: resort-style pool, hot tub, full gym, bowling alley, and clubhouse — all on-site today, with a lagoon-style resort pool in the works for the future. Step outside and Trinity Groves dining is right there. Bishop Arts, Oak Cliff, and Downtown Dallas are minutes away. The Trinity River Trail is nearby for morning runs and dog walks, and major highway access puts all of DFW within easy reach. 2506 El Camino Ln, Dallas
$1,799,999 Experience refined living at 9104 Diceman Dr, a stunning custom home by New Leaf Custom Homes. Situated on an oversized .36-acre lot, this thoughtfully designed 4,200 SF residence blends timeless transitional style with a bright, open-concept floor plan ideal for both everyday living and entertaining. Expansive windows throughout fill the home with natural light, creating a seamless connection between the indoor and outdoor spaces. With elevated finishes, spacious living areas, and exceptional attention to detail, this home offers luxury, comfort, and functionality in one beautifully crafted package. 4 Beds ⋅ 4 Baths ⋅ 21276905 MLS Experience refined living at 9104 Diceman Dr, a stunning custom home by New Leaf Custom Homes. Situated on an oversized .36-acre lot, this thoughtfully designed 4,200 SF residence blends timeless transitional style with a bright, open-concept floor plan ideal for both everyday living and entertaining. Expansive windows throughout fill the home with natural light, creating a seamless connection between the indoor and outdoor spaces. With elevated finishes, spacious living areas, and exceptional attention to detail, this home offers luxury, comfort, and functionality in one beautifully crafted package. 9104 Diceman Dr, Dallas
$135,900 Discover this beautifully updated 1-bedroom, 1-bath condo in the heart of Oak Lawn, offering an unbeatable location within walking distance of premier shopping, dining, entertainment, and nightlife. This move-in-ready unit features luxury vinyl plank (LVP) flooring throughout, stylish contemporary finishes, brand-new appliances, custom cabinetry, and elegant quartz countertops. The fully renovated bathroom includes an upgraded shower, vanity, and toilet, creating a modern and comfortable living space. Located within a gated and secure community, this condo provides both privacy and peace of mind. Ideally situated just north of Lemmon Avenue between Douglas Avenue and Oak Lawn Avenue, residents enjoy convenient access to Whole Foods, popular restaurants, cafes, boutiques, and Dallas’ vibrant urban lifestyle. Whether you're a first-time homebuyer, investor, or looking for the perfect lock-and-leave second home, this exceptional Oak Lawn condo offers outstanding value, style, and location—schedule your private showing today! 1 Beds ⋅ 1 Baths ⋅ 21276708 MLS Discover this beautifully updated 1-bedroom, 1-bath condo in the heart of Oak Lawn, offering an unbeatable location within walking distance of premier shopping, dining, entertainment, and nightlife. This move-in-ready unit features luxury vinyl plank (LVP) flooring throughout, stylish contemporary finishes, brand-new appliances, custom cabinetry, and elegant quartz countertops. The fully renovated bathroom includes an upgraded shower, vanity, and toilet, creating a modern and comfortable living space. Located within a gated and secure community, this condo provides both privacy and peace of mind. Ideally situated just north of Lemmon Avenue between Douglas Avenue and Oak Lawn Avenue, residents enjoy convenient access to Whole Foods, popular restaurants, cafes, boutiques, and Dallas’ vibrant urban lifestyle. Whether you're a first-time homebuyer, investor, or looking for the perfect lock-and-leave second home, this exceptional Oak Lawn condo offers outstanding value, style, and location—schedule your private showing today! 4020 Holland Ave Unit 106, Dallas
$499,900 Welcome to low-maintenance living in this immaculate, one-owner townhome offering luxury, comfort, and convenience in one of Dallas’ most desirable and centrally located communities. Better than new and loaded with upgrades, this stunning residence delivers a true lock-and-leave lifestyle without sacrificing style or space. The light-filled chef’s kitchen features sleek Bosch appliances including a 36-inch, 5-burner gas cooktop, built-in wall oven and microwave, walk-in pantry, oversized island with seating for three or more, and refrigerator that conveys with the home. Thoughtful designer touches such as updated pendant lighting, custom island paint, upgraded drawer pulls, remote-controlled shades, Phillips Hue lighting, and smart home features elevate the space beautifully. The spacious dining area is perfect for everyday living or entertaining guests, with plenty of room for holiday gatherings, dinner parties, or game nights. The living room offers flexible wall space ideal for artwork or a large-screen TV, while the installed Sonos sound system with amp creates the perfect setting for movie nights or cheering on your favorite team.Occupying the entire third floor, the private primary retreat is a true sanctuary with sitting area, abundant natural light, spa-inspired ensuite bath, and an extraordinary walk-in closet that must be seen to be believed. Built with quality craftsmanship and energy efficiency in mind, the home includes radiant barrier decking, 2x6 walls, R-20 insulation, tankless gas water heater, and elevator capability for future flexibility. The HOA covers cable, internet, water, sewer, trash, and landscaping, allowing for effortless living. Ideally located with easy access to US-75, I-635, and the Dallas North Tollway, and just minutes from DFW Airport and Love Field. Outdoor enthusiasts will appreciate nearby Valley View Park and White Rock Trail for jogging and biking, while Richardson ISD schools add even more appeal to this exceptional home. 2 Beds ⋅ 3 Baths ⋅ 21273356 MLS Welcome to low-maintenance living in this immaculate, one-owner townhome offering luxury, comfort, and convenience in one of Dallas’ most desirable and centrally located communities. Better than new and loaded with upgrades, this stunning residence delivers a true lock-and-leave lifestyle without sacrificing style or space. The light-filled chef’s kitchen features sleek Bosch appliances including a 36-inch, 5-burner gas cooktop, built-in wall oven and microwave, walk-in pantry, oversized island with seating for three or more, and refrigerator that conveys with the home. Thoughtful designer touches such as updated pendant lighting, custom island paint, upgraded drawer pulls, remote-controlled shades, Phillips Hue lighting, and smart home features elevate the space beautifully. The spacious dining area is perfect for everyday living or entertaining guests, with plenty of room for holiday gatherings, dinner parties, or game nights. The living room offers flexible wall space ideal for artwork or a large-screen TV, while the installed Sonos sound system with amp creates the perfect setting for movie nights or cheering on your favorite team.Occupying the entire third floor, the private primary retreat is a true sanctuary with sitting area, abundant natural light, spa-inspired ensuite bath, and an extraordinary walk-in closet that must be seen to be believed. Built with quality craftsmanship and energy efficiency in mind, the home includes radiant barrier decking, 2x6 walls, R-20 insulation, tankless gas water heater, and elevator capability for future flexibility. The HOA covers cable, internet, water, sewer, trash, and landscaping, allowing for effortless living. Ideally located with easy access to US-75, I-635, and the Dallas North Tollway, and just minutes from DFW Airport and Love Field. Outdoor enthusiasts will appreciate nearby Valley View Park and White Rock Trail for jogging and biking, while Richardson ISD schools add even more appeal to this exceptional home. 7333 Valley View Ln Unit 604, Dallas
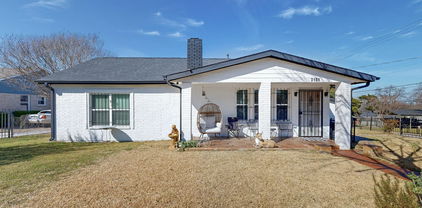
$449,900 Fall in love with this beautifully maintained, one-story white brick home in the highly desirable Eastwood subdivision of Dallas. This 3-bedroom, 2-bathroom residence offers an exceptional floor plan featuring three versatile living areas—perfect for entertaining, remote work, or multi-generational living.Rich hardwood flooring flows seamlessly through all formal dining areas, main living spaces, and bedrooms, completely eliminating carpet. The bright, open-concept main living room serves as the heart of the home, bathed in natural light from a central skylight and anchored by a cozy fireplace.The gourmet kitchen features granite countertops, crisp white cabinetry, stainless steel appliances, and a raised breakfast bar designed for casual dining. Positioned for ultimate privacy, the dedicated home office offers direct access to the outdoor living space.Retreat to the private primary suite, complete with an ensuite bathroom and a dedicated dressing area. Two additional spacious bedrooms feature ceiling fans and generous closet space.Step outside to a massive, fully fenced backyard secured by a tall wood privacy fence. Located minutes from premier Dallas dining, shopping, and major highways, this move-in-ready property combines classic white brick curb appeal with modern interior updates. Schedule your private tour today! 3 Beds ⋅ 2 Baths ⋅ 21266754 MLS Fall in love with this beautifully maintained, one-story white brick home in the highly desirable Eastwood subdivision of Dallas. This 3-bedroom, 2-bathroom residence offers an exceptional floor plan featuring three versatile living areas—perfect for entertaining, remote work, or multi-generational living.Rich hardwood flooring flows seamlessly through all formal dining areas, main living spaces, and bedrooms, completely eliminating carpet. The bright, open-concept main living room serves as the heart of the home, bathed in natural light from a central skylight and anchored by a cozy fireplace.The gourmet kitchen features granite countertops, crisp white cabinetry, stainless steel appliances, and a raised breakfast bar designed for casual dining. Positioned for ultimate privacy, the dedicated home office offers direct access to the outdoor living space.Retreat to the private primary suite, complete with an ensuite bathroom and a dedicated dressing area. Two additional spacious bedrooms feature ceiling fans and generous closet space.Step outside to a massive, fully fenced backyard secured by a tall wood privacy fence. Located minutes from premier Dallas dining, shopping, and major highways, this move-in-ready property combines classic white brick curb appeal with modern interior updates. Schedule your private tour today! 9028 Fringewood Dr, Dallas
$399,900 Stunning, one-of-a-kind 3-story residence offering style, comfort, and an unbeatable location near parks, shopping, and dining. This beautifully updated home features 3 bedrooms plus a versatile study that can easily serve as a 4th bedroom, along with 2.5 baths. The expansive third floor living area is designed for entertaining, showcasing an open-concept layout with soaring vaulted ceilings, exposed beams, a cozy wood-burning fireplace, and oversized windows that fill the space with natural light and balcony access. The spacious kitchen is both elegant and functional, featuring quartz countertops, a large island with seating, decorative lighting, and seamless flow into the dining area—perfect for gathering and conversation. Adjacent to the dining room, the study offers flexibility as a home office or optional fourth bedroom, complete with a nearby half bath. The oversized primary suite occupies the second floor and features double-door entry, a generous walk-in closet, and a private balcony. The luxurious ensuite bath includes a large glass-enclosed shower with soaking tub. A secondary bedroom on the same level also offers an ensuite bath, walk-in closet, and ample privacy. On the first floor, you’ll find a bedroom along with direct access to the outdoor living area featuring mature trees and a covered patio. Additional storage space beneath the stairs creates the perfect spot for seasonal items or even a cozy pet retreat. Outdoor enthusiasts will love the nearby SOPAC Trail with easy access to White Rock Lake for hiking and biking adventures. The attached garage provides space for two vehicles plus additional storage. Recent community-wide improvements include complete cedar shake siding replacement and new roofs in 2022. HOA dues cover exterior insurance and roof maintenance, water, sewer, trash, landscaping, and management fees. Dining room table, washer, dryer, refrigerator, curtains, and patio furniture will all convey with the property. 3 Beds ⋅ 3 Baths ⋅ 21269527 MLS Stunning, one-of-a-kind 3-story residence offering style, comfort, and an unbeatable location near parks, shopping, and dining. This beautifully updated home features 3 bedrooms plus a versatile study that can easily serve as a 4th bedroom, along with 2.5 baths. The expansive third floor living area is designed for entertaining, showcasing an open-concept layout with soaring vaulted ceilings, exposed beams, a cozy wood-burning fireplace, and oversized windows that fill the space with natural light and balcony access. The spacious kitchen is both elegant and functional, featuring quartz countertops, a large island with seating, decorative lighting, and seamless flow into the dining area—perfect for gathering and conversation. Adjacent to the dining room, the study offers flexibility as a home office or optional fourth bedroom, complete with a nearby half bath. The oversized primary suite occupies the second floor and features double-door entry, a generous walk-in closet, and a private balcony. The luxurious ensuite bath includes a large glass-enclosed shower with soaking tub. A secondary bedroom on the same level also offers an ensuite bath, walk-in closet, and ample privacy. On the first floor, you’ll find a bedroom along with direct access to the outdoor living area featuring mature trees and a covered patio. Additional storage space beneath the stairs creates the perfect spot for seasonal items or even a cozy pet retreat. Outdoor enthusiasts will love the nearby SOPAC Trail with easy access to White Rock Lake for hiking and biking adventures. The attached garage provides space for two vehicles plus additional storage. Recent community-wide improvements include complete cedar shake siding replacement and new roofs in 2022. HOA dues cover exterior insurance and roof maintenance, water, sewer, trash, landscaping, and management fees. Dining room table, washer, dryer, refrigerator, curtains, and patio furniture will all convey with the property. 7418 Fair Oaks Ave Unit G, Dallas
$1,270,000 Welcome to 8926 Groveland Drive — a striking contemporary retreat in the heart of Little Forest Hills, just minutes from White Rock Lake. Built in 2020, this thoughtfully designed 4-bedroom home blends modern architecture with warm natural finishes, soaring ceilings, and an open-concept layout ideal for both entertaining and everyday living. The main level features polished concrete floors, expansive windows, and abundant natural light throughout. A chef-inspired kitchen anchors the home with an oversized waterfall island, commercial-grade range, natural wood cabinetry, and seamless flow into the spacious living and dining areas. The downstairs primary suite offers a private escape, while a secondary first-floor bedroom with en-suite bath provides flexibility for guests or multigenerational living. Upstairs, you’ll find two additional bedrooms, each with their own full bath, plus a versatile flex space perfect for a game room, office, gym, or second living area. Designed with functionality in mind, the home also offers generous storage throughout. Step outside to enjoy the beautifully landscaped backyard complete with turf, elevated entertaining deck, mature trees, and peaceful outdoor living spaces that embody the relaxed charm of East Dallas living. Located near local restaurants, coffee shops, and trails, this home offers modern style in one of Dallas’ most beloved neighborhoods. 4 Beds ⋅ 4 Baths ⋅ 21274532 MLS Welcome to 8926 Groveland Drive — a striking contemporary retreat in the heart of Little Forest Hills, just minutes from White Rock Lake. Built in 2020, this thoughtfully designed 4-bedroom home blends modern architecture with warm natural finishes, soaring ceilings, and an open-concept layout ideal for both entertaining and everyday living. The main level features polished concrete floors, expansive windows, and abundant natural light throughout. A chef-inspired kitchen anchors the home with an oversized waterfall island, commercial-grade range, natural wood cabinetry, and seamless flow into the spacious living and dining areas. The downstairs primary suite offers a private escape, while a secondary first-floor bedroom with en-suite bath provides flexibility for guests or multigenerational living. Upstairs, you’ll find two additional bedrooms, each with their own full bath, plus a versatile flex space perfect for a game room, office, gym, or second living area. Designed with functionality in mind, the home also offers generous storage throughout. Step outside to enjoy the beautifully landscaped backyard complete with turf, elevated entertaining deck, mature trees, and peaceful outdoor living spaces that embody the relaxed charm of East Dallas living. Located near local restaurants, coffee shops, and trails, this home offers modern style in one of Dallas’ most beloved neighborhoods. 8926 Groveland Dr, Dallas
$585,000 Welcome home to this tastefully appointed Lochwood gem, where warmth, character, and thoughtful design come together in one of Dallas's most beloved neighborhoods. This effortlessly charming 3 bed, 2 bath jewel box offers 2095 square feet of inviting space designed for both everyday living and endless entertaining. With two generous living areas and an open floor plan, there's room for everyone to gather, relax, and make memories. The heart of the home is the expansive family room, anchored by a cozy fireplace and bathed in natural light that pours through every corner. Gorgeous hardwood floors flow throughout, adding a timeless elegance to every step. Retreat to the spacious primary suite, a true sanctuary. The ensuite bathroom impresses with marble tile floors, dual vanities, a walk-in shower, and a luxurious soaking tub, while a custom closet keeps everything neatly organized. A well appointed laundry room with extra storage and one car attached garage add functionality and convenience to this lovely home. Outside, discover your own private backyard oasis. Lush, secluded, and intentionally designed with multiple seating areas, this outdoor space is made for weekend gatherings, quiet evenings, and everything in between. A custom chicken coop adds a charming and functional touch for those who love fresh eggs and a little urban homesteading. An updated plumbing line, from the house to the street, adds peace of mind for the next homeowner. Beyond your doorstep, Lochwood delivers an incredible lifestyle. Enjoy the neighborhood greenbelt, walking and jogging paths, tennis courts, and parks, all framed by the canopy of mature trees that make this community so special. Just minutes from White Rock Lake, Casa Linda and Downtown Dallas, this is truly in the heart of the city. This is more than a house, it's the home you've been waiting for. 3 Beds ⋅ 2 Baths ⋅ 21277270 MLS Welcome home to this tastefully appointed Lochwood gem, where warmth, character, and thoughtful design come together in one of Dallas's most beloved neighborhoods. This effortlessly charming 3 bed, 2 bath jewel box offers 2095 square feet of inviting space designed for both everyday living and endless entertaining. With two generous living areas and an open floor plan, there's room for everyone to gather, relax, and make memories. The heart of the home is the expansive family room, anchored by a cozy fireplace and bathed in natural light that pours through every corner. Gorgeous hardwood floors flow throughout, adding a timeless elegance to every step. Retreat to the spacious primary suite, a true sanctuary. The ensuite bathroom impresses with marble tile floors, dual vanities, a walk-in shower, and a luxurious soaking tub, while a custom closet keeps everything neatly organized. A well appointed laundry room with extra storage and one car attached garage add functionality and convenience to this lovely home. Outside, discover your own private backyard oasis. Lush, secluded, and intentionally designed with multiple seating areas, this outdoor space is made for weekend gatherings, quiet evenings, and everything in between. A custom chicken coop adds a charming and functional touch for those who love fresh eggs and a little urban homesteading. An updated plumbing line, from the house to the street, adds peace of mind for the next homeowner. Beyond your doorstep, Lochwood delivers an incredible lifestyle. Enjoy the neighborhood greenbelt, walking and jogging paths, tennis courts, and parks, all framed by the canopy of mature trees that make this community so special. Just minutes from White Rock Lake, Casa Linda and Downtown Dallas, this is truly in the heart of the city. This is more than a house, it's the home you've been waiting for. 11207 Sinclair Ave, Dallas
$540,000 Motivated seller! Turnkey East Dallas 3-bedroom, 2-bathroom residence located just minutes from White Rock Lake, the neighborhood dog park, and the Dallas Arboretum. Major high-ticket improvements include a brand-new roof and a brand-new board-on-board wood privacy fence. Key Features: Brand-New Roof: Recent installation providing long-term structural integrity and maintenance savings. Board-on-Board Privacy Fence: Premium wood fencing surrounding the backyard for complete security and privacy. Prime Location: Minutes from White Rock Lake, Dallas Arboretum, local dog parks, and popular independent dining and coffee shops. Commute Efficiency: Direct access to major thoroughfares connecting quickly to Downtown Dallas, Uptown, and Baylor University Medical Center. 3 Beds ⋅ 2 Baths ⋅ 21273861 MLS Motivated seller! Turnkey East Dallas 3-bedroom, 2-bathroom residence located just minutes from White Rock Lake, the neighborhood dog park, and the Dallas Arboretum. Major high-ticket improvements include a brand-new roof and a brand-new board-on-board wood privacy fence. Key Features: Brand-New Roof: Recent installation providing long-term structural integrity and maintenance savings. Board-on-Board Privacy Fence: Premium wood fencing surrounding the backyard for complete security and privacy. Prime Location: Minutes from White Rock Lake, Dallas Arboretum, local dog parks, and popular independent dining and coffee shops. Commute Efficiency: Direct access to major thoroughfares connecting quickly to Downtown Dallas, Uptown, and Baylor University Medical Center. 7103 Wake Forrest Dr, Dallas
$340,000 This timeless Austin Stone bungalow home is the queen of the subdivision sitting pretty on a large corner lot in the beautiful sought out Cedar Oaks Neighborhood! With warm, jewel-toned stonework on the exterior, this 3 bedroom, 2 bathroom home has been thoughtfully renovated while maintaining some of the loveliest aspects of the original home. Large brand-new windows with custom up down window coverings look out onto the lush green oasis of the Dallas Zoo property, you will love the view from these windows! The spacious kitchen with granite countertops is the heart of the home opening to the living area. Custom quilt pieced floor in the bathroom, along with walk in closet in the primary suite. Two car garage with additional room for storage, and long driveway with plenty of room for quest parking! Enjoy a highly walkable, picturesque neighborhood famous for its free-range peacocks that frequently make their rounds in daily visits. This property sits just a short stroll from Halperin Park, the newly opened $300 million Deck Park built right over I-35 and the Dallas Zoo. An incredibly central location means you are just minutes away from Downtown Dallas and top-rated options like Trinity Heights Gifted & Talented, Travis Vanguard, and Townview Magnet Schools. 3 Beds ⋅ 2 Baths ⋅ 21276484 MLS This timeless Austin Stone bungalow home is the queen of the subdivision sitting pretty on a large corner lot in the beautiful sought out Cedar Oaks Neighborhood! With warm, jewel-toned stonework on the exterior, this 3 bedroom, 2 bathroom home has been thoughtfully renovated while maintaining some of the loveliest aspects of the original home. Large brand-new windows with custom up down window coverings look out onto the lush green oasis of the Dallas Zoo property, you will love the view from these windows! The spacious kitchen with granite countertops is the heart of the home opening to the living area. Custom quilt pieced floor in the bathroom, along with walk in closet in the primary suite. Two car garage with additional room for storage, and long driveway with plenty of room for quest parking! Enjoy a highly walkable, picturesque neighborhood famous for its free-range peacocks that frequently make their rounds in daily visits. This property sits just a short stroll from Halperin Park, the newly opened $300 million Deck Park built right over I-35 and the Dallas Zoo. An incredibly central location means you are just minutes away from Downtown Dallas and top-rated options like Trinity Heights Gifted & Talented, Travis Vanguard, and Townview Magnet Schools. 1303 Arizona Ave, Dallas
$330,000 Rarely available FIRST-FLOOR corner residence in the highly sought-after Tuscany Condominiums, offering an exceptional blend of comfort, style, and convenience in one of Dallas’ most desirable locations. This beautifully updated 2-bedroom, 2-bath condo features engineered wood flooring throughout, fresh interior paint, abundant natural light, and a thoughtfully designed open-concept layout ideal for everyday living and entertaining. The inviting living area is anchored by a striking double-sided fireplace that seamlessly connects the living, dining, and kitchen spaces. The kitchen offers stainless steel appliances, granite countertops, generous prep space, and a functional layout designed for easy living. Newly replaced French doors enhance both the aesthetic appeal and energy efficiency of the home while providing access to the spacious private patio—perfect for entertaining, relaxing, or pets. The spacious primary suite features a large walk-in closet and ensuite bath, while the secondary bedroom offers flexibility for guests, a home office, or additional living space. Refrigerator, full-size washer, and dryer are included. Two assigned covered parking spaces are located directly behind the gated private backyard, offering a rare convenience. Tuscany Condominiums recently completed an impressive $900K community-wide renovation and offers resort-style amenities including a sparkling pool with separate hot tub, fitness center, grilling stations, fountains, beautifully landscaped courtyards, and secure gated access. Ideally located near SMU, Central Market, Lower Greenville, Mockingbird Station, White Rock Lake, Katy Trail access via Ridgewood Trail, and major commuter routes, this home offers exceptional access to Dallas’ premier dining, shopping, entertainment, and outdoor recreation. A rare opportunity to enjoy low-maintenance living in one of Dallas’ most desirable gated communities. 2 Beds ⋅ 2 Baths ⋅ 21275867 MLS Rarely available FIRST-FLOOR corner residence in the highly sought-after Tuscany Condominiums, offering an exceptional blend of comfort, style, and convenience in one of Dallas’ most desirable locations. This beautifully updated 2-bedroom, 2-bath condo features engineered wood flooring throughout, fresh interior paint, abundant natural light, and a thoughtfully designed open-concept layout ideal for everyday living and entertaining. The inviting living area is anchored by a striking double-sided fireplace that seamlessly connects the living, dining, and kitchen spaces. The kitchen offers stainless steel appliances, granite countertops, generous prep space, and a functional layout designed for easy living. Newly replaced French doors enhance both the aesthetic appeal and energy efficiency of the home while providing access to the spacious private patio—perfect for entertaining, relaxing, or pets. The spacious primary suite features a large walk-in closet and ensuite bath, while the secondary bedroom offers flexibility for guests, a home office, or additional living space. Refrigerator, full-size washer, and dryer are included. Two assigned covered parking spaces are located directly behind the gated private backyard, offering a rare convenience. Tuscany Condominiums recently completed an impressive $900K community-wide renovation and offers resort-style amenities including a sparkling pool with separate hot tub, fitness center, grilling stations, fountains, beautifully landscaped courtyards, and secure gated access. Ideally located near SMU, Central Market, Lower Greenville, Mockingbird Station, White Rock Lake, Katy Trail access via Ridgewood Trail, and major commuter routes, this home offers exceptional access to Dallas’ premier dining, shopping, entertainment, and outdoor recreation. A rare opportunity to enjoy low-maintenance living in one of Dallas’ most desirable gated communities. 5926 Sandhurst Ln Unit 124, Dallas
$249,000 Welcome to this beautifully updated 2-bedroom, 2-bath residence, ideally positioned in the heart of prestigious Lakewood. Situated on the second level, this thoughtfully updated condo showcases elegant laminate flooring, a kitchen with granite countertops and stainless steel appliances, and renovated bathrooms with sophisticated modern finishes. Additional highlights include a private one-car detached garage offering both convenience and extra storage, along with recently updated HVAC and water heater systems for peace of mind. Homeowner also updated lighting fixtures and new carpet! Perfectly located just moments from White Rock Lake and its scenic walking and biking trails, the home also enjoys close proximity to Dallas Arboretum and Botanical Garden, premier shopping and dining, and the YMCA. Zoned to highly acclaimed Lakewood Elementary School, this residence offers an exceptional blend of comfort, style, and location in one of Dallas’s most sought-after neighborhoods. Experience elevated Dallas living with top-rated schools, vibrant city conveniences, and the natural beauty of the lake just outside your door. 2 Beds ⋅ 2 Baths ⋅ 21276089 MLS Welcome to this beautifully updated 2-bedroom, 2-bath residence, ideally positioned in the heart of prestigious Lakewood. Situated on the second level, this thoughtfully updated condo showcases elegant laminate flooring, a kitchen with granite countertops and stainless steel appliances, and renovated bathrooms with sophisticated modern finishes. Additional highlights include a private one-car detached garage offering both convenience and extra storage, along with recently updated HVAC and water heater systems for peace of mind. Homeowner also updated lighting fixtures and new carpet! Perfectly located just moments from White Rock Lake and its scenic walking and biking trails, the home also enjoys close proximity to Dallas Arboretum and Botanical Garden, premier shopping and dining, and the YMCA. Zoned to highly acclaimed Lakewood Elementary School, this residence offers an exceptional blend of comfort, style, and location in one of Dallas’s most sought-after neighborhoods. Experience elevated Dallas living with top-rated schools, vibrant city conveniences, and the natural beauty of the lake just outside your door. 7151 Gaston Ave Unit 907, Dallas
$319,900 MOTIVATED SELLER!!! FULLY RENOVATED 3-Bedroom, 2-Bath Home Move-In Ready! This beautifully updated home is ready for its new owner and offers the perfect blend of modern upgrades and original charm. The stunning kitchen features new cabinetry with under-cabinet lighting, granite countertops, a classic subway tile backsplash, and stainless steel appliances. The open-concept layout flows seamlessly from the kitchen and dining area into the living room, where you'll find refurbished original hardwood floors and recessed lighting. Recent improvements include fresh interior paint, new six-panel interior doors, new exterior doors, updated ceiling fans and decorative light fixtures, a new roof, and all-new outlets and switches throughout the home. Both bathrooms have been tastefully renovated, including a spacious garden tub that's perfect for relaxing after a long day. Outside, enjoy a large patio area ideal for entertaining or unwinding. The backyard is currently divided, offering flexibility for pets, gardening, or play space, but can easily be opened into one large yard with minimal fence removal. This home has been thoughtfully updated from top to bottom and is truly move-in ready. Come see it for yourself—you’re sure to fall in love! 3 Beds ⋅ 2 Baths ⋅ 21276473 MLS MOTIVATED SELLER!!! FULLY RENOVATED 3-Bedroom, 2-Bath Home Move-In Ready! This beautifully updated home is ready for its new owner and offers the perfect blend of modern upgrades and original charm. The stunning kitchen features new cabinetry with under-cabinet lighting, granite countertops, a classic subway tile backsplash, and stainless steel appliances. The open-concept layout flows seamlessly from the kitchen and dining area into the living room, where you'll find refurbished original hardwood floors and recessed lighting. Recent improvements include fresh interior paint, new six-panel interior doors, new exterior doors, updated ceiling fans and decorative light fixtures, a new roof, and all-new outlets and switches throughout the home. Both bathrooms have been tastefully renovated, including a spacious garden tub that's perfect for relaxing after a long day. Outside, enjoy a large patio area ideal for entertaining or unwinding. The backyard is currently divided, offering flexibility for pets, gardening, or play space, but can easily be opened into one large yard with minimal fence removal. This home has been thoughtfully updated from top to bottom and is truly move-in ready. Come see it for yourself—you’re sure to fall in love! 2632 Materhorn Dr, Dallas
$2,150,000 Experience elevated luxury living in this extraordinary new construction estate anticipated for completion in Summer 2026, offering approximately 4,400 square feet of impeccably curated design by CC & Co. Designs. This stunning 4-bedroom, 4.5-bath residence blends timeless architecture with sophisticated modern finishes to create a truly exceptional living experience. A dramatic curved staircase creates an unforgettable first impression, while soaring ceilings with rich wood beams add warmth and architectural character throughout. Designed for effortless entertaining, the expansive open-concept living space flows seamlessly into the showpiece chef’s kitchen featuring a dramatic waterfall island, built-in refrigerator, double ovens, custom coffee bar with wine refrigerator, prep sink, and oversized walk-in pantry. The luxurious primary retreat offers a fireplace and spa-inspired bath complete with a soaking tub, oversized walk-in shower, dual vanities, and expansive custom closet with washer and dryer connections. Upstairs features a spacious game room, dedicated media room, built-in learning center, secondary laundry room, outdoor kitchen, and spacious 3-car garage. Renderings and visual representations are conceptual only and subject to change during construction and final completion. Buyer and Buyer’s Agent to independently verify all information. 4 Beds ⋅ 5 Baths ⋅ 21274382 MLS Experience elevated luxury living in this extraordinary new construction estate anticipated for completion in Summer 2026, offering approximately 4,400 square feet of impeccably curated design by CC & Co. Designs. This stunning 4-bedroom, 4.5-bath residence blends timeless architecture with sophisticated modern finishes to create a truly exceptional living experience. A dramatic curved staircase creates an unforgettable first impression, while soaring ceilings with rich wood beams add warmth and architectural character throughout. Designed for effortless entertaining, the expansive open-concept living space flows seamlessly into the showpiece chef’s kitchen featuring a dramatic waterfall island, built-in refrigerator, double ovens, custom coffee bar with wine refrigerator, prep sink, and oversized walk-in pantry. The luxurious primary retreat offers a fireplace and spa-inspired bath complete with a soaking tub, oversized walk-in shower, dual vanities, and expansive custom closet with washer and dryer connections. Upstairs features a spacious game room, dedicated media room, built-in learning center, secondary laundry room, outdoor kitchen, and spacious 3-car garage. Renderings and visual representations are conceptual only and subject to change during construction and final completion. Buyer and Buyer’s Agent to independently verify all information. 6203 Ellsworth Ave, Dallas
$475,000 Designed by AIA architect Ron Wommack, this front-row, Travis-facing residence offers 2 bedrooms, 2.5 baths and sleek elements such as steel beams and hardwood flooring. Lutron lighting, a custom stair railing, and museum-finish walls add to the ambiance. Fresh interior paint contributes to the airy feel, along with the unique floor-to-ceiling corner window in the primary bedroom. A fireplace acts as the focal point in the light-filled living area, which leads to a gallery walkway which is wide enough to accommodate a work desk or additional seating. Two bedroom suites, both upstairs, offer walk-in closets, while the custom built-ins provide excellent storage. The baths have a modernist flair, with a pedestal sink in the powder bath, and a Kohler DTV shower system in the Travis-facing primary suite. The upstairs landing is ideal for showcasing art and leads to a laundry closet with a full-sized stackable washer and dryer which will convey. The shared, turfed courtyard is so peaceful, while the wood deck provides a great spot for summer relaxation. A private, fully enclosed one-car garage is located steps from your back door. Near the Katy Trail, West Village, and Turtle Creek, the location is unmatched. A special assessment to cover significant exterior improvements will be paid in full by the seller at closing. Truly a must-see home in the heart of in-town Dallas. 2 Beds ⋅ 3 Baths ⋅ 21271501 MLS Designed by AIA architect Ron Wommack, this front-row, Travis-facing residence offers 2 bedrooms, 2.5 baths and sleek elements such as steel beams and hardwood flooring. Lutron lighting, a custom stair railing, and museum-finish walls add to the ambiance. Fresh interior paint contributes to the airy feel, along with the unique floor-to-ceiling corner window in the primary bedroom. A fireplace acts as the focal point in the light-filled living area, which leads to a gallery walkway which is wide enough to accommodate a work desk or additional seating. Two bedroom suites, both upstairs, offer walk-in closets, while the custom built-ins provide excellent storage. The baths have a modernist flair, with a pedestal sink in the powder bath, and a Kohler DTV shower system in the Travis-facing primary suite. The upstairs landing is ideal for showcasing art and leads to a laundry closet with a full-sized stackable washer and dryer which will convey. The shared, turfed courtyard is so peaceful, while the wood deck provides a great spot for summer relaxation. A private, fully enclosed one-car garage is located steps from your back door. Near the Katy Trail, West Village, and Turtle Creek, the location is unmatched. A special assessment to cover significant exterior improvements will be paid in full by the seller at closing. Truly a must-see home in the heart of in-town Dallas. 4122 Travis St Unit 10, Dallas
$240,000 Absolutely STUNNING fully renovated condo in the best location at The Arrangement! Ideally positioned near SMU, Central Market, Mockingbird Station, Central Expressway, NorthPark Center, Lower Greenville, several hospitals and some of Dallas’ favorite restaurants and coffee shops, Unit 212C at 5140 Amesbury offers a refreshed, move-in ready lifestyle in one of the city’s most connected locations. Recently updated throughout, this second-floor residence features brand new windows, fresh paint, updated lighting, a new stove, and updated tile in the bathrooms. Natural light fills the interior while thoughtful updates provide peace of mind. The living area is centered around a fireplace and opens to a large covered balcony overlooking the pool — ideal for morning coffee or evenings with cocktails — connected to the outdoors yet private. A kitchen pass-through window opens directly to the balcony overlooking the pool, creating the kind of indoor-outdoor flow that feels made for late-night conversations, playlists in the background, takeout with friends, and the occasional unforgettable gathering. The kitchen’s bar seating and functional layout make it easy to host without missing the fun. Both bedrooms feature walk-in closets and flexible layouts ideal for roommates, guests, a home office, or shared living arrangements. Two full bathrooms provide privacy and convenience, while the laundry room accommodates a full side-by-side washer and dryer. For those attending SMU, professors, medical professionals, and buyers seeking an intelligent Dallas investment, the floorplan also presents rental income potential with a secondary bedroom setup. Additional highlights include assigned parking directly at the door plus ample guest parking and HOA dues that cover water, sewer, trash service, and grounds maintenance. Residents enjoy access to the pool and clubhouse. Low-maintenance living near Dallas’ best dining, culture, and university lifestyle amenities. 2 Beds ⋅ 2 Baths ⋅ 21273776 MLS Absolutely STUNNING fully renovated condo in the best location at The Arrangement! Ideally positioned near SMU, Central Market, Mockingbird Station, Central Expressway, NorthPark Center, Lower Greenville, several hospitals and some of Dallas’ favorite restaurants and coffee shops, Unit 212C at 5140 Amesbury offers a refreshed, move-in ready lifestyle in one of the city’s most connected locations. Recently updated throughout, this second-floor residence features brand new windows, fresh paint, updated lighting, a new stove, and updated tile in the bathrooms. Natural light fills the interior while thoughtful updates provide peace of mind. The living area is centered around a fireplace and opens to a large covered balcony overlooking the pool — ideal for morning coffee or evenings with cocktails — connected to the outdoors yet private. A kitchen pass-through window opens directly to the balcony overlooking the pool, creating the kind of indoor-outdoor flow that feels made for late-night conversations, playlists in the background, takeout with friends, and the occasional unforgettable gathering. The kitchen’s bar seating and functional layout make it easy to host without missing the fun. Both bedrooms feature walk-in closets and flexible layouts ideal for roommates, guests, a home office, or shared living arrangements. Two full bathrooms provide privacy and convenience, while the laundry room accommodates a full side-by-side washer and dryer. For those attending SMU, professors, medical professionals, and buyers seeking an intelligent Dallas investment, the floorplan also presents rental income potential with a secondary bedroom setup. Additional highlights include assigned parking directly at the door plus ample guest parking and HOA dues that cover water, sewer, trash service, and grounds maintenance. Residents enjoy access to the pool and clubhouse. Low-maintenance living near Dallas’ best dining, culture, and university lifestyle amenities. 5140 Amesbury Dr Unit 212, Dallas
$2,245,000 Lovely custom built home by Wes McKenzie located in highly sought after Preston Hollow. Upon entrance you are greeted with a grand staircase, hand scraped wood floors, chandelier and a study with built in cabinets and a fireplace. The beautiful gourmet kitchen features a Wolf gas range, Sub-Zero fridge, double dishwashers, butler’s pantry, wet & breakfast bars and opens into the dining area and living room. The spacious master suite upstairs has a luxurious bathroom with double vanities, jetted tub and large walk-in closet. 3 additional bedrooms have their own en-suite baths and walk-in closets. A bonus room has a closet and can be used as 5th bedroom or upstairs office. Entertainment room has a microwave and room for mini-fridge, great for movie night! Large utility room with built-in cabinets and sink. Covered porch with fireplace, TV hookup and gas grill. Covered parking for 3 including an oversized garage with front & rear access to the house through a gated porte-cochere or back electric gate. Home is also listed for lease MLS#: 21267274. 5 Beds ⋅ 7 Baths ⋅ 21276179 MLS Lovely custom built home by Wes McKenzie located in highly sought after Preston Hollow. Upon entrance you are greeted with a grand staircase, hand scraped wood floors, chandelier and a study with built in cabinets and a fireplace. The beautiful gourmet kitchen features a Wolf gas range, Sub-Zero fridge, double dishwashers, butler’s pantry, wet & breakfast bars and opens into the dining area and living room. The spacious master suite upstairs has a luxurious bathroom with double vanities, jetted tub and large walk-in closet. 3 additional bedrooms have their own en-suite baths and walk-in closets. A bonus room has a closet and can be used as 5th bedroom or upstairs office. Entertainment room has a microwave and room for mini-fridge, great for movie night! Large utility room with built-in cabinets and sink. Covered porch with fireplace, TV hookup and gas grill. Covered parking for 3 including an oversized garage with front & rear access to the house through a gated porte-cochere or back electric gate. Home is also listed for lease MLS#: 21267274. 6815 Park Ln, Dallas
$389,999 Home renovators and flippers don't miss this incredible opportunity! This single story home features 5 bedrooms, 2.5 bathrooms and a 3 car carport, all situated on an oversized lot with endless potential. Ready for your vision and renovation ideas, this property is the perfect next project for investors or buyers looking to create something special. Conveniently located just minutes from the Bishop Arts District, Downtown Dallas, shopping and the Dallas Zoo, the location offers both accessibility and strong future appeal. Bring your ideas and your contractor to the showing! Property is being SOLD AS IS. No offers will be accepted sight unseen. Please contact the listing agent prior to submitting an offer. Don't miss the chance to transform this property into something amazing! 5 Beds ⋅ 3 Baths ⋅ 21257969 MLS Home renovators and flippers don't miss this incredible opportunity! This single story home features 5 bedrooms, 2.5 bathrooms and a 3 car carport, all situated on an oversized lot with endless potential. Ready for your vision and renovation ideas, this property is the perfect next project for investors or buyers looking to create something special. Conveniently located just minutes from the Bishop Arts District, Downtown Dallas, shopping and the Dallas Zoo, the location offers both accessibility and strong future appeal. Bring your ideas and your contractor to the showing! Property is being SOLD AS IS. No offers will be accepted sight unseen. Please contact the listing agent prior to submitting an offer. Don't miss the chance to transform this property into something amazing! 803 S Vernon Ave, Dallas
$609,900 The best part of this home might not even be what you first notice. It’s the way the interiors stay connected to the trees, the water, and the quiet rhythm of the backyard long after the tour is over. Tucked quietly along the creek in Preston Highlands, this thoughtfully laid-out single-story home was designed around openness, separation, and everyday ease. At the center, an expansive living room with vaulted ceilings, exposed beams, a statement stone fireplace, and walls of French doors creates a natural connection between the interior and the covered patio beyond. The layout unfolds intentionally, with the primary suite positioned privately on one side of the home, complete with direct patio access, oversized custom closet, private balcony, and a marble-clad bath featuring a soaking tub and walk-in shower framed in textured stone. Secondary bedrooms sit separately for added privacy, while multiple living and dining spaces create flexibility for hosting, working, or simply spreading out comfortably. The kitchen anchors the home with generous prep space, double ovens, extensive cabinetry, and seamless connection to both the breakfast nook and formal dining room, allowing each area to feel connected without losing definition. Oversized windows throughout soften the interiors with filtered natural light and constant views of mature landscaping and the creek beyond. Outside, the covered patio and pool feel quietly retreat-like, framed by towering trees and layered greenery that create an uncommon sense of privacy for North Dallas living. Located moments from Trader Joe’s, Whole Foods, Legacy West, Preston Ridge Trail, and some of North Dallas’ most established dining destinations, the home balances convenience with a setting that feels deeply tucked away. A home designed for slower mornings, long evenings outdoors, and the kind of daily rhythm that feels calm, grounded, and increasingly rare to find. 3 Beds ⋅ 3 Baths ⋅ 21268477 MLS The best part of this home might not even be what you first notice. It’s the way the interiors stay connected to the trees, the water, and the quiet rhythm of the backyard long after the tour is over. Tucked quietly along the creek in Preston Highlands, this thoughtfully laid-out single-story home was designed around openness, separation, and everyday ease. At the center, an expansive living room with vaulted ceilings, exposed beams, a statement stone fireplace, and walls of French doors creates a natural connection between the interior and the covered patio beyond. The layout unfolds intentionally, with the primary suite positioned privately on one side of the home, complete with direct patio access, oversized custom closet, private balcony, and a marble-clad bath featuring a soaking tub and walk-in shower framed in textured stone. Secondary bedrooms sit separately for added privacy, while multiple living and dining spaces create flexibility for hosting, working, or simply spreading out comfortably. The kitchen anchors the home with generous prep space, double ovens, extensive cabinetry, and seamless connection to both the breakfast nook and formal dining room, allowing each area to feel connected without losing definition. Oversized windows throughout soften the interiors with filtered natural light and constant views of mature landscaping and the creek beyond. Outside, the covered patio and pool feel quietly retreat-like, framed by towering trees and layered greenery that create an uncommon sense of privacy for North Dallas living. Located moments from Trader Joe’s, Whole Foods, Legacy West, Preston Ridge Trail, and some of North Dallas’ most established dining destinations, the home balances convenience with a setting that feels deeply tucked away. A home designed for slower mornings, long evenings outdoors, and the kind of daily rhythm that feels calm, grounded, and increasingly rare to find. 18512 Crownover Ct, Dallas
$155,000 Modern condo living in the heart of Dallas. This beautifully maintained 1 bedroom, 1.5 bathroom condo at 8404 Forest Lane #305 offers a spacious and functional layout with abundant natural light and stylish finishes throughout. The open concept living and dining area flows seamlessly to the kitchen, creating an ideal space for entertaining or everyday living. The primary suite features a private bath and generous closet space, while the secondary bedroom offers flexibility for guests, a home office, or additional living needs. Enjoy low maintenance living with community amenities and a convenient location near shopping, dining, major highways, and everyday conveniences. Perfect for first time buyers, investors, or anyone seeking a lock and leave lifestyle in an established Dallas community. 1 Beds ⋅ 2 Baths ⋅ 21275083 MLS Modern condo living in the heart of Dallas. This beautifully maintained 1 bedroom, 1.5 bathroom condo at 8404 Forest Lane #305 offers a spacious and functional layout with abundant natural light and stylish finishes throughout. The open concept living and dining area flows seamlessly to the kitchen, creating an ideal space for entertaining or everyday living. The primary suite features a private bath and generous closet space, while the secondary bedroom offers flexibility for guests, a home office, or additional living needs. Enjoy low maintenance living with community amenities and a convenient location near shopping, dining, major highways, and everyday conveniences. Perfect for first time buyers, investors, or anyone seeking a lock and leave lifestyle in an established Dallas community. 8404 Forest Ln Unit 305, Dallas
$1,499,000 Move-in ready and just in time for summer—your poolside lifestyle starts now. This one-owner luxury residence, completed in 2019 by Hunt Classic Designs, seamlessly blends style, comfort, and exceptional outdoor living. The expansive backyard is a private retreat featuring a sparkling Riverbend pool, pool heater, and a built-in grill added in 2020. Enjoy outdoor speakers, a full sprinkler system, lush landscaping, an 8-foot privacy fence, and a spacious covered patio designed for effortless entertaining. Ideally located near Inwood Village, this home offers excellent walkability to the shops and restaurants along Lovers Lane between Midway and Inwood too. Inside, you’ll find 4 spacious bedrooms—three upstairs, including the primary suite—along with 3 full baths, an upstairs media room, and a convenient upstairs laundry room. Thoughtful details include blackout shades in the dining room and primary bedroom, premium countertops and a striking floating fireplace. The chef’s kitchen is a true showpiece, featuring Bosch appliances, a massive 10-foot island, double ovens, a gas cooktop, a bar area with wine storage, and abundant custom cabinetry. The luxurious primary suite is a serene escape, complete with a spa-inspired bath offering a separate shower and tub with dual vanities and a dedicated seating area, and two generous walk-in closets. 4 Beds ⋅ 3 Baths ⋅ 21227333 MLS Move-in ready and just in time for summer—your poolside lifestyle starts now. This one-owner luxury residence, completed in 2019 by Hunt Classic Designs, seamlessly blends style, comfort, and exceptional outdoor living. The expansive backyard is a private retreat featuring a sparkling Riverbend pool, pool heater, and a built-in grill added in 2020. Enjoy outdoor speakers, a full sprinkler system, lush landscaping, an 8-foot privacy fence, and a spacious covered patio designed for effortless entertaining. Ideally located near Inwood Village, this home offers excellent walkability to the shops and restaurants along Lovers Lane between Midway and Inwood too. Inside, you’ll find 4 spacious bedrooms—three upstairs, including the primary suite—along with 3 full baths, an upstairs media room, and a convenient upstairs laundry room. Thoughtful details include blackout shades in the dining room and primary bedroom, premium countertops and a striking floating fireplace. The chef’s kitchen is a true showpiece, featuring Bosch appliances, a massive 10-foot island, double ovens, a gas cooktop, a bar area with wine storage, and abundant custom cabinetry. The luxurious primary suite is a serene escape, complete with a spa-inspired bath offering a separate shower and tub with dual vanities and a dedicated seating area, and two generous walk-in closets. 7714 Roper St, Dallas
$475,000 Discover this charming 3 bedroom, 2 bathroom home situated on a spacious corner lot directly across from Peabody Elementary. Featuring a newly remodeled kitchen, this home blends modern updates with timeless charm. Major upgrades include a roof and HVAC system replaced just three years ago, giving buyers added peace of mind. Enjoy quick access to Interstate 30, placing you just 12 minutes from downtown Dallas and 8 minutes from Bishop Arts, a vibrant district filled with dining, shopping, and entertainment. Don’t miss this move in ready home in a prime location! 3 Beds ⋅ 2 Baths ⋅ 21275808 MLS Discover this charming 3 bedroom, 2 bathroom home situated on a spacious corner lot directly across from Peabody Elementary. Featuring a newly remodeled kitchen, this home blends modern updates with timeless charm. Major upgrades include a roof and HVAC system replaced just three years ago, giving buyers added peace of mind. Enjoy quick access to Interstate 30, placing you just 12 minutes from downtown Dallas and 8 minutes from Bishop Arts, a vibrant district filled with dining, shopping, and entertainment. Don’t miss this move in ready home in a prime location! 3101 Ouida Ave, Dallas
$314,900 Nestled in the heart of Dallas, this ranch-style brick home offers 5 bedrooms and 2.5 baths, perfect for anyone seeking ample space. The minute you step inside, you're greeted by a large living area, designed for comfort and connection, perfect for entertaining or relaxing with close ones. The open kitchen serves as the heart of the home and opens to a breakfast area ideal for shared meals and creating cherished memories. The primary suite is situated at the back of your home for extra privacy. The additional four bedrooms offer flexibility, whether you need guest accommodations, a home office, or a hobby space. Two more bathrooms cater to family and guests, ensuring everyone's needs are met with ease. Outside, the fenced backyard provides a space for outdoor living. The absence of a garage offers an opportunity to customize the property's exterior to fit your vision, such as adding carport parking or expanding outdoor amenities. This Dallas gem encapsulates potential and is waiting to be transformed into your dream home. Discover the possibilities this property has to offer and make it yours today. 5 Beds ⋅ 3 Baths ⋅ 21275580 MLS Nestled in the heart of Dallas, this ranch-style brick home offers 5 bedrooms and 2.5 baths, perfect for anyone seeking ample space. The minute you step inside, you're greeted by a large living area, designed for comfort and connection, perfect for entertaining or relaxing with close ones. The open kitchen serves as the heart of the home and opens to a breakfast area ideal for shared meals and creating cherished memories. The primary suite is situated at the back of your home for extra privacy. The additional four bedrooms offer flexibility, whether you need guest accommodations, a home office, or a hobby space. Two more bathrooms cater to family and guests, ensuring everyone's needs are met with ease. Outside, the fenced backyard provides a space for outdoor living. The absence of a garage offers an opportunity to customize the property's exterior to fit your vision, such as adding carport parking or expanding outdoor amenities. This Dallas gem encapsulates potential and is waiting to be transformed into your dream home. Discover the possibilities this property has to offer and make it yours today. 1915 Prairie View Dr, Dallas
$3,850,000 Thoughtfully envisioned & designed home blends elevated finishes with exceptional indoor-outdoor living. Upon arrival you’re welcomed by the beautifully curated landscape & courtyard seating area designed by David Rolston, setting the tone for the level of detail found throughout this incredible home. Complete with 4 bedrooms all with ensuite baths, multiple living areas, delightful vignettes, 2 luxurious powder baths, designer wallpaper, stunning Arteriors lighting, premium Buster & Punch switches & outlets, paired with timeless unlacquered brass hardware for a sophisticated, cohesive aesthetic. The bar offers unique area for entertaining, & is a true statement, showcasing real copper hardware plus a pink marble bar. LED-lit cabinet shelving adds both function & ambiance throughout the home. Designed for both everyday living & entertaining, the outdoor spaces are equally impressive seamlessly bringing the outdoor & interior spaces together as only an architect can do. Enjoy a resort style backyard complete with pool with chiller & heater, spa, outdoor fireplace & covered living & entertaining areas, & turfed yard with in-ground trampoline. A charming breezeway brick lounge area & front yard fire pit provide multiple spaces to relax & gather. Inside functionality meets luxury with open concept kitchen & living, with custom brass fluted backsplash, Dacor appliance package including 48' chef's range & vent, 48' built-in refrigeration, well thought out cabinetry & butlers' area with pantry. The kitchen opens to both primary living & dining space as well as cozy den or media room plus the family room & lounge with bar. This home offers great separation of space with 2 offices, one up & one down, plus a huge game room up. This unique property offers rare combination of high design, well thought comfort & functionality, amazing details throughout, all minutes to downtown Dallas, blocks to White Rock Lake and Park, & award winning Lakewood Elementary! 4 Beds ⋅ 6 Baths ⋅ 21275487 MLS Thoughtfully envisioned & designed home blends elevated finishes with exceptional indoor-outdoor living. Upon arrival you’re welcomed by the beautifully curated landscape & courtyard seating area designed by David Rolston, setting the tone for the level of detail found throughout this incredible home. Complete with 4 bedrooms all with ensuite baths, multiple living areas, delightful vignettes, 2 luxurious powder baths, designer wallpaper, stunning Arteriors lighting, premium Buster & Punch switches & outlets, paired with timeless unlacquered brass hardware for a sophisticated, cohesive aesthetic. The bar offers unique area for entertaining, & is a true statement, showcasing real copper hardware plus a pink marble bar. LED-lit cabinet shelving adds both function & ambiance throughout the home. Designed for both everyday living & entertaining, the outdoor spaces are equally impressive seamlessly bringing the outdoor & interior spaces together as only an architect can do. Enjoy a resort style backyard complete with pool with chiller & heater, spa, outdoor fireplace & covered living & entertaining areas, & turfed yard with in-ground trampoline. A charming breezeway brick lounge area & front yard fire pit provide multiple spaces to relax & gather. Inside functionality meets luxury with open concept kitchen & living, with custom brass fluted backsplash, Dacor appliance package including 48' chef's range & vent, 48' built-in refrigeration, well thought out cabinetry & butlers' area with pantry. The kitchen opens to both primary living & dining space as well as cozy den or media room plus the family room & lounge with bar. This home offers great separation of space with 2 offices, one up & one down, plus a huge game room up. This unique property offers rare combination of high design, well thought comfort & functionality, amazing details throughout, all minutes to downtown Dallas, blocks to White Rock Lake and Park, & award winning Lakewood Elementary! 7122 Lakewood Blvd, Dallas
$291,000 Charming and beautifully updated home nestled in the well-established and highly desirable Old Mill Court community in Dallas! This move-in ready 2-bedroom, 1.5-bath home offers the perfect blend of comfort, convenience, and modern upgrades. Ideally located near the George Bush Turnpike and Dallas North Tollway, you’ll enjoy quick access to shopping, dining, and one of the area’s best parks and recreation spaces. Inside, you’ll find fresh interior paint throughout and an inviting layout designed for easy living. The kitchen has been refreshed with gorgeous new granite countertops and a new microwave, creating a bright and functional space for cooking and entertaining. Major updates provide peace of mind for years to come, including: New HVAC system installed in 2024 with a 10-year warranty New windows installed in 2022 with a lifetime warranty Roof replaced in 2025 Garbage disposal replaced in 2025 Dishwasher replaced in 2025 HOA maintains front yard The spacious 1-car garage offers extra room for storage, hobbies, or workspace needs. Whether you’re a first-time buyer, downsizing, or looking for a low-maintenance home in a prime Dallas location, this property checks all the boxes. 2 Beds ⋅ 2 Baths ⋅ 21275392 MLS Charming and beautifully updated home nestled in the well-established and highly desirable Old Mill Court community in Dallas! This move-in ready 2-bedroom, 1.5-bath home offers the perfect blend of comfort, convenience, and modern upgrades. Ideally located near the George Bush Turnpike and Dallas North Tollway, you’ll enjoy quick access to shopping, dining, and one of the area’s best parks and recreation spaces. Inside, you’ll find fresh interior paint throughout and an inviting layout designed for easy living. The kitchen has been refreshed with gorgeous new granite countertops and a new microwave, creating a bright and functional space for cooking and entertaining. Major updates provide peace of mind for years to come, including: New HVAC system installed in 2024 with a 10-year warranty New windows installed in 2022 with a lifetime warranty Roof replaced in 2025 Garbage disposal replaced in 2025 Dishwasher replaced in 2025 HOA maintains front yard The spacious 1-car garage offers extra room for storage, hobbies, or workspace needs. Whether you’re a first-time buyer, downsizing, or looking for a low-maintenance home in a prime Dallas location, this property checks all the boxes. 2848 Harbinger Ln, Dallas
$855,000 Owner Appraised, Pre Inspected & Repairs Completed! Move in with confidence to this beautifully updated one story home in the heart of prestigious Prestonwood. Nestled on nearly one third of an acre, this 1967 charmer blends timeless character with modern updates and exceptional indoor outdoor living. Designed for entertaining, the open concept floor plan features rich wood floors throughout, a spacious living room with a gas log fireplace and custom built in shelving, and a stunning remodeled eat in kitchen with quartz countertops, stainless steel appliances, a gas range, double ovens, wine bar, and wine refrigerator. A private office with French doors provides the perfect space for working from home or a quiet retreat. The primary suite is a true retreat, offering direct access to the backyard oasis, a beautifully remodeled ensuite bath with quartz countertops, dual sinks, a frameless glass shower, California Closet systems, and separate his-and-hers closets. Two secondary bedrooms share a Jack-and-Jill bath, while the versatile fourth bedroom is currently used as an office and media room and offers endless possibilities as a guest room, playroom, gym, or additional flex space. It can also be reconfigured to create a fifth bedroom if desired. The backyard is built for year round enjoyment with a covered outdoor living area featuring space for a TV and built-in grill, plus a sparkling pool, fire pit, and private putting green creating the ultimate Texas outdoor lifestyle. Ideally located in the heart of North Dallas with convenient access to the Dallas North Tollway, LBJ Freeway I-635, premier shopping, dining, and top rated private schools, this exceptional Prestonwood home offers comfort, style, flexibility, and peace of mind in one of Dallas' most desirable neighborhoods. 4 Beds ⋅ 4 Baths ⋅ 21274590 MLS Owner Appraised, Pre Inspected & Repairs Completed! Move in with confidence to this beautifully updated one story home in the heart of prestigious Prestonwood. Nestled on nearly one third of an acre, this 1967 charmer blends timeless character with modern updates and exceptional indoor outdoor living. Designed for entertaining, the open concept floor plan features rich wood floors throughout, a spacious living room with a gas log fireplace and custom built in shelving, and a stunning remodeled eat in kitchen with quartz countertops, stainless steel appliances, a gas range, double ovens, wine bar, and wine refrigerator. A private office with French doors provides the perfect space for working from home or a quiet retreat. The primary suite is a true retreat, offering direct access to the backyard oasis, a beautifully remodeled ensuite bath with quartz countertops, dual sinks, a frameless glass shower, California Closet systems, and separate his-and-hers closets. Two secondary bedrooms share a Jack-and-Jill bath, while the versatile fourth bedroom is currently used as an office and media room and offers endless possibilities as a guest room, playroom, gym, or additional flex space. It can also be reconfigured to create a fifth bedroom if desired. The backyard is built for year round enjoyment with a covered outdoor living area featuring space for a TV and built-in grill, plus a sparkling pool, fire pit, and private putting green creating the ultimate Texas outdoor lifestyle. Ideally located in the heart of North Dallas with convenient access to the Dallas North Tollway, LBJ Freeway I-635, premier shopping, dining, and top rated private schools, this exceptional Prestonwood home offers comfort, style, flexibility, and peace of mind in one of Dallas' most desirable neighborhoods. 14952 Knollview Dr, Dallas
$1,635,000 Situated on one of West Bluffview's most adored streets sits 8546 Glencrest Lane. As you step into this crafted masterpiece, you are greeted in the foyer with spectacular floor to ceiling windows that illuminate natural light throughout the house. The home features smart home technology, a Wifi eco-friendly thermostat and spray foam insulation throughout to keep the home cool in the summer and warm in the winter. A gourmet chef's kitchen features Bertazzoni appliances, a walk-in pantry and an integrated granite and walnut waterfall island with views facing the expansive dining and living areas. Outside sits the cedar wood patio featuring an incredible indoor and outdoor living experience. Every corner of this property was thoughtfully designed to entertain, complete with a temperature controlled 150 bottle Allavino wine fridge off the main living near the wet bar. This low maintenance home is situated in an incredible location - only minutes from Love Field airport and the Dallas North Tollway. The first level features an ultra private primary suite, nestled away from the living area with high end lighting and fixtures. Three additional bedrooms on the second level, each with their own suite. The second level also features a second living space, upstairs laundry room and a wet bar with a balcony. A rare opportunity to own a 2020 newer construction built home in one of the best neighborhoods Dallas has to offer. 10 minutes to Downtown Dallas and close proximity to some of the best shopping and dining in Dallas. 4 Beds ⋅ 5 Baths ⋅ 21274220 MLS Situated on one of West Bluffview's most adored streets sits 8546 Glencrest Lane. As you step into this crafted masterpiece, you are greeted in the foyer with spectacular floor to ceiling windows that illuminate natural light throughout the house. The home features smart home technology, a Wifi eco-friendly thermostat and spray foam insulation throughout to keep the home cool in the summer and warm in the winter. A gourmet chef's kitchen features Bertazzoni appliances, a walk-in pantry and an integrated granite and walnut waterfall island with views facing the expansive dining and living areas. Outside sits the cedar wood patio featuring an incredible indoor and outdoor living experience. Every corner of this property was thoughtfully designed to entertain, complete with a temperature controlled 150 bottle Allavino wine fridge off the main living near the wet bar. This low maintenance home is situated in an incredible location - only minutes from Love Field airport and the Dallas North Tollway. The first level features an ultra private primary suite, nestled away from the living area with high end lighting and fixtures. Three additional bedrooms on the second level, each with their own suite. The second level also features a second living space, upstairs laundry room and a wet bar with a balcony. A rare opportunity to own a 2020 newer construction built home in one of the best neighborhoods Dallas has to offer. 10 minutes to Downtown Dallas and close proximity to some of the best shopping and dining in Dallas. 8546 Glencrest Ln, Dallas