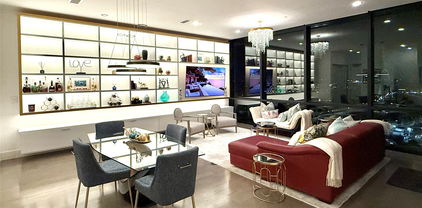
$4,490,000 New Construction in Preston Hollow, a stunning 5-bedroom, 5.2-bathroom home spanning 6,083 square feet of luxurious living space. This masterpiece features a classic and timeless design, beautifully highlighted by a custom brick blend with an artisan smear, offering both elegance and durability. Upon entering, you are greeted by a grand foyer that sets the tone for the rest of this elegant home. The spacious study is perfect for a home office or a quiet retreat. Each bedroom is a private sanctuary, featuring en-suite bathrooms that blend modern convenience with traditional charm. The gourmet kitchen, with top-of-the-line appliances and ample storage, flows seamlessly into the living areas, making it perfect for both everyday living and entertaining. The three-car garage provides ample space for vehicles, car lifts and additional storage. Step outside to the serene backyard, where a sparkling pool awaits, surrounded by beautifully landscaped grounds, offering a private oasis for relaxation and entertainment. This home is not just a home; it’s a lifestyle. Experience luxury, comfort, and timeless beauty. 5 Beds ⋅ 7 Baths ⋅ 21183855 MLS New Construction in Preston Hollow, a stunning 5-bedroom, 5.2-bathroom home spanning 6,083 square feet of luxurious living space. This masterpiece features a classic and timeless design, beautifully highlighted by a custom brick blend with an artisan smear, offering both elegance and durability. Upon entering, you are greeted by a grand foyer that sets the tone for the rest of this elegant home. The spacious study is perfect for a home office or a quiet retreat. Each bedroom is a private sanctuary, featuring en-suite bathrooms that blend modern convenience with traditional charm. The gourmet kitchen, with top-of-the-line appliances and ample storage, flows seamlessly into the living areas, making it perfect for both everyday living and entertaining. The three-car garage provides ample space for vehicles, car lifts and additional storage. Step outside to the serene backyard, where a sparkling pool awaits, surrounded by beautifully landscaped grounds, offering a private oasis for relaxation and entertainment. This home is not just a home; it’s a lifestyle. Experience luxury, comfort, and timeless beauty. 5945 Royal Crest Dr, Dallas
$2,750,000 This magnificent Estate designed by the renowned architect Hal Thompson stands as a true designated Dallas landmark. With it's unparalleled charm it is a once in a lifetime opportunity to call home. They don't build homes with these materials & such incredible craftsmanship anymore. In 2012 the home was brought into todays standards while keeping many original fixtures in place! Most of the plumbing & electrical as well as 4 zoned HVAC units, furnaces, tankless water heater, roof under lament & much more. This home has been featured in magazines, newspapers & videos on social media due to it's elegance & location on prestigious Swiss Ave. It was appraised last May for 3.25 million! Guest house adds an additional approx. 880 sq ft & adds 2 more bedrooms, full bath, kitchen & 2nd full size laundry area & an original 1916 telephone! The main house grand great room has Venetian plaster walls & sunroom over looking a secret garden. Elegant formal dining has original chandeliers & sconces. Interior is adorned with soaring ceilings, oak hardwoods, dentate ceiling crown molding, handcrafted fireplaces & many steel casement windows all culminating elegance & sophistication. Gourmet kitchen with 2 sinks, 2 dw, Wolf range, dbl ovens, microwave, warming drawer, quartzite counters, hidden sect desk, walk-in pantry, glass-front cabinets with lighting, ice maker, large & mini refrig & more. Primary suite with 4 closets, fireplace & bath with heated floors, luxury duo shower with rain & sauna features & heated tub. Sonos system serves many rooms & primary suite has separate sound for the shower. Huge media rm. with mini fridge, microwave & theater equip. An ELEVATOR services the 1st & 2nd floor. Exterior with extensive landscaping, side Loggia patio, grand front walkway lit by tree-mounted spotlights, & a matching chicken coop. Sparkling pool, hot tub, landscaping, lighting & more. Dog shower & outdoor shower are adjacent to the pool area. See the feature list & remodel pages. 4 Beds ⋅ 6 Baths ⋅ 21185669 MLS This magnificent Estate designed by the renowned architect Hal Thompson stands as a true designated Dallas landmark. With it's unparalleled charm it is a once in a lifetime opportunity to call home. They don't build homes with these materials & such incredible craftsmanship anymore. In 2012 the home was brought into todays standards while keeping many original fixtures in place! Most of the plumbing & electrical as well as 4 zoned HVAC units, furnaces, tankless water heater, roof under lament & much more. This home has been featured in magazines, newspapers & videos on social media due to it's elegance & location on prestigious Swiss Ave. It was appraised last May for 3.25 million! Guest house adds an additional approx. 880 sq ft & adds 2 more bedrooms, full bath, kitchen & 2nd full size laundry area & an original 1916 telephone! The main house grand great room has Venetian plaster walls & sunroom over looking a secret garden. Elegant formal dining has original chandeliers & sconces. Interior is adorned with soaring ceilings, oak hardwoods, dentate ceiling crown molding, handcrafted fireplaces & many steel casement windows all culminating elegance & sophistication. Gourmet kitchen with 2 sinks, 2 dw, Wolf range, dbl ovens, microwave, warming drawer, quartzite counters, hidden sect desk, walk-in pantry, glass-front cabinets with lighting, ice maker, large & mini refrig & more. Primary suite with 4 closets, fireplace & bath with heated floors, luxury duo shower with rain & sauna features & heated tub. Sonos system serves many rooms & primary suite has separate sound for the shower. Huge media rm. with mini fridge, microwave & theater equip. An ELEVATOR services the 1st & 2nd floor. Exterior with extensive landscaping, side Loggia patio, grand front walkway lit by tree-mounted spotlights, & a matching chicken coop. Sparkling pool, hot tub, landscaping, lighting & more. Dog shower & outdoor shower are adjacent to the pool area. See the feature list & remodel pages. 5314 Swiss Ave, Dallas
$1,590,000 Offered for the first time, this exceptional one-owner, custom-built home showcases thoughtful design and premium upgrades throughout. The bright, open floor plan is filled with natural light and offers approximately 4,136 sq. ft. per tax rolls, creating an ideal balance of comfort and functionality. Enjoy a 3-car garage, heated pool with spa, and a low-maintenance turf yard with professionally designed landscaping—perfect for effortless outdoor living. Energy-efficient features include LED lighting throughout, an app-controlled sprinkler system, and owned solar panels that convey. The luxurious primary suite is a true retreat, featuring dual professionally outfitted closets, a cedar closet, fireplace, and blackout window treatments. The spa-inspired primary bath offers dual sinks, commode with bidet, and a private sauna. Downstairs includes two versatile flex rooms, ideal for a home office, gym, art studio, or nursery. Upstairs, you’ll find two additional bedroom suites, each with its own en suite bath. The well-appointed kitchen is designed for both daily living and entertaining, with two dishwashers, double ovens, granite countertops, and a built-in refrigerator. An oversized laundry room adds convenience with a sink, drip-dry space, and built-in ironing board. Additional highlights include walk-in attic access with built-in storage, two built-in floor safes, and an exceptional layout that maximizes space and flow. A rare opportunity with extensive upgrades and timeless appeal—this is truly a must-see home. 3 Beds ⋅ 4 Baths ⋅ 21182486 MLS Offered for the first time, this exceptional one-owner, custom-built home showcases thoughtful design and premium upgrades throughout. The bright, open floor plan is filled with natural light and offers approximately 4,136 sq. ft. per tax rolls, creating an ideal balance of comfort and functionality. Enjoy a 3-car garage, heated pool with spa, and a low-maintenance turf yard with professionally designed landscaping—perfect for effortless outdoor living. Energy-efficient features include LED lighting throughout, an app-controlled sprinkler system, and owned solar panels that convey. The luxurious primary suite is a true retreat, featuring dual professionally outfitted closets, a cedar closet, fireplace, and blackout window treatments. The spa-inspired primary bath offers dual sinks, commode with bidet, and a private sauna. Downstairs includes two versatile flex rooms, ideal for a home office, gym, art studio, or nursery. Upstairs, you’ll find two additional bedroom suites, each with its own en suite bath. The well-appointed kitchen is designed for both daily living and entertaining, with two dishwashers, double ovens, granite countertops, and a built-in refrigerator. An oversized laundry room adds convenience with a sink, drip-dry space, and built-in ironing board. Additional highlights include walk-in attic access with built-in storage, two built-in floor safes, and an exceptional layout that maximizes space and flow. A rare opportunity with extensive upgrades and timeless appeal—this is truly a must-see home. 42 Masland Cir, Dallas
$895,000 1107 Mount Auburn is a perfect blend of modern design and functionality, offering 3,128 square feet of luxurious living space. The exterior features a classic painted white brick facade with a welcoming covered entrance. Inside, the chef’s kitchen stands out with custom cabinets reaching the ceiling, a striking white oak island, quartz countertops, and high-end Kitchenaid appliances. The open living area boasts a stunning fireplace surrounded by custom quartz, ideal for cozy evenings. A versatile downstairs flex bedroom doubles as a home office, while the mudroom and pantry provide practical storage off the garage. The bathrooms are elegantly appointed, including a custom vanity in the guest bath and a spa-like primary suite with a freestanding tub, walk-in shower, and dual vanities. Pella windows invite natural light, while Visual Comfort lighting enhances the home’s aesthetic. Upstairs, a game room with a bar creates a perfect entertainment hub. The property features a large backyard with professional landscaping, a multi-zoned sprinkler system, and a privacy fence. With a modern layout and thoughtful details throughout, this home delivers both style and comfort. 4 Beds ⋅ 4 Baths ⋅ 21175318 MLS 1107 Mount Auburn is a perfect blend of modern design and functionality, offering 3,128 square feet of luxurious living space. The exterior features a classic painted white brick facade with a welcoming covered entrance. Inside, the chef’s kitchen stands out with custom cabinets reaching the ceiling, a striking white oak island, quartz countertops, and high-end Kitchenaid appliances. The open living area boasts a stunning fireplace surrounded by custom quartz, ideal for cozy evenings. A versatile downstairs flex bedroom doubles as a home office, while the mudroom and pantry provide practical storage off the garage. The bathrooms are elegantly appointed, including a custom vanity in the guest bath and a spa-like primary suite with a freestanding tub, walk-in shower, and dual vanities. Pella windows invite natural light, while Visual Comfort lighting enhances the home’s aesthetic. Upstairs, a game room with a bar creates a perfect entertainment hub. The property features a large backyard with professional landscaping, a multi-zoned sprinkler system, and a privacy fence. With a modern layout and thoughtful details throughout, this home delivers both style and comfort. 1107 Mount Auburn Ave, Dallas
$2,280,000 POOL COMPLETION SEPTEMBER! Located on the coveted “Peninsula” this large family home is just steps to White Rock Lake with easy access to parks, trails and the 10-mile loop around the lake and minutes to Downtown Dallas!Thoughtfully designed for both beauty and function! As you step into the home, you’re immediately welcomed by a stunning living room anchored by a dramatic wall of custom built-ins and a sleek electric fireplace that creates a warm, inviting focal point. Natural light pours in through an expansive wall of windows and sliding glass doors, effortlessly drawing your eye outdoors to the covered patio and pool construction is underway. The light filled dining room, stunning kitchen and butler pantry, wine room with wine fridge & full outdoor kitchen are the perfect set up for entertaining or family enjoyment! Thermador appliances including large gas range, 2 dishwashers, 2 microwaves, and additional oven, are all WIFI enabled! 5 bedrooms, all with ensuite baths provide room for everyone.Primary suite makes a dramatic statement with its soaring ceiling, expansive windows overlooking the backyard, and additional clerestory windows that bathe the room in natural light. A striking designer light fixture completes the space, tying together the height, light, and architectural detail to create a serene, sophisticated retreat. The ensuite bath brings the outdoors inside with muted stone and natural wood cabinets.2nd bed-1st level would make a great office.A guest bath close to the living room, outdoor full bath, large laundry room with sink, mud room, and garage complete the 1st level.2nd level -fantastic game room with wet bar, drink fridge and 75” Samsung TV(included!) and sliding doors opening to a large covered porch, powder bath, flex room, 2 bedrooms flanking another living area, and the last bedroom is tucked away and would make a perfect guest suite. The Builder has thought of every possible Amenity! You must see this home to appreciate it! 5 Beds ⋅ 8 Baths ⋅ 21180881 MLS POOL COMPLETION SEPTEMBER! Located on the coveted “Peninsula” this large family home is just steps to White Rock Lake with easy access to parks, trails and the 10-mile loop around the lake and minutes to Downtown Dallas!Thoughtfully designed for both beauty and function! As you step into the home, you’re immediately welcomed by a stunning living room anchored by a dramatic wall of custom built-ins and a sleek electric fireplace that creates a warm, inviting focal point. Natural light pours in through an expansive wall of windows and sliding glass doors, effortlessly drawing your eye outdoors to the covered patio and pool construction is underway. The light filled dining room, stunning kitchen and butler pantry, wine room with wine fridge & full outdoor kitchen are the perfect set up for entertaining or family enjoyment! Thermador appliances including large gas range, 2 dishwashers, 2 microwaves, and additional oven, are all WIFI enabled! 5 bedrooms, all with ensuite baths provide room for everyone.Primary suite makes a dramatic statement with its soaring ceiling, expansive windows overlooking the backyard, and additional clerestory windows that bathe the room in natural light. A striking designer light fixture completes the space, tying together the height, light, and architectural detail to create a serene, sophisticated retreat. The ensuite bath brings the outdoors inside with muted stone and natural wood cabinets.2nd bed-1st level would make a great office.A guest bath close to the living room, outdoor full bath, large laundry room with sink, mud room, and garage complete the 1st level.2nd level -fantastic game room with wet bar, drink fridge and 75” Samsung TV(included!) and sliding doors opening to a large covered porch, powder bath, flex room, 2 bedrooms flanking another living area, and the last bedroom is tucked away and would make a perfect guest suite. The Builder has thought of every possible Amenity! You must see this home to appreciate it! 9428 Hobart St, Dallas
$535,000 Just 10 minutes from downtown Dallas, this unique architectural masterpiece combines luxury, style, and convenience. Featuring four spacious bedrooms and four full bathrooms, the home includes a designated bedroom or office on the first floor, perfect for guests or remote work. A huge balcony provides breathtaking views, while a covered patio with a chimney creates an inviting space for year-round entertaining. Set on a big yard, the property offers ample space for outdoor activities or relaxing in your private oasis. Luxury vinyl flooring flows throughout, complemented by finishes by designer and modern custom cabinetry that bring elegance and sophistication to every room. The open, airy layout is filled with natural light, creating a warm and inviting atmosphere. Every detail has been thoughtfully crafted for modern, comfortable living, making this home not just a house, but a lifestyle. 4 Beds ⋅ 4 Baths ⋅ 21181533 MLS Just 10 minutes from downtown Dallas, this unique architectural masterpiece combines luxury, style, and convenience. Featuring four spacious bedrooms and four full bathrooms, the home includes a designated bedroom or office on the first floor, perfect for guests or remote work. A huge balcony provides breathtaking views, while a covered patio with a chimney creates an inviting space for year-round entertaining. Set on a big yard, the property offers ample space for outdoor activities or relaxing in your private oasis. Luxury vinyl flooring flows throughout, complemented by finishes by designer and modern custom cabinetry that bring elegance and sophistication to every room. The open, airy layout is filled with natural light, creating a warm and inviting atmosphere. Every detail has been thoughtfully crafted for modern, comfortable living, making this home not just a house, but a lifestyle. 2706 Valentine St, Dallas
$1,995,000 Located within the prestigious Mayfair on Turtle Creek, this fully remodeled residence offers 2 bedrooms, 2 full baths, and 1 powder bath across an expansive 3,382 square feet, blending timeless luxury with modern sophistication. The custom chef’s kitchen serves as the centerpiece of the home, showcasing dramatic Belvedere Leather granite waterfall countertops from Stone Collection, complemented by premium Viking appliances and a Sub-Zero refrigerator for exceptional performance and design. Rich oak flooring runs seamlessly throughout the residence, adding warmth and continuity. The primary suite features custom California Closets, with additional custom organization thoughtfully incorporated into the pantry and utility spaces for elevated everyday living. A fully equipped media room conveys with the purchase, creating a turnkey entertainment experience. Perfectly positioned to capture breathtaking views of Dallas skyline, lush treetops, and scenic Turtle Creek, this home offers an exceptional balance of tranquility and urban accessibility. Residents enjoy world-class amenities including 24-hour concierge and valet service, a hotel-inspired pool and fitness center, as well as access to the SkyClub and resident Clubroom. 2 Beds ⋅ 3 Baths ⋅ 21180401 MLS Located within the prestigious Mayfair on Turtle Creek, this fully remodeled residence offers 2 bedrooms, 2 full baths, and 1 powder bath across an expansive 3,382 square feet, blending timeless luxury with modern sophistication. The custom chef’s kitchen serves as the centerpiece of the home, showcasing dramatic Belvedere Leather granite waterfall countertops from Stone Collection, complemented by premium Viking appliances and a Sub-Zero refrigerator for exceptional performance and design. Rich oak flooring runs seamlessly throughout the residence, adding warmth and continuity. The primary suite features custom California Closets, with additional custom organization thoughtfully incorporated into the pantry and utility spaces for elevated everyday living. A fully equipped media room conveys with the purchase, creating a turnkey entertainment experience. Perfectly positioned to capture breathtaking views of Dallas skyline, lush treetops, and scenic Turtle Creek, this home offers an exceptional balance of tranquility and urban accessibility. Residents enjoy world-class amenities including 24-hour concierge and valet service, a hotel-inspired pool and fitness center, as well as access to the SkyClub and resident Clubroom. 3401 Lee Pkwy Unit 404, Dallas
$530,000 Ideally located just minutes from the vibrant heart of Dallas, this architecturally striking 4-bedroom, 3-bath residence delivers elevated design, refined finishes, and exceptional functionality. Step inside to soaring double-height ceilings in the living room and kitchen, creating a dramatic yet inviting atmosphere filled with natural light. The open-concept layout is thoughtfully designed for upscale entertaining and effortless everyday living. A versatile designated office or guest bedroom provides the flexibility today’s lifestyle demands — perfect for remote work, visiting guests, or a private retreat. Designer-selected finishes elevate every detail throughout the home, complemented by premium luxury vinyl flooring that offers both sophistication and durability. The statement staircase with integrated LED lighting adds a bold, contemporary focal point. Spacious bedrooms and spa-inspired bathrooms create a serene living experience, blending comfort with modern elegance. Enjoy luxury living with the convenience of being just 10 minutes from Downtown Dallas — dining, entertainment, business districts, and nightlife are all within easy reach. 4 Beds ⋅ 3 Baths ⋅ 21181451 MLS Ideally located just minutes from the vibrant heart of Dallas, this architecturally striking 4-bedroom, 3-bath residence delivers elevated design, refined finishes, and exceptional functionality. Step inside to soaring double-height ceilings in the living room and kitchen, creating a dramatic yet inviting atmosphere filled with natural light. The open-concept layout is thoughtfully designed for upscale entertaining and effortless everyday living. A versatile designated office or guest bedroom provides the flexibility today’s lifestyle demands — perfect for remote work, visiting guests, or a private retreat. Designer-selected finishes elevate every detail throughout the home, complemented by premium luxury vinyl flooring that offers both sophistication and durability. The statement staircase with integrated LED lighting adds a bold, contemporary focal point. Spacious bedrooms and spa-inspired bathrooms create a serene living experience, blending comfort with modern elegance. Enjoy luxury living with the convenience of being just 10 minutes from Downtown Dallas — dining, entertainment, business districts, and nightlife are all within easy reach. 3018 Rochester St, Dallas
$340,000 Beautifully updated 3-bedroom, 2-bath home in a prime Dallas location just 14 minutes from the Dallas Arboretum and Botanical Garden and White Rock Lake. This move-in ready home features two dining areas and a wet bar perfectly situated between the main living and dining spaces, ideal for entertaining. Recent updates include new flooring, recessed lighting, remodeled bathrooms, and a new roof in 2023. The refreshed garage adds a clean, polished touch, and the outdoor storage shed provides extra space for organization. Don’t miss this well-maintained, centrally located gem! 3 Beds ⋅ 2 Baths ⋅ 21180718 MLS Beautifully updated 3-bedroom, 2-bath home in a prime Dallas location just 14 minutes from the Dallas Arboretum and Botanical Garden and White Rock Lake. This move-in ready home features two dining areas and a wet bar perfectly situated between the main living and dining spaces, ideal for entertaining. Recent updates include new flooring, recessed lighting, remodeled bathrooms, and a new roof in 2023. The refreshed garage adds a clean, polished touch, and the outdoor storage shed provides extra space for organization. Don’t miss this well-maintained, centrally located gem! 3025 Tres Logos Ln, Dallas
$592,500 Classic Dallas home-TOTAL remodel! All the advantages of new construction. White Rock Hills doesn't give up homes like this often. Tucked into one of East Dallas's most coveted and established neighborhoods, this completely reimagined 4 big bedrooms, 3 full bath home with two generous living spaces and a 2+ car garage is the renovation buyers have been waiting for — executed by a Dallas-based design-forward firm that made every square foot count. From the new roof to the new windows, the updates here run deep. Inside, warm wood flooring flows throughout bright, airy spaces filled with natural light, and classically trimmed out doors and windows — modern and timeless in equal measure. The kitchen is the showpiece. Custom-built cabinetry with lighted uppers, designer-inspired countertops and show stopping backsplash plus all the smart bells and whistles for the modern chef, and a large island create a space that's as functional as it is beautiful. It opens naturally into the living and dining areas — ideal for entertaining or simply enjoying everyday. A second living space anchors the other end of the home — large enough to serve as a private office and den or art and hobby space, or homework spot with game room— all with a cozy fireplace and abundant light making it one of the most versatile rooms in the house. All four bedrooms are genuinely oversized. Two feature ensuite baths and could each serve as the primary suite — one is split from the other bedrooms but both feature spa-inspired ensuite baths and custom walk-in closets. Thoughtful touches that make multigenerational living or an exceptional guest suite option remind you this renovation was designed for a modern, timeless lifestyle. Out back, a large patio is ready for weekend enjoyment, complete with pretty garden areas and a shop for storage and hobbies - and dog approved. White Rock Hills. Completely renovated. This is the one! The renovation goes well beyond what you see — ask for details. 4 Beds ⋅ 3 Baths ⋅ 21170793 MLS Classic Dallas home-TOTAL remodel! All the advantages of new construction. White Rock Hills doesn't give up homes like this often. Tucked into one of East Dallas's most coveted and established neighborhoods, this completely reimagined 4 big bedrooms, 3 full bath home with two generous living spaces and a 2+ car garage is the renovation buyers have been waiting for — executed by a Dallas-based design-forward firm that made every square foot count. From the new roof to the new windows, the updates here run deep. Inside, warm wood flooring flows throughout bright, airy spaces filled with natural light, and classically trimmed out doors and windows — modern and timeless in equal measure. The kitchen is the showpiece. Custom-built cabinetry with lighted uppers, designer-inspired countertops and show stopping backsplash plus all the smart bells and whistles for the modern chef, and a large island create a space that's as functional as it is beautiful. It opens naturally into the living and dining areas — ideal for entertaining or simply enjoying everyday. A second living space anchors the other end of the home — large enough to serve as a private office and den or art and hobby space, or homework spot with game room— all with a cozy fireplace and abundant light making it one of the most versatile rooms in the house. All four bedrooms are genuinely oversized. Two feature ensuite baths and could each serve as the primary suite — one is split from the other bedrooms but both feature spa-inspired ensuite baths and custom walk-in closets. Thoughtful touches that make multigenerational living or an exceptional guest suite option remind you this renovation was designed for a modern, timeless lifestyle. Out back, a large patio is ready for weekend enjoyment, complete with pretty garden areas and a shop for storage and hobbies - and dog approved. White Rock Hills. Completely renovated. This is the one! The renovation goes well beyond what you see — ask for details. 8454 Swift Ave, Dallas
$529,992 Window Glass being replaced week of April 29th. Full new roof for complex installed April 28th 2026 Discover elevated townhome living in this beautifully updated 2-bedroom, 2.5-bath, three-level residence located in Dallas ISD. Thoughtfully designed with two separate living areas, this home offers flexible space for entertaining, relaxing, or working from home. The open-concept main level seamlessly connects the kitchen and living room, showcasing updated kitchen cabinetry, fresh interior paint, and a clean, modern aesthetic throughout. Contemporary finishes and luxury touches create a refined yet inviting atmosphere. Recent improvements include new garage door machinery and new interior HVAC hardware on the third floor, adding comfort and peace of mind. Step outside to your private backyard retreat, complete with upgraded landscaping and a new fence—ideal for outdoor dining, pets, or unwinding in your own outdoor space. Enjoy the convenience of close proximity to Downtown Dallas with walkable access to nearby restaurants and entertainment, offering the perfect balance of urban living and private retreat. With modern luxury updates, a functional multi-level layout, and a prime location, this townhome truly has it all. 2 Beds ⋅ 3 Baths ⋅ 21177070 MLS Window Glass being replaced week of April 29th. Full new roof for complex installed April 28th 2026 Discover elevated townhome living in this beautifully updated 2-bedroom, 2.5-bath, three-level residence located in Dallas ISD. Thoughtfully designed with two separate living areas, this home offers flexible space for entertaining, relaxing, or working from home. The open-concept main level seamlessly connects the kitchen and living room, showcasing updated kitchen cabinetry, fresh interior paint, and a clean, modern aesthetic throughout. Contemporary finishes and luxury touches create a refined yet inviting atmosphere. Recent improvements include new garage door machinery and new interior HVAC hardware on the third floor, adding comfort and peace of mind. Step outside to your private backyard retreat, complete with upgraded landscaping and a new fence—ideal for outdoor dining, pets, or unwinding in your own outdoor space. Enjoy the convenience of close proximity to Downtown Dallas with walkable access to nearby restaurants and entertainment, offering the perfect balance of urban living and private retreat. With modern luxury updates, a functional multi-level layout, and a prime location, this townhome truly has it all. 5205 Capitol Ave Unit 9, Dallas
$1,745,000 Welcome to 2 Parliament Place, a beautiful home where classic charm meets modern comfort in one of Dallas’s most exclusive gated communities. Located just a stone's throw from the fantastic shopping at North Park Mall, this home is as welcoming as it is elegant. From the moment you step into the foyer, the stunning curved staircase makes you feel right at home. The main floor is designed for easy living and great conversations, with a layout that flows naturally from the spacious living areas to the dining room. If you love to cook, the kitchen is a total dream—it’s packed with high-end Miele appliances, a big center island for gathering around, and even a glass-enclosed wine room nearby to keep your favorite bottles ready for guests. When it’s time to unwind, the primary suite is your own personal getaway. It features two walk-in closets, a spa-like bathroom with double rain showers, and a cozy sitting room that’s perfect for a quiet morning coffee in the sun. Upstairs, you’ll find three more large bedrooms, each with its own private bath, so everyone has plenty of space and privacy. This level also features a second family room—perfect for movie nights or a playroom—and a massive attic that provides all the storage space you could ever need. Beyond your front door, you’ll get to enjoy all the perks of a wonderful community. Whether you’re looking to cool off in the pool, challenge a neighbor to a match on the tennis courts, or take the kids to the Playground, there is something for everyone. There’s even a dedicated dog park for your furry friends! The community grounds are truly a breath of fresh air, featuring peaceful walking paths and multiple water features that make every stroll feel like a getaway. This home is completely move-in ready and waiting for someone who wants to enjoy the very best of Dallas living in a space that feels both grand and incredibly comfortable. 4 Beds ⋅ 6 Baths ⋅ 21172213 MLS Welcome to 2 Parliament Place, a beautiful home where classic charm meets modern comfort in one of Dallas’s most exclusive gated communities. Located just a stone's throw from the fantastic shopping at North Park Mall, this home is as welcoming as it is elegant. From the moment you step into the foyer, the stunning curved staircase makes you feel right at home. The main floor is designed for easy living and great conversations, with a layout that flows naturally from the spacious living areas to the dining room. If you love to cook, the kitchen is a total dream—it’s packed with high-end Miele appliances, a big center island for gathering around, and even a glass-enclosed wine room nearby to keep your favorite bottles ready for guests. When it’s time to unwind, the primary suite is your own personal getaway. It features two walk-in closets, a spa-like bathroom with double rain showers, and a cozy sitting room that’s perfect for a quiet morning coffee in the sun. Upstairs, you’ll find three more large bedrooms, each with its own private bath, so everyone has plenty of space and privacy. This level also features a second family room—perfect for movie nights or a playroom—and a massive attic that provides all the storage space you could ever need. Beyond your front door, you’ll get to enjoy all the perks of a wonderful community. Whether you’re looking to cool off in the pool, challenge a neighbor to a match on the tennis courts, or take the kids to the Playground, there is something for everyone. There’s even a dedicated dog park for your furry friends! The community grounds are truly a breath of fresh air, featuring peaceful walking paths and multiple water features that make every stroll feel like a getaway. This home is completely move-in ready and waiting for someone who wants to enjoy the very best of Dallas living in a space that feels both grand and incredibly comfortable. 2 Parliament Pl, Dallas
$299,000 Welcome to 2944 King Cole. Nestled in a quiet, well-established neighborhood, this single-family 2 story home offers a bright open floor plan that connects the living, dining and kitchen areas - ideal for everyday living and entertaining. This freshly painted home features 2 living areas, 3 bedrooms, 2 full baths and 1 half bath. Natural light fills the rooms highlighting the whitewashed fireplace, vaulted ceiling, built in bar open to the dining room. The kitchen with updated cabinets, led changeable lighting, stainless steel appliances and tile floors is the heart of this home with bar counter seating open to the den for easy entertaining. Bedrooms are located on the 2nd floor with updated bathrooms. Close to Cedar Crest Golf Course, Fair Park, Bishop Arts and downtown Dallas. HVAC new 2024, roof new 2026. No sign in yard. 3 Beds ⋅ 3 Baths ⋅ 21161415 MLS Welcome to 2944 King Cole. Nestled in a quiet, well-established neighborhood, this single-family 2 story home offers a bright open floor plan that connects the living, dining and kitchen areas - ideal for everyday living and entertaining. This freshly painted home features 2 living areas, 3 bedrooms, 2 full baths and 1 half bath. Natural light fills the rooms highlighting the whitewashed fireplace, vaulted ceiling, built in bar open to the dining room. The kitchen with updated cabinets, led changeable lighting, stainless steel appliances and tile floors is the heart of this home with bar counter seating open to the den for easy entertaining. Bedrooms are located on the 2nd floor with updated bathrooms. Close to Cedar Crest Golf Course, Fair Park, Bishop Arts and downtown Dallas. HVAC new 2024, roof new 2026. No sign in yard. 2944 King Cole Dr, Dallas
$519,000 NEWLY REMODELED AND PAINTED!!! Looking for a walkable and active community with single-family homes near downtown Dallas? You will find none closer than Bryan Place. Less than five minutes from some of the city’s most vibrant arts and entertainment districts. Step inside this newly remodeled and updated townhome and find soaring ceilings in the two-story living room with a woodburning fireplace. The kitchen features brand new quartz countertops, gas cooktop, built-in oven and microwave, and five windows with a view to the private backyard. The upstairs primary suite is expansive in every sense of the word. The 20’ x 17’ primary bedroom opens on one side to an outside, second-floor 20’ x 16’ wooden deck – perfect for planters filled with flowers. Another side opens to a 13’ x 9’ sitting area with a fireplace and two Juliet balconies overlooking the living room. The luxurious 13’ x 11’ primary bath contains double vanities with new quartz countertops, resurfaced soaking tub, separate shower and new light fixtures and plumbing fixtures. Last, but not least, is the 14’ x 6’ walk-in closet. A unique layout downstairs is comprised of an office and secondary bedroom with a Jack-and-Jill bath. The office has a beautiful built-in, 9’ bookcase and desk. Conveniently located in the heart of the city, Bryan Place is an active, close-knit community with tree-lined streets, a private pool and clubhouse, and access to scenic Exall Park just a few steps away. You’re a quick commute to Baylor Medical Center, Uptown, Deep Ellum, and Downtown with restaurants, galleries and entertainment all within easy reach. 2 Beds ⋅ 3 Baths ⋅ 21170560 MLS NEWLY REMODELED AND PAINTED!!! Looking for a walkable and active community with single-family homes near downtown Dallas? You will find none closer than Bryan Place. Less than five minutes from some of the city’s most vibrant arts and entertainment districts. Step inside this newly remodeled and updated townhome and find soaring ceilings in the two-story living room with a woodburning fireplace. The kitchen features brand new quartz countertops, gas cooktop, built-in oven and microwave, and five windows with a view to the private backyard. The upstairs primary suite is expansive in every sense of the word. The 20’ x 17’ primary bedroom opens on one side to an outside, second-floor 20’ x 16’ wooden deck – perfect for planters filled with flowers. Another side opens to a 13’ x 9’ sitting area with a fireplace and two Juliet balconies overlooking the living room. The luxurious 13’ x 11’ primary bath contains double vanities with new quartz countertops, resurfaced soaking tub, separate shower and new light fixtures and plumbing fixtures. Last, but not least, is the 14’ x 6’ walk-in closet. A unique layout downstairs is comprised of an office and secondary bedroom with a Jack-and-Jill bath. The office has a beautiful built-in, 9’ bookcase and desk. Conveniently located in the heart of the city, Bryan Place is an active, close-knit community with tree-lined streets, a private pool and clubhouse, and access to scenic Exall Park just a few steps away. You’re a quick commute to Baylor Medical Center, Uptown, Deep Ellum, and Downtown with restaurants, galleries and entertainment all within easy reach. 3216 Trevolle Pl, Dallas
$275,000 Located in the vibrant and friendly community of Dallas, Texas, 2505 Falls Drive is a charming single-family home that combines modern comfort with classic appeal. Nestled on a spacious lot, this residence offers a tranquil retreat while being conveniently close to urban amenities. This is a place to call home. With its inviting atmosphere, modern amenities, and convenient location,(8 mins from bishop arts district) this property offers a unique opportunity to experience the best of suburban living in Dallas. Whether you are looking for a peaceful retreat or a place to create lasting memories with loved ones, this home is sure to exceed your expectations. 3 Beds ⋅ 1 Baths ⋅ 21173601 MLS Located in the vibrant and friendly community of Dallas, Texas, 2505 Falls Drive is a charming single-family home that combines modern comfort with classic appeal. Nestled on a spacious lot, this residence offers a tranquil retreat while being conveniently close to urban amenities. This is a place to call home. With its inviting atmosphere, modern amenities, and convenient location,(8 mins from bishop arts district) this property offers a unique opportunity to experience the best of suburban living in Dallas. Whether you are looking for a peaceful retreat or a place to create lasting memories with loved ones, this home is sure to exceed your expectations. 2505 Falls Dr, Dallas
$645,000 Beautiful, high floor unit in the ever-popular House, designed by Philippe Starck. With floor to ceiling windows and fantastic views over Dallas, this unit is the perfect place for you. High quality appliances (Sub-zero, Wolf) and fantastic built-in book shelves help complete this unit. Enjoy all amenities from The House, including an outdoor pool, lounge, guest unit, gym, 24-hour security, and associated garage 1 Beds ⋅ 1 Baths ⋅ 21173316 MLS Beautiful, high floor unit in the ever-popular House, designed by Philippe Starck. With floor to ceiling windows and fantastic views over Dallas, this unit is the perfect place for you. High quality appliances (Sub-zero, Wolf) and fantastic built-in book shelves help complete this unit. Enjoy all amenities from The House, including an outdoor pool, lounge, guest unit, gym, 24-hour security, and associated garage 2200 Victory Ave Unit 2306, Dallas
$8,700,000 Offered for the first time in decades, this distinguished estate presents one of Bluffview’s most treasured settings. With its timeless, understated allure, the 1940 Howard Meyer–designed residence rests on more than two acres of exceptional topography framed by majestic trees and mature landscaping. Beginning with its picturesque private drive, the property reflects a rare sense of scale, privacy, and architectural integrity. Spanning almost 9,400 sq ft with generous room proportions, high ceilings, and floor-to-ceiling picture windows, you’ll be swept back to a time of gracious entertaining, treasured family gatherings, and a home filled with love, laughter, and adventure. The first level is anchored by a welcoming foyer and elegant formals showcasing sweeping views of the spectacular grounds. A light-filled sunroom with an arched ceiling and brick flooring offers a tranquil retreat. Overlooking the lawn, the charming central library appointed with basketweave-patterned hardwoods, a full bath, and one of four fireplaces leads to an expansive Saltillo-tiled great room. A whimsically hand-painted kitchen and breakfast room capture the warmth and charm of this enchanting home, while intricate moldings, double staircases, silver closets, generous storage, and an elevator accessible from three sides add to its thoughtful design. Upstairs, the primary suite offers a spacious sitting room and two full baths, each with generous closets and dressing areas. Five additional bedrooms (or four + a game room) and three full baths complete the second level. A collection of detached spaces enhances the property’s versatility, including a two-room guesthouse, a cabana or fitness studio, and separate pool baths. The breathtaking grounds of 5007 Seneca are nearly indescribable. Enveloped in lush, manicured landscaping, brick pathways meander through multiple patios and a impressive brick-bordered parterre garden while expansive green lawns encircle this extraordinary setting. 6 Beds ⋅ 8 Baths ⋅ 21100181 MLS Offered for the first time in decades, this distinguished estate presents one of Bluffview’s most treasured settings. With its timeless, understated allure, the 1940 Howard Meyer–designed residence rests on more than two acres of exceptional topography framed by majestic trees and mature landscaping. Beginning with its picturesque private drive, the property reflects a rare sense of scale, privacy, and architectural integrity. Spanning almost 9,400 sq ft with generous room proportions, high ceilings, and floor-to-ceiling picture windows, you’ll be swept back to a time of gracious entertaining, treasured family gatherings, and a home filled with love, laughter, and adventure. The first level is anchored by a welcoming foyer and elegant formals showcasing sweeping views of the spectacular grounds. A light-filled sunroom with an arched ceiling and brick flooring offers a tranquil retreat. Overlooking the lawn, the charming central library appointed with basketweave-patterned hardwoods, a full bath, and one of four fireplaces leads to an expansive Saltillo-tiled great room. A whimsically hand-painted kitchen and breakfast room capture the warmth and charm of this enchanting home, while intricate moldings, double staircases, silver closets, generous storage, and an elevator accessible from three sides add to its thoughtful design. Upstairs, the primary suite offers a spacious sitting room and two full baths, each with generous closets and dressing areas. Five additional bedrooms (or four + a game room) and three full baths complete the second level. A collection of detached spaces enhances the property’s versatility, including a two-room guesthouse, a cabana or fitness studio, and separate pool baths. The breathtaking grounds of 5007 Seneca are nearly indescribable. Enveloped in lush, manicured landscaping, brick pathways meander through multiple patios and a impressive brick-bordered parterre garden while expansive green lawns encircle this extraordinary setting. 5007 Seneca Dr, Dallas
$342,500 Wonderful family home built in 2023 and move in ready. This one story, open floorplan has a kitchen with quartz countertops, island and a walk in pantry. Each of the Four bedrooms has a walk in closet and the primary suite has a large bedroom and oversized bathroom with soaking tub, big walk in shower, dual vanities and oversized closet. One of the bedrooms could easily be an office or nursery. There is a nice walk in utility room and covered back porch that opens out to a stone deck and big back yard. Just a half mile from the new Halperin Park and a block from The Dallas Zoo. A mile from Bishop Arts and 2 miles from downtown. Lots of sunshine from energy efficient double pane windows and cellular shades that open from top and bottom. Second bathroom has tub shower with pretty inset tile accents. Smart lighting controls and dimmers inside, dimmable soffit lights outside, wall accent lights and a heavy slider gate across the driveway. Great time to get in to the neighborhood! 4 Beds ⋅ 2 Baths ⋅ 21170280 MLS Wonderful family home built in 2023 and move in ready. This one story, open floorplan has a kitchen with quartz countertops, island and a walk in pantry. Each of the Four bedrooms has a walk in closet and the primary suite has a large bedroom and oversized bathroom with soaking tub, big walk in shower, dual vanities and oversized closet. One of the bedrooms could easily be an office or nursery. There is a nice walk in utility room and covered back porch that opens out to a stone deck and big back yard. Just a half mile from the new Halperin Park and a block from The Dallas Zoo. A mile from Bishop Arts and 2 miles from downtown. Lots of sunshine from energy efficient double pane windows and cellular shades that open from top and bottom. Second bathroom has tub shower with pretty inset tile accents. Smart lighting controls and dimmers inside, dimmable soffit lights outside, wall accent lights and a heavy slider gate across the driveway. Great time to get in to the neighborhood! 1210 Morrell Ave, Dallas
$2,100,000 A rare SINGLE STORY residence that has been meticulously designed for modern elegance, green living and efficient use of space. The home sits back from the street and was built with ICF construction. The home has walls that are 6 inches of concrete with 2 inches of foam on the inside and outside. This makes the home very quiet & energy efficient. This amazing home is a custom built masterpiece that is Dallas living at its best. A Porcelanosa custom kitchen with touch sensitive electric opening cabinets, Bosch Induction cooktop, Miele built in coffee maker, side by side SS refrigerator freezer all open to the living, dining areas. A wall of sliding doors showcase the patio with phantom screens overlooking the saltwater pool and oversized .56 acre lot. The primary bedroom has a resort type feel with radiant barrier flooring in the bathroom, an oversized custom closet, Jacuzzi see through tub with ceiling mount & a huge open walk-in shower. There are 4 additional beds and a total of 4 full baths. Other features: oversized garage, Epoxy floor, workshop in garage with shelving, sink & under HVAC; Tesla Powerwall, Tesla fast charger & 2 standard electric vehicle outlets, water softener and exterior drains. Come tour this beautiful home. Close to ESD & other private schools, shopping, dining & airports! 5 Beds ⋅ 4 Baths ⋅ 21151588 MLS A rare SINGLE STORY residence that has been meticulously designed for modern elegance, green living and efficient use of space. The home sits back from the street and was built with ICF construction. The home has walls that are 6 inches of concrete with 2 inches of foam on the inside and outside. This makes the home very quiet & energy efficient. This amazing home is a custom built masterpiece that is Dallas living at its best. A Porcelanosa custom kitchen with touch sensitive electric opening cabinets, Bosch Induction cooktop, Miele built in coffee maker, side by side SS refrigerator freezer all open to the living, dining areas. A wall of sliding doors showcase the patio with phantom screens overlooking the saltwater pool and oversized .56 acre lot. The primary bedroom has a resort type feel with radiant barrier flooring in the bathroom, an oversized custom closet, Jacuzzi see through tub with ceiling mount & a huge open walk-in shower. There are 4 additional beds and a total of 4 full baths. Other features: oversized garage, Epoxy floor, workshop in garage with shelving, sink & under HVAC; Tesla Powerwall, Tesla fast charger & 2 standard electric vehicle outlets, water softener and exterior drains. Come tour this beautiful home. Close to ESD & other private schools, shopping, dining & airports! 9317 Midway Rd, Dallas
$9,450,000 Beautifully expanded and reimagined this exceptional estate is located in the sought-after Strait Lane corridor of Preston Hollow. Set on 1.2 acres of lush, gated grounds, the property offers privacy and security. The main residence is ideal for both entertaining and everyday living, with interiors filled with natural light, expansive walls, and high ceilings. The first floor includes a grand foyer, formal living and dining rooms with a temperature-controlled wine room, media room, and family room that also lives as a lounge. The gourmet kitchen is complemented by a secondary catering kitchen, butlers pantry, and walk-in pantry. The dual-level primary suite includes a private outdoor spa. Four additional bedrooms are located upstairs, along with flexible accommodations and additional entertaining space. A 2, 300 sq ft architecturally significant pool house features vaulted ceilings, living and dining areas, two bedrooms, and two bathrooms. A covered terrace provides expansive outdoor living with views of the 22' pool, sports court with pickleball and basketball, putting green, and manicured lawns. Situated at the end of Lennox Lane, the home offers a dramatic approach and convenient access to top Dallas schools, shopping, and dining. 5 Beds ⋅ 8 Baths ⋅ 21168711 MLS Beautifully expanded and reimagined this exceptional estate is located in the sought-after Strait Lane corridor of Preston Hollow. Set on 1.2 acres of lush, gated grounds, the property offers privacy and security. The main residence is ideal for both entertaining and everyday living, with interiors filled with natural light, expansive walls, and high ceilings. The first floor includes a grand foyer, formal living and dining rooms with a temperature-controlled wine room, media room, and family room that also lives as a lounge. The gourmet kitchen is complemented by a secondary catering kitchen, butlers pantry, and walk-in pantry. The dual-level primary suite includes a private outdoor spa. Four additional bedrooms are located upstairs, along with flexible accommodations and additional entertaining space. A 2, 300 sq ft architecturally significant pool house features vaulted ceilings, living and dining areas, two bedrooms, and two bathrooms. A covered terrace provides expansive outdoor living with views of the 22' pool, sports court with pickleball and basketball, putting green, and manicured lawns. Situated at the end of Lennox Lane, the home offers a dramatic approach and convenient access to top Dallas schools, shopping, and dining. 4700 Dorset Rd, Dallas
$399,000 Luxury Condo Living in Prestigious Turtle Creek Welcome to 3225 Turtle Creek Blvd, Suite 829, a beautifully maintained condo offering an ideal blend of comfort, style, and location in one of Dallas’ most sought-after neighborhoods. This home features the popular Palermo floor plan, thoughtfully designed with two spacious master suites, making it perfect for roommates, guests, or a private home office setup. The bright and open layout is filled with natural light and showcases serene views overlooking the resort-style lap pool, complete with cabanas, a hot tub, and gas grills—perfect for relaxing or entertaining. Move-in ready, this residence offers a low-maintenance lifestyle with timeless appeal. Residents enjoy an impressive suite of amenities, including valet service, 24-hour concierge, multiple pools, state-of-the-art fitness and business centers, and beautifully maintained common areas. The condo also includes assigned parking for added convenience. Unbeatable Turtle Creek location—adjacent to Lee Park and just one block from the Katy Trail, with quick access to Uptown, Oak Lawn, dining, shopping, and major highways. This is a rare opportunity to own a turnkey condo in a premier Dallas address.ALL THE FURNITURE CONVEY WITH WITH ACCEPTED OFFER. 2 Beds ⋅ 2 Baths ⋅ 21159324 MLS Luxury Condo Living in Prestigious Turtle Creek Welcome to 3225 Turtle Creek Blvd, Suite 829, a beautifully maintained condo offering an ideal blend of comfort, style, and location in one of Dallas’ most sought-after neighborhoods. This home features the popular Palermo floor plan, thoughtfully designed with two spacious master suites, making it perfect for roommates, guests, or a private home office setup. The bright and open layout is filled with natural light and showcases serene views overlooking the resort-style lap pool, complete with cabanas, a hot tub, and gas grills—perfect for relaxing or entertaining. Move-in ready, this residence offers a low-maintenance lifestyle with timeless appeal. Residents enjoy an impressive suite of amenities, including valet service, 24-hour concierge, multiple pools, state-of-the-art fitness and business centers, and beautifully maintained common areas. The condo also includes assigned parking for added convenience. Unbeatable Turtle Creek location—adjacent to Lee Park and just one block from the Katy Trail, with quick access to Uptown, Oak Lawn, dining, shopping, and major highways. This is a rare opportunity to own a turnkey condo in a premier Dallas address.ALL THE FURNITURE CONVEY WITH WITH ACCEPTED OFFER. 3225 Turtle Creek Blvd Unit 829, Dallas
$639,000 This sleek, transitional modern duplex in the heart of Dallas is perfectly situated between Uptown and the Medical District, and just minutes from Oak Lawn, Downtown, and the Design District. Architecturally designed with an impressive elevation, this three-story home offers expansive open-concept living and is bathed in natural light through large windows throughout. The first floor features a sophisticated kitchen with quartz countertops, seamlessly flowing into a spacious living area with high ceilings, which opens to a private, fenced backyard—ideal for both relaxation and entertaining. On the second floor, the primary suite and a secondary ensuite bedroom provide luxurious comfort and privacy. The third floor includes an additional ensuite bedroom, a large game room, and a rooftop terrace boasting breathtaking skyline views of Dallas. With quick access to major highways DNT and I-35, this property offers convenience to nearby dining, shopping, and entertainment options. Both sides of this exceptional duplex are available for sale, offering the option to purchase individually or together. This is a unique opportunity to own a modern masterpiece in one of Dallas’s most desirable areas. 3 Beds ⋅ 4 Baths ⋅ 21160638 MLS This sleek, transitional modern duplex in the heart of Dallas is perfectly situated between Uptown and the Medical District, and just minutes from Oak Lawn, Downtown, and the Design District. Architecturally designed with an impressive elevation, this three-story home offers expansive open-concept living and is bathed in natural light through large windows throughout. The first floor features a sophisticated kitchen with quartz countertops, seamlessly flowing into a spacious living area with high ceilings, which opens to a private, fenced backyard—ideal for both relaxation and entertaining. On the second floor, the primary suite and a secondary ensuite bedroom provide luxurious comfort and privacy. The third floor includes an additional ensuite bedroom, a large game room, and a rooftop terrace boasting breathtaking skyline views of Dallas. With quick access to major highways DNT and I-35, this property offers convenience to nearby dining, shopping, and entertainment options. Both sides of this exceptional duplex are available for sale, offering the option to purchase individually or together. This is a unique opportunity to own a modern masterpiece in one of Dallas’s most desirable areas. 2434 Douglas Ave, Dallas
$289,900 Charming 2-Bed, 2-Bath Ground-Floor Condo just steps away from pool access! This open floorplan unit features hardwood floors, granite countertops, stainless steel appliances, and a dual-sided gas fireplace. Large windows bring in natural light and overlook the landscaped grounds. A private patio provides outdoor living space. The gated community offers a resort-style pool and spa, outdoor grilling areas, a fire pit, and mature palm trees. Two assigned covered parking spaces are included and conveniently located right outside the back patio access. The property is in the heart of central Dallas, close to shopping, dining, and entertainment. 2 Beds ⋅ 2 Baths ⋅ 21166288 MLS Charming 2-Bed, 2-Bath Ground-Floor Condo just steps away from pool access! This open floorplan unit features hardwood floors, granite countertops, stainless steel appliances, and a dual-sided gas fireplace. Large windows bring in natural light and overlook the landscaped grounds. A private patio provides outdoor living space. The gated community offers a resort-style pool and spa, outdoor grilling areas, a fire pit, and mature palm trees. Two assigned covered parking spaces are included and conveniently located right outside the back patio access. The property is in the heart of central Dallas, close to shopping, dining, and entertainment. 5816 Birchbrook Dr Unit 124, Dallas
$2,500,000 Builders personal home has been beautifully reimagined and renovated to include 5 bedrooms, 4 living areas and 6 full baths. Home offers elevated style and all the modern details in a organic cohesive manner. The design offers 2 very large living areas on the first floor complete with climate controlled wine room, wet bar with large gliding windows that open to a large backyard with heated pool, grill area and fireplace. The chefs dream kitchen has an open concept design with commercial appliances, large island and an attached scullery. Both the primary suite and an additional bedroom are located on the first floor. A home gym with views of the pool are located on the first level. The second floor offers a back staircase that has access to guest quarters The guest quarters offer a full kitchen separate living area with a full bath and walk in closet. Would be ideal for a STR option. There is a large balcony, game room and 2 additional bedroom up. Both with a dedicated full bath. Special details include, designer tiles and Italian marble counters. Located in the private school corridor, convenient to the Tollway, shopping and restaurants. 5 Beds ⋅ 6 Baths ⋅ 21145137 MLS Builders personal home has been beautifully reimagined and renovated to include 5 bedrooms, 4 living areas and 6 full baths. Home offers elevated style and all the modern details in a organic cohesive manner. The design offers 2 very large living areas on the first floor complete with climate controlled wine room, wet bar with large gliding windows that open to a large backyard with heated pool, grill area and fireplace. The chefs dream kitchen has an open concept design with commercial appliances, large island and an attached scullery. Both the primary suite and an additional bedroom are located on the first floor. A home gym with views of the pool are located on the first level. The second floor offers a back staircase that has access to guest quarters The guest quarters offer a full kitchen separate living area with a full bath and walk in closet. Would be ideal for a STR option. There is a large balcony, game room and 2 additional bedroom up. Both with a dedicated full bath. Special details include, designer tiles and Italian marble counters. Located in the private school corridor, convenient to the Tollway, shopping and restaurants. 4039 Fawnhollow Dr, Dallas
$975,000 Welcome to this beautifully designed, custom-built traditional home in the sought-after, gated Cochran Hollow community. Located near the private school corridor and walkable to Central Market, this property features exceptionally low HOA fees, a NEW ROOF and NEW HOT WATER HEATER. Inside, new white oak floors and fresh paint create a bright, inviting atmosphere. The functional semi-open floor plan features a primary suite on the main level with an en-suite bath and a large walk-in closet. The upstairs houses three generous bedrooms, an open study with built-ins, and a versatile bonus room with extra storage. The kitchen features granite countertops, stainless steel appliances, a double oven, and a gas cooktop. Outdoors, a covered patio with a built-in fireplace overlooks a low-maintenance turfed yard and water feature. Enjoy privacy and peace of mind just minutes from local shopping, dining, Love Field airport, the Medical District, and Downtown. 4 Beds ⋅ 4 Baths ⋅ 21155003 MLS Welcome to this beautifully designed, custom-built traditional home in the sought-after, gated Cochran Hollow community. Located near the private school corridor and walkable to Central Market, this property features exceptionally low HOA fees, a NEW ROOF and NEW HOT WATER HEATER. Inside, new white oak floors and fresh paint create a bright, inviting atmosphere. The functional semi-open floor plan features a primary suite on the main level with an en-suite bath and a large walk-in closet. The upstairs houses three generous bedrooms, an open study with built-ins, and a versatile bonus room with extra storage. The kitchen features granite countertops, stainless steel appliances, a double oven, and a gas cooktop. Outdoors, a covered patio with a built-in fireplace overlooks a low-maintenance turfed yard and water feature. Enjoy privacy and peace of mind just minutes from local shopping, dining, Love Field airport, the Medical District, and Downtown. 13 Cochran Oaks Ln, Dallas
$429,900 Mid-century remodeled retreat on nearly a 4th acre in Kiest Park with no HOA. Carefully updated from 2019 to 2023, this single story home blends classic character with contemporary finishes, including upgraded electrical, HVAC, and ducting, windows, foundation work, plumbing and fixtures, a garage door, quartz counters throughout, commercial grade laminate wood flooring, refreshed bathrooms, and a 2022 roof. The result is a move in ready home with timeless details, including an antique freestanding wood burning fireplace that anchors an inviting formal living area. Thoughtfully laid out for living and entertaining, the open floor plan connects the formal living and dining areas to a bright breakfast nook and a kitchen designed for farm to table meals. A combined mudroom and pantry provides a practical flow for grocery prep and garden harvests. A versatile game room and office adapts to media, play, or work, while generous walk-in closets and ample storage meet everyday needs. Outside, mature pecan trees shade an expansive backyard with endless possibilities for a pool, outdoor kitchen, or private oasis. Ideally situated steps from Kiestwood Trail and Kiest Park and minutes to Dallas Executive Airport and downtown Dallas, this property offers both convenience and neighborhood charm. Most furniture is available with a favorable offer. County appraisal is at 500k! Schedule your showing. Priced very well for condition and location. 3 Beds ⋅ 3 Baths ⋅ 21152284 MLS Mid-century remodeled retreat on nearly a 4th acre in Kiest Park with no HOA. Carefully updated from 2019 to 2023, this single story home blends classic character with contemporary finishes, including upgraded electrical, HVAC, and ducting, windows, foundation work, plumbing and fixtures, a garage door, quartz counters throughout, commercial grade laminate wood flooring, refreshed bathrooms, and a 2022 roof. The result is a move in ready home with timeless details, including an antique freestanding wood burning fireplace that anchors an inviting formal living area. Thoughtfully laid out for living and entertaining, the open floor plan connects the formal living and dining areas to a bright breakfast nook and a kitchen designed for farm to table meals. A combined mudroom and pantry provides a practical flow for grocery prep and garden harvests. A versatile game room and office adapts to media, play, or work, while generous walk-in closets and ample storage meet everyday needs. Outside, mature pecan trees shade an expansive backyard with endless possibilities for a pool, outdoor kitchen, or private oasis. Ideally situated steps from Kiestwood Trail and Kiest Park and minutes to Dallas Executive Airport and downtown Dallas, this property offers both convenience and neighborhood charm. Most furniture is available with a favorable offer. County appraisal is at 500k! Schedule your showing. Priced very well for condition and location. 2753 Larkspur Ln, Dallas
$3,600,000 Luxury at its best! One of Dallas' Most iconic Hi-Rise Buildings: One Arts Plaza. Located near Performance Halls, Museums, Restaurants, Hotels & Klyde Warren. Amenities and Services including, Rooftop Heated Pool, Fitness Center, and Clubhouse, 24-hour Valet with Covered Porte-Cochere, Doorman and Concierge, and a Private Lobby Entrance for residents. 60 residences in this building. 5105 Square Feet of living space, the largest unit in the building. With two spacious terraces totaling 1104 Sq ft. One of only two residences with spectacular views on three sides viewing Downtown, Fair Park, and morning sunrise. Custom venetian plaster walls, custom tile, butlers pantry, Bulthaup kitchen, wet bar in master bedroom, wet bar with beverage refrigerator, wine refrigerator, and ice maker. Outdoor kitchen and fireplace with grill. Custom built 2500 bottle wine room, custom lighting throughout home. 11 foot ceiling heights. VIEWS VIEWS VIEWS!!! 3 Beds ⋅ 5 Baths ⋅ 21134908 MLS Luxury at its best! One of Dallas' Most iconic Hi-Rise Buildings: One Arts Plaza. Located near Performance Halls, Museums, Restaurants, Hotels & Klyde Warren. Amenities and Services including, Rooftop Heated Pool, Fitness Center, and Clubhouse, 24-hour Valet with Covered Porte-Cochere, Doorman and Concierge, and a Private Lobby Entrance for residents. 60 residences in this building. 5105 Square Feet of living space, the largest unit in the building. With two spacious terraces totaling 1104 Sq ft. One of only two residences with spectacular views on three sides viewing Downtown, Fair Park, and morning sunrise. Custom venetian plaster walls, custom tile, butlers pantry, Bulthaup kitchen, wet bar in master bedroom, wet bar with beverage refrigerator, wine refrigerator, and ice maker. Outdoor kitchen and fireplace with grill. Custom built 2500 bottle wine room, custom lighting throughout home. 11 foot ceiling heights. VIEWS VIEWS VIEWS!!! 1717 Arts Plaza, Unit 2002, Dallas
$275,000 Experience easy, low-maintenance living in the heart of Dallas in this quiet, tree-lined community! EXTRAORDINARY LOCATION, near shops, restaurants, and easy highway access. Enter Unit D be greeted by the open living room and dining room layout that flows naturally together. Easy-maintenance, wood-look laminate flooring throughout, soft neutral paint, and natural light create a comfortable and welcoming feel, complemented by modern fans and light fixtures. Beyond the dining space, the galley-style kitchen offers quartz countertops, shaker-style cabinetry, stainless steel appliances, subway tile backsplash, a generous pantry for added storage, and a cozy breakfast nook with additional lighting. A door off the kitchen leads to a shared balcony, leading to the courtyard and community pool, perfect for fresh air and a quiet moment outdoors. The ample primary bedroom features laminate flooring, ceiling fan, and an extra closet with hookups for a stackable washer and dryer. If you prefer, there's also a laundry facility on-site, available to all residents. The secondary bedroom is generously sized with two closets and ceiling fan, offering flexible space for guests or a home office. Both bathrooms retain original, classic finishes and provide functional layouts, including a tub-shower combination in the primary bath and a walk-in shower in the secondary bath. The community offers 24-hour gated access, a perimeter fence, four swimming pools, lush landscaping, and on-site management. Monthly HOA dues cover all utilities, including water, electricity, basic cable, trash, sewer, HVAC, and building maintenance. With its central location, practical layout, and all-inclusive HOA, Unit D offers a rare opportunity for low-maintenance living in a peaceful Preston Hollow community. Near the Winston School, restaurants and shopping! Schedule a showing and see the value this home offers! 2 Beds ⋅ 2 Baths ⋅ 21152986 MLS Experience easy, low-maintenance living in the heart of Dallas in this quiet, tree-lined community! EXTRAORDINARY LOCATION, near shops, restaurants, and easy highway access. Enter Unit D be greeted by the open living room and dining room layout that flows naturally together. Easy-maintenance, wood-look laminate flooring throughout, soft neutral paint, and natural light create a comfortable and welcoming feel, complemented by modern fans and light fixtures. Beyond the dining space, the galley-style kitchen offers quartz countertops, shaker-style cabinetry, stainless steel appliances, subway tile backsplash, a generous pantry for added storage, and a cozy breakfast nook with additional lighting. A door off the kitchen leads to a shared balcony, leading to the courtyard and community pool, perfect for fresh air and a quiet moment outdoors. The ample primary bedroom features laminate flooring, ceiling fan, and an extra closet with hookups for a stackable washer and dryer. If you prefer, there's also a laundry facility on-site, available to all residents. The secondary bedroom is generously sized with two closets and ceiling fan, offering flexible space for guests or a home office. Both bathrooms retain original, classic finishes and provide functional layouts, including a tub-shower combination in the primary bath and a walk-in shower in the secondary bath. The community offers 24-hour gated access, a perimeter fence, four swimming pools, lush landscaping, and on-site management. Monthly HOA dues cover all utilities, including water, electricity, basic cable, trash, sewer, HVAC, and building maintenance. With its central location, practical layout, and all-inclusive HOA, Unit D offers a rare opportunity for low-maintenance living in a peaceful Preston Hollow community. Near the Winston School, restaurants and shopping! Schedule a showing and see the value this home offers! 10757 Villager R Unit D, Dallas
$1,625,000 Take advantage of a rare market opportunity to own a home appraised at $1.8M, featuring over $300,000 in premium upgrades, wellness-focused amenities, and advanced safety infrastructure. Located in Lake Highlands, with top-rated Richardson ISD schools, this 4,000+ square-foot eco-luxury residence merges green living with world-class craftsmanship. The interior showcases Monkey Pod wood accents from Costa Rica, a travertine marble entry, white oak flooring, and scratch-proof Dekton porcelain countertops by Cosentino. The chef's kitchen boasts a 36-inch professional 6-burner range, custom white oak cabinetry with age-in-place shelving, and Brizo polished nickel fixtures. Wellness is central to the design, featuring programmable circadian-rhythm lighting, automated closet and pantry lights, a whole-home Aqua Pure water filtration system, and a dual-zone Lennox heat pump HVAC system with advanced air filtration. Security is paramount, anchored by a reinforced storm room with 10-inch concrete walls and impact-resistant cement board, plus a whole-home 24kW Generac generator and video surveillance with two-way communication. Luxury details abound, from the lower-level entertainment bar with a glass wine vault and 38-bottle cooler to the primary bath's Swarovski crystal hardware and freestanding soaking tub. Constructed with energy-efficient Andersen windows and surrounded by indigenous landscaping, this home represents the ultimate convergence of luxury, sustainability, and safety. Come take advantage of the market and discover a residence that truly has no equal in one of Dallas's most beautiful neighborhoods. This is an incredible opportunity to own a property where every detail has been meticulously upgraded to provide a life of comfort and security. Whether you are hosting in the entertainment lounge or relaxing in the spa-inspired bath, the quality of construction is evident in every corner. Don't miss your chance to secure this stunning eco-luxury masterpiece. 4 Beds ⋅ 4 Baths ⋅ 21148525 MLS Take advantage of a rare market opportunity to own a home appraised at $1.8M, featuring over $300,000 in premium upgrades, wellness-focused amenities, and advanced safety infrastructure. Located in Lake Highlands, with top-rated Richardson ISD schools, this 4,000+ square-foot eco-luxury residence merges green living with world-class craftsmanship. The interior showcases Monkey Pod wood accents from Costa Rica, a travertine marble entry, white oak flooring, and scratch-proof Dekton porcelain countertops by Cosentino. The chef's kitchen boasts a 36-inch professional 6-burner range, custom white oak cabinetry with age-in-place shelving, and Brizo polished nickel fixtures. Wellness is central to the design, featuring programmable circadian-rhythm lighting, automated closet and pantry lights, a whole-home Aqua Pure water filtration system, and a dual-zone Lennox heat pump HVAC system with advanced air filtration. Security is paramount, anchored by a reinforced storm room with 10-inch concrete walls and impact-resistant cement board, plus a whole-home 24kW Generac generator and video surveillance with two-way communication. Luxury details abound, from the lower-level entertainment bar with a glass wine vault and 38-bottle cooler to the primary bath's Swarovski crystal hardware and freestanding soaking tub. Constructed with energy-efficient Andersen windows and surrounded by indigenous landscaping, this home represents the ultimate convergence of luxury, sustainability, and safety. Come take advantage of the market and discover a residence that truly has no equal in one of Dallas's most beautiful neighborhoods. This is an incredible opportunity to own a property where every detail has been meticulously upgraded to provide a life of comfort and security. Whether you are hosting in the entertainment lounge or relaxing in the spa-inspired bath, the quality of construction is evident in every corner. Don't miss your chance to secure this stunning eco-luxury masterpiece. 9007 Leaside Dr, Dallas
$1,295,000 Constructed in 2022 by Crescent Estates Custom Homes, this beautifully crafted 3-bedroom, 3.5-bath, and study residence offers the ultimate blend of luxury and location. Nestled in the vibrant and sought-after Maple Corridor, you’ll find yourself just moments from Uptown, the Medical District, and Dallas’ hottest dining and entertainment spots. Yet despite the prime location, the home is tucked away in a peaceful pocket that feels like a true urban retreat. Inside, clean lines and natural light welcome you to an expansive open- concept layout that’s both stylish and functional—perfect for hosting guests or simply enjoying quiet nights at home. High-end finishes abound, including sleek quartz countertops, custom cabinetry with premium paint, a striking designer tile backsplash, and stainless appliances, including a built-in sub- zero refrigerator and wine fridge. Designed for modern living, the home features generous storage, a stunning elevator that takes you to all 3 floors, a private study and a spacious rooftop terrace with a stunning outdoor kitchen and sweeping views of the city skyline. All bedrooms have en-suite baths. Pedestrian gate entry system and a two- car garage with custom Garage Living storage adds security and convenience, rounding out this exceptional home. Whether you're working nearby or enjoying the best of Dallas nightlife, this property strikes the perfect balance of energy and tranquility. 3 Beds ⋅ 4 Baths ⋅ 21153812 MLS Constructed in 2022 by Crescent Estates Custom Homes, this beautifully crafted 3-bedroom, 3.5-bath, and study residence offers the ultimate blend of luxury and location. Nestled in the vibrant and sought-after Maple Corridor, you’ll find yourself just moments from Uptown, the Medical District, and Dallas’ hottest dining and entertainment spots. Yet despite the prime location, the home is tucked away in a peaceful pocket that feels like a true urban retreat. Inside, clean lines and natural light welcome you to an expansive open- concept layout that’s both stylish and functional—perfect for hosting guests or simply enjoying quiet nights at home. High-end finishes abound, including sleek quartz countertops, custom cabinetry with premium paint, a striking designer tile backsplash, and stainless appliances, including a built-in sub- zero refrigerator and wine fridge. Designed for modern living, the home features generous storage, a stunning elevator that takes you to all 3 floors, a private study and a spacious rooftop terrace with a stunning outdoor kitchen and sweeping views of the city skyline. All bedrooms have en-suite baths. Pedestrian gate entry system and a two- car garage with custom Garage Living storage adds security and convenience, rounding out this exceptional home. Whether you're working nearby or enjoying the best of Dallas nightlife, this property strikes the perfect balance of energy and tranquility. 4138 Entrada Way, Dallas