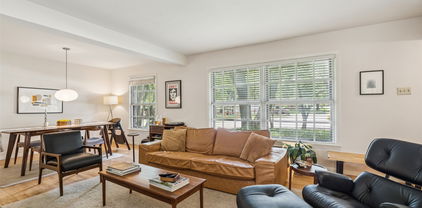
$419,900 This charming, meticulously maintained 3 bedroom, 2 bath home offers a perfect blend of elegance and comfort in the desirable Morningstar subdivision, located in the sought-after Carrollton–Farmers Branch ISD! As you step inside, discover a charming dining room with bay windows provides a picturesque and tranquil view of the beautifully landscaped front yard, setting the tone for the rest of the home. The living room, a true centerpiece of the home, features beamed ceilings and a cozy wood-burning fireplace with a gas starter. This inviting space is enhanced by French doors that overlook the backyard oasis. The kitchen is a chef's delight, and is light and bright. It is equipped with modern amenities, including a gas cooktop, a built-in hutch for additional storage, and a spacious walk-in pantry that makes organizing a breeze. The primary bedroom offers a private haven of relaxation. It comes complete with an updated ensuite bath, featuring stylish sliding barn doors, a spacious shower, and a linen closet for extra storage. This bedroom also offers direct access to the backyard patio and pool area, allowing for seamless indoor-outdoor living. The two additional bedrooms provide comfortable spaces for family members or guests. They share a full-sized bathroom, complete with double sinks to make morning routines more efficient. The backyard is truly an oasis, featuring a patio that is perfect for cooking out and hosting guests or enjoying quiet evenings under the stars. A gated, sparkling pool offers a refreshing escape and is the perfect summer spot for your lounging and entertaining! Pool is plumbed for a heater. Conveniently located near President George Bush Turnpike, Dallas North Tollway, and I-35 with easy access to plenty of retail and dining. This home is a dream come true for discerning buyers seeking luxury, comfort, and convenience in a desirable location. 3 Beds ⋅ 2 Baths ⋅ 21253331 MLS This charming, meticulously maintained 3 bedroom, 2 bath home offers a perfect blend of elegance and comfort in the desirable Morningstar subdivision, located in the sought-after Carrollton–Farmers Branch ISD! As you step inside, discover a charming dining room with bay windows provides a picturesque and tranquil view of the beautifully landscaped front yard, setting the tone for the rest of the home. The living room, a true centerpiece of the home, features beamed ceilings and a cozy wood-burning fireplace with a gas starter. This inviting space is enhanced by French doors that overlook the backyard oasis. The kitchen is a chef's delight, and is light and bright. It is equipped with modern amenities, including a gas cooktop, a built-in hutch for additional storage, and a spacious walk-in pantry that makes organizing a breeze. The primary bedroom offers a private haven of relaxation. It comes complete with an updated ensuite bath, featuring stylish sliding barn doors, a spacious shower, and a linen closet for extra storage. This bedroom also offers direct access to the backyard patio and pool area, allowing for seamless indoor-outdoor living. The two additional bedrooms provide comfortable spaces for family members or guests. They share a full-sized bathroom, complete with double sinks to make morning routines more efficient. The backyard is truly an oasis, featuring a patio that is perfect for cooking out and hosting guests or enjoying quiet evenings under the stars. A gated, sparkling pool offers a refreshing escape and is the perfect summer spot for your lounging and entertaining! Pool is plumbed for a heater. Conveniently located near President George Bush Turnpike, Dallas North Tollway, and I-35 with easy access to plenty of retail and dining. This home is a dream come true for discerning buyers seeking luxury, comfort, and convenience in a desirable location. 2515 Old Mill Rd, Dallas
$435,000 Ideally located just five miles west of downtown Dallas, this 2021 transitional home offers a seamless blend of modern design and everyday comfort. Thoughtfully designed with four spacious bedrooms and two inviting living areas, the home provides a versatile layout perfect for both relaxed living and effortless entertaining. At the heart of the home, the open-concept kitchen shines with sleek quartz countertops, stainless steel appliances, and a casual eat-in dining area creating a natural gathering space for family and friends. High ceilings and luxury vinyl plank flooring enhance the airy feel, while a decorative electric fireplace adds a stylish focal point to the main living area. An EcoSmart tankless water heater brings both efficiency and convenience to daily living. The primary suite serves as a private retreat, complete with a beautifully appointed ensuite bath and an oversized walk-in closet. Three additional bedrooms offer flexibility for guests, a home office, or growing households. One of the home’s standout features is the upper-level garage deck. An ideal setting for entertaining, relaxing in the sun, or enjoying evening gatherings under the stars. The expansive backyard provides plenty of room for outdoor living, pets or play. All of this, just minutes from downtown Dallas, the Bishop Arts District, Love Field Airport, and the vibrant dining and entertainment of Trinity Groves—offering the perfect balance of convenience and lifestyle. 4 Beds ⋅ 3 Baths ⋅ 21256806 MLS Ideally located just five miles west of downtown Dallas, this 2021 transitional home offers a seamless blend of modern design and everyday comfort. Thoughtfully designed with four spacious bedrooms and two inviting living areas, the home provides a versatile layout perfect for both relaxed living and effortless entertaining. At the heart of the home, the open-concept kitchen shines with sleek quartz countertops, stainless steel appliances, and a casual eat-in dining area creating a natural gathering space for family and friends. High ceilings and luxury vinyl plank flooring enhance the airy feel, while a decorative electric fireplace adds a stylish focal point to the main living area. An EcoSmart tankless water heater brings both efficiency and convenience to daily living. The primary suite serves as a private retreat, complete with a beautifully appointed ensuite bath and an oversized walk-in closet. Three additional bedrooms offer flexibility for guests, a home office, or growing households. One of the home’s standout features is the upper-level garage deck. An ideal setting for entertaining, relaxing in the sun, or enjoying evening gatherings under the stars. The expansive backyard provides plenty of room for outdoor living, pets or play. All of this, just minutes from downtown Dallas, the Bishop Arts District, Love Field Airport, and the vibrant dining and entertainment of Trinity Groves—offering the perfect balance of convenience and lifestyle. 3725 Toronto St, Dallas
$579,000 Spacious 4-bedroom home on a large corner lot in North Dallas. This property offers generous living areas, natural light, and a functional floor plan suited for family living or entertaining. The kitchen provides plenty of counter space and storage, opening to a comfortable dining and living area. Bedrooms are large with ample closet space, and the primary suite includes a private bath. Outside, the expansive corner lot offers mature trees, open yard space, and excellent potential for future updates or a pool. Conveniently located near top schools, shopping, parks, and major commuter routes. 4 Beds ⋅ 3 Baths ⋅ 21241072 MLS Spacious 4-bedroom home on a large corner lot in North Dallas. This property offers generous living areas, natural light, and a functional floor plan suited for family living or entertaining. The kitchen provides plenty of counter space and storage, opening to a comfortable dining and living area. Bedrooms are large with ample closet space, and the primary suite includes a private bath. Outside, the expansive corner lot offers mature trees, open yard space, and excellent potential for future updates or a pool. Conveniently located near top schools, shopping, parks, and major commuter routes. 3262 Camelot Dr, Dallas
$1,849,000 Experience elevated living in this stunning modern custom home, thoughtfully designed with premium finishes and exceptional craftsmanship throughout. Offering 4,266 sq ft, 5 bedrooms, 4.5 bathrooms, and a spacious game or movie room, this residence blends warmth, sophistication, and functionality. The striking exterior showcases smooth stucco paired with clear Western Red Cedar cladding and a matching custom cedar garage door, creating a timeless yet modern curb appeal. Inside, you’re welcomed by level 5 smooth-finish walls, rich 9.5 Inch European white oak engineered flooring, and expansive Andersen fiberglass windows and Marvin sliding doors that flood the home with natural light. The chef’s kitchen is a true centerpiece, featuring honed Taj Mahal quartzite countertops, a dramatic waterfall island with integrated sink, custom rift-cut white oak cabinetry, and a full suite of Monogram appliances including a built in refrigerator and dishwasher. Designed for luxury and comfort, the home includes limestone showers and countertops, a statement fluted limestone fireplace, and a spa inspired powder room with Pietra Grey marble and an integrated sink. A floating staircase with 4Inch white oak treads and sleek interior and exterior glass railings adds a bold architectural touch. Seamless indoor-outdoor living continues with tumbled travertine patios and balcony spaces, perfect for entertaining. The home is fully equipped with high end custom lighting and is prewired for security cameras, speakers, and fiber internet. A rare combination of modern design, high end materials, and thoughtful layout, this home is built for both everyday living and elevated entertaining 5 Beds ⋅ 5 Baths ⋅ 21256596 MLS Experience elevated living in this stunning modern custom home, thoughtfully designed with premium finishes and exceptional craftsmanship throughout. Offering 4,266 sq ft, 5 bedrooms, 4.5 bathrooms, and a spacious game or movie room, this residence blends warmth, sophistication, and functionality. The striking exterior showcases smooth stucco paired with clear Western Red Cedar cladding and a matching custom cedar garage door, creating a timeless yet modern curb appeal. Inside, you’re welcomed by level 5 smooth-finish walls, rich 9.5 Inch European white oak engineered flooring, and expansive Andersen fiberglass windows and Marvin sliding doors that flood the home with natural light. The chef’s kitchen is a true centerpiece, featuring honed Taj Mahal quartzite countertops, a dramatic waterfall island with integrated sink, custom rift-cut white oak cabinetry, and a full suite of Monogram appliances including a built in refrigerator and dishwasher. Designed for luxury and comfort, the home includes limestone showers and countertops, a statement fluted limestone fireplace, and a spa inspired powder room with Pietra Grey marble and an integrated sink. A floating staircase with 4Inch white oak treads and sleek interior and exterior glass railings adds a bold architectural touch. Seamless indoor-outdoor living continues with tumbled travertine patios and balcony spaces, perfect for entertaining. The home is fully equipped with high end custom lighting and is prewired for security cameras, speakers, and fiber internet. A rare combination of modern design, high end materials, and thoughtful layout, this home is built for both everyday living and elevated entertaining 3715 Park Ln, Dallas
$192,500 Updated townhome-style condo in an unbeatable Dallas location just minutes from NorthPark Center, Topgolf, major highways, and some of the city's best shopping, dining, and entertainment. Inside you'll find a bright and inviting open-concept floorplan with soaring vaulted ceilings, updated flooring, abundant natural light, and a cozy fireplace. Upstairs features two generously sized bedrooms, including a spacious primary suite with an ensuite bath and ample closet space, along with a secondary bedroom served by its own full bathroom. Downstairs offers a convenient half bath, dedicated laundry area, and access to a private, fully turfed backyard that is perfect for pets, entertaining, or low-maintenance outdoor living. One of the standout features of this home is the attached two-car garage, providing secure parking, additional storage, and direct access into the unit. Unlike many condos in the area, this community also offers abundant guest parking just steps from the front door, making everyday convenience and entertaining a breeze. Adding even more value, the refrigerator, washer, dryer, and all existing window treatments will convey with the sale, making this a truly move-in ready opportunity from day one. Nestled within a gated community surrounded by mature trees, green space, and walking areas, residents enjoy both privacy and peace of mind. The HOA covers water, sewer, and trash, helping simplify monthly expenses and ownership costs. Whether you're looking for a primary residence or an investment property, this well-maintained unit offers excellent rental potential thanks to its desirable location, functional floorplan, low-maintenance lifestyle, and proximity to Dallas' major employment, retail, and entertainment hubs. Easy, lock-and-leave living in a prime location with the parking, amenities, and convenience. 2 Beds ⋅ 3 Baths ⋅ 21253632 MLS Updated townhome-style condo in an unbeatable Dallas location just minutes from NorthPark Center, Topgolf, major highways, and some of the city's best shopping, dining, and entertainment. Inside you'll find a bright and inviting open-concept floorplan with soaring vaulted ceilings, updated flooring, abundant natural light, and a cozy fireplace. Upstairs features two generously sized bedrooms, including a spacious primary suite with an ensuite bath and ample closet space, along with a secondary bedroom served by its own full bathroom. Downstairs offers a convenient half bath, dedicated laundry area, and access to a private, fully turfed backyard that is perfect for pets, entertaining, or low-maintenance outdoor living. One of the standout features of this home is the attached two-car garage, providing secure parking, additional storage, and direct access into the unit. Unlike many condos in the area, this community also offers abundant guest parking just steps from the front door, making everyday convenience and entertaining a breeze. Adding even more value, the refrigerator, washer, dryer, and all existing window treatments will convey with the sale, making this a truly move-in ready opportunity from day one. Nestled within a gated community surrounded by mature trees, green space, and walking areas, residents enjoy both privacy and peace of mind. The HOA covers water, sewer, and trash, helping simplify monthly expenses and ownership costs. Whether you're looking for a primary residence or an investment property, this well-maintained unit offers excellent rental potential thanks to its desirable location, functional floorplan, low-maintenance lifestyle, and proximity to Dallas' major employment, retail, and entertainment hubs. Easy, lock-and-leave living in a prime location with the parking, amenities, and convenience. 8560 Park Ln Unit 91, Dallas
$4,145,000 Designed by Jessica Koltun Home, this residence spans 6,630 square feet with 6 bedrooms, 6 full bathrooms, and 2 half bathrooms, reflecting a refined approach to modern luxury living. The layout is defined by clean architectural lines, balanced proportions, and an effortless flow that supports both everyday comfort and elevated entertaining. Light-filled interiors pair expansive living spaces with a chef-inspired kitchen featuring generous work areas and seamless connection to dining and gathering spaces. Private bedroom suites are thoughtfully positioned for comfort and privacy, including a spacious primary retreat with a spa-inspired bath and ample closet space. Curated architectural details and elevated finish concepts are woven throughout the design, creating a cohesive, timeless aesthetic. Exterior architecture and planned outdoor living areas further enhance the home’s presence, reinforcing a sophisticated and enduring residential vision. 6 Beds ⋅ 8 Baths ⋅ 21255452 MLS Designed by Jessica Koltun Home, this residence spans 6,630 square feet with 6 bedrooms, 6 full bathrooms, and 2 half bathrooms, reflecting a refined approach to modern luxury living. The layout is defined by clean architectural lines, balanced proportions, and an effortless flow that supports both everyday comfort and elevated entertaining. Light-filled interiors pair expansive living spaces with a chef-inspired kitchen featuring generous work areas and seamless connection to dining and gathering spaces. Private bedroom suites are thoughtfully positioned for comfort and privacy, including a spacious primary retreat with a spa-inspired bath and ample closet space. Curated architectural details and elevated finish concepts are woven throughout the design, creating a cohesive, timeless aesthetic. Exterior architecture and planned outdoor living areas further enhance the home’s presence, reinforcing a sophisticated and enduring residential vision. 5812 Preston Haven Dr, Dallas
$850,000 Large covered front porch flows past double front doors into a spacious foyer in this recently completed new construction * Flooded with natural light * Luxury Vinyl Plank flooring throughout (no carpet) * Kitchen comes with an abundance of cabinets, ice maker, over-sized gas range with ovens, two pull-out drawers for garbage & recycling and walk-in pantry * One bedroom down and four bedrooms up - downstairs bedroom with ensuite bath and walk-in closet is perfect for a home office * Hidden storage room behind bookshelves downstairs has pre-wired, built-in components for the speakers throughout the home * Living room has an over-sized fireplace wall with wiring for a flat screen TV * Abundance of windows along the backside of the first floor overlook a large covered patio and turf yard with three recently planted trees * Wide open staircase in the middle of the home takes you upstairs to the four additional bedrooms, game room-den & laundry room with sink * Primary bedroom has vaulted ceilings, two walk-in closets, large free-standing tub & oversized shower * Come see for yourself and make this your new home! 5 Beds ⋅ 4 Baths ⋅ 21251059 MLS Large covered front porch flows past double front doors into a spacious foyer in this recently completed new construction * Flooded with natural light * Luxury Vinyl Plank flooring throughout (no carpet) * Kitchen comes with an abundance of cabinets, ice maker, over-sized gas range with ovens, two pull-out drawers for garbage & recycling and walk-in pantry * One bedroom down and four bedrooms up - downstairs bedroom with ensuite bath and walk-in closet is perfect for a home office * Hidden storage room behind bookshelves downstairs has pre-wired, built-in components for the speakers throughout the home * Living room has an over-sized fireplace wall with wiring for a flat screen TV * Abundance of windows along the backside of the first floor overlook a large covered patio and turf yard with three recently planted trees * Wide open staircase in the middle of the home takes you upstairs to the four additional bedrooms, game room-den & laundry room with sink * Primary bedroom has vaulted ceilings, two walk-in closets, large free-standing tub & oversized shower * Come see for yourself and make this your new home! 1018 Grandview Ave, Dallas
$385,000 Urban Oasis with Dallas Skyline Views PRICED TO SELL! So much to love at this price. Located in the vibrant and rapidly growing Cedars Arts District, this luxury condo offers the perfect blend of style, convenience, and city living. Just minutes from Downtown Dallas, residents enjoy easy access to work, premier shopping, trendy dining, entertainment, and nightlife. Experience urban living at its finest in this beautifully updated 2-bedroom, 2-bath condo featuring over $30K in modern improvements. Expansive floor-to-ceiling windows showcase stunning Dallas skyline views and are outfitted with electric shades for added comfort and privacy. Inside, the open-concept layout is highlighted by soaring 10-foot ceilings, exposed pillars, luxury plank vinyl flooring, and a sleek contemporary design. The stylish kitchen features stainless steel appliances, floating shelves, generous storage, and a pantry with stackable washer and dryer. The spacious primary suite is a true retreat with custom built-ins, exposed brick accent wall, oversized walk-in closet, and spa-inspired bath. The versatile secondary bedroom includes a custom queen Murphy bed, ideal for guests or a home office. Step outside to your private balcony overlooking the serene community pool. Additional amenities include secure building access, two side-by-side parking spaces, community pool, and nearby dog park access. Don’t miss this opportunity to own a beautifully updated condo in one of Dallas’ most exciting urban neighborhoods! 2 Beds ⋅ 2 Baths ⋅ 21253906 MLS Urban Oasis with Dallas Skyline Views PRICED TO SELL! So much to love at this price. Located in the vibrant and rapidly growing Cedars Arts District, this luxury condo offers the perfect blend of style, convenience, and city living. Just minutes from Downtown Dallas, residents enjoy easy access to work, premier shopping, trendy dining, entertainment, and nightlife. Experience urban living at its finest in this beautifully updated 2-bedroom, 2-bath condo featuring over $30K in modern improvements. Expansive floor-to-ceiling windows showcase stunning Dallas skyline views and are outfitted with electric shades for added comfort and privacy. Inside, the open-concept layout is highlighted by soaring 10-foot ceilings, exposed pillars, luxury plank vinyl flooring, and a sleek contemporary design. The stylish kitchen features stainless steel appliances, floating shelves, generous storage, and a pantry with stackable washer and dryer. The spacious primary suite is a true retreat with custom built-ins, exposed brick accent wall, oversized walk-in closet, and spa-inspired bath. The versatile secondary bedroom includes a custom queen Murphy bed, ideal for guests or a home office. Step outside to your private balcony overlooking the serene community pool. Additional amenities include secure building access, two side-by-side parking spaces, community pool, and nearby dog park access. Don’t miss this opportunity to own a beautifully updated condo in one of Dallas’ most exciting urban neighborhoods! 1001 Belleview St Unit 307, Dallas
$685,000 Experience modern luxury with immediate income potential in this beautifully renovated two-story Dallas property, currently operating as a successful furnished rental. The open concept layout features a striking fireplace, granite countertops, stainless steel appliances, and stylish turnkey finishes throughout. Outside, enjoy a spacious backyard with an oversized patio, secure parking for 5+ vehicles, rear access from Inwood Road through a private electric gate, and an attached garage. Located just minutes from Dallas Love Field Airport, Uptown Dallas, Downtown Dallas, UT Southwestern Medical Center, and Parkland Health, the property benefits from strong demand from business travelers, medical professionals, and relocating tenants. Zoned commercial, this rare asset offers added flexibility for investors, owner-users, or future redevelopment opportunities. A prime opportunity for short-term rental, executive housing, mixed-use potential, or long-term appreciation in one of Dallas’ most connected corridors. Buyer and buyer’s agent’s agent to verify all information. 4 Beds ⋅ 3 Baths ⋅ 21253745 MLS Experience modern luxury with immediate income potential in this beautifully renovated two-story Dallas property, currently operating as a successful furnished rental. The open concept layout features a striking fireplace, granite countertops, stainless steel appliances, and stylish turnkey finishes throughout. Outside, enjoy a spacious backyard with an oversized patio, secure parking for 5+ vehicles, rear access from Inwood Road through a private electric gate, and an attached garage. Located just minutes from Dallas Love Field Airport, Uptown Dallas, Downtown Dallas, UT Southwestern Medical Center, and Parkland Health, the property benefits from strong demand from business travelers, medical professionals, and relocating tenants. Zoned commercial, this rare asset offers added flexibility for investors, owner-users, or future redevelopment opportunities. A prime opportunity for short-term rental, executive housing, mixed-use potential, or long-term appreciation in one of Dallas’ most connected corridors. Buyer and buyer’s agent’s agent to verify all information. 3304 Inwood Rd, Dallas
$389,900 This 2-bed, 2.5-bath home spans 1416 square feet. As you step inside, you'll be greeted by a bright and airy atmosphere with ample natural light streaming through the windows. The open layout seamlessly connects the living, dining, and kitchen areas, making it perfect for both relaxing and entertaining. The modern kitchen is a chef's dream, featuring sleek countertops, stainless steel appliances, and plenty of cabinet space for all your culinary essentials. The primary bedroom is a peaceful retreat with its own private en-suite bathroom, complete with a luxurious walk-in shower and stylish fixtures. The second bedroom also offers generous space and easy access to an additional well-appointed bathroom. With Knox-Henderson and Lower Greenville nearby, you'll have easy access to dining, shopping, and entertainment. Don't miss this opportunity to own a stylish urban retreat in a sought-after neighborhood! 2 Beds ⋅ 3 Baths ⋅ 21252738 MLS This 2-bed, 2.5-bath home spans 1416 square feet. As you step inside, you'll be greeted by a bright and airy atmosphere with ample natural light streaming through the windows. The open layout seamlessly connects the living, dining, and kitchen areas, making it perfect for both relaxing and entertaining. The modern kitchen is a chef's dream, featuring sleek countertops, stainless steel appliances, and plenty of cabinet space for all your culinary essentials. The primary bedroom is a peaceful retreat with its own private en-suite bathroom, complete with a luxurious walk-in shower and stylish fixtures. The second bedroom also offers generous space and easy access to an additional well-appointed bathroom. With Knox-Henderson and Lower Greenville nearby, you'll have easy access to dining, shopping, and entertainment. Don't miss this opportunity to own a stylish urban retreat in a sought-after neighborhood! 1507 N Garrett Ave Unit 201, Dallas
$2,195,000 ENJOY EXCEPTIONAL LIFESTYLE AMENITIES IN GATED COMMUNITY WITH MOVE IN READY COTEMPORARY RESIDENCE UPDATED SAVANT HOMES SYSTEM . INDOOR AND OUTDOOR ENHANCEMENTS MUST BE SEEN TO BE APPRECIATED. 4 Beds ⋅ 4 Baths ⋅ 21256029 MLS ENJOY EXCEPTIONAL LIFESTYLE AMENITIES IN GATED COMMUNITY WITH MOVE IN READY COTEMPORARY RESIDENCE UPDATED SAVANT HOMES SYSTEM . INDOOR AND OUTDOOR ENHANCEMENTS MUST BE SEEN TO BE APPRECIATED. 6615 Green Knoll Dr, Dallas
$719,000 Welcome home to 9515 Robin Meadow, a hidden gem tucked within the highly sought after Town Creek neighborhood of Lake Highlands. Offering over 2,800 square feet of thoughtfully designed living space, this beautifully remodeled home blends elevated finishes with effortless functionality. The open concept floor plan offers a stunning living area with vaulted ceilings, creating a light filled and inviting atmosphere. A beautiful wood burning fireplace with custom tile work and a serves as a striking focal point, adding warmth and character to the space. The kitchen, dining and living areas flow seamlessly together, ideal for both everyday living and entertaining. The kitchen has been meticulously updated with quartz countertops, Thermador stainless steel appliances, a gas range, built in refrigerator and a spacious pantry featuring custom Elfa organization. Engineered hardwood flooring runs throughout the living areas and bedrooms and is complemented by updated lighting and custom details throughout. A dedicated laundry room with additional storage adds everyday convenience. The spacious primary retreat is privately positioned at the rear of the home and offers direct access to the covered patio. The spa inspired bathroom features designer tile, dual vanities, a soaking tub, separate shower and a walk in closet with Elfa storage. Secondary bedrooms are generously sized with large windows, custom closet systems and are connected by a Hollywood bath. A flex space with stunning built-ins offers endless versatility as an additional living area, craft room or kids’ space, with a full bathroom just off the space. The backyard offers a covered patio and a spacious backyard with a wood privacy fence and landscaping that creates an ideal setting for relaxing and entertaining. Located in the heart of Lake Highlands within Richardson ISD and just minutes from White Rock Lake, this home offers both convenience and a lifestyle that is hard to match. HVAC replaced in 2026. 3 Beds ⋅ 3 Baths ⋅ 21252450 MLS Welcome home to 9515 Robin Meadow, a hidden gem tucked within the highly sought after Town Creek neighborhood of Lake Highlands. Offering over 2,800 square feet of thoughtfully designed living space, this beautifully remodeled home blends elevated finishes with effortless functionality. The open concept floor plan offers a stunning living area with vaulted ceilings, creating a light filled and inviting atmosphere. A beautiful wood burning fireplace with custom tile work and a serves as a striking focal point, adding warmth and character to the space. The kitchen, dining and living areas flow seamlessly together, ideal for both everyday living and entertaining. The kitchen has been meticulously updated with quartz countertops, Thermador stainless steel appliances, a gas range, built in refrigerator and a spacious pantry featuring custom Elfa organization. Engineered hardwood flooring runs throughout the living areas and bedrooms and is complemented by updated lighting and custom details throughout. A dedicated laundry room with additional storage adds everyday convenience. The spacious primary retreat is privately positioned at the rear of the home and offers direct access to the covered patio. The spa inspired bathroom features designer tile, dual vanities, a soaking tub, separate shower and a walk in closet with Elfa storage. Secondary bedrooms are generously sized with large windows, custom closet systems and are connected by a Hollywood bath. A flex space with stunning built-ins offers endless versatility as an additional living area, craft room or kids’ space, with a full bathroom just off the space. The backyard offers a covered patio and a spacious backyard with a wood privacy fence and landscaping that creates an ideal setting for relaxing and entertaining. Located in the heart of Lake Highlands within Richardson ISD and just minutes from White Rock Lake, this home offers both convenience and a lifestyle that is hard to match. HVAC replaced in 2026. 9515 Robin Meadow Dr, Dallas
$1,649,000 Come see this spectacular family home on an expansive 220' deep lot. This beautifully built modern Tudor features hardwood floors throughout, tall ceilings and an expansive living space built for the modern family. The professional kitchen boasts Sub-Zero fridge, Wolf cooktop, dual Thermador ovens and granite counters. Adjacent to the living area is a wet bar with wine cooler and ice maker; an adjoining closet was converted into toy storage for the kids, but could easily be changed back into the original Wine Closet. Downstairs Study is accented with a beautiful wooden coffered ceiling and great view of the yard. Primary Suite is separated from the other bedrooms with a spacious bath and large walk in closet. Downstairs Mother in Law suite is great for guests or as a second office. Large lot is perfect for the kids and entertaining; there is a built in gas grill, an outdoor fireplace and plumbing for gas heaters; making the outdoor living space usable all year long. Plenty of room to add a pool. Detached garage has a recently renovated ~400sqft guest suite with kitchenette and full bath (not included in home's sq footage). Garage has professional epoxy flooring, lots of storage, 220V outlet for charging and an electric gate. Located in the award winning Mockingbird Elementary district, close to Lakewood Country Club and all that Lower Greenville and Lakewood have to offer. 4 Beds ⋅ 4 Baths ⋅ 21253121 MLS Come see this spectacular family home on an expansive 220' deep lot. This beautifully built modern Tudor features hardwood floors throughout, tall ceilings and an expansive living space built for the modern family. The professional kitchen boasts Sub-Zero fridge, Wolf cooktop, dual Thermador ovens and granite counters. Adjacent to the living area is a wet bar with wine cooler and ice maker; an adjoining closet was converted into toy storage for the kids, but could easily be changed back into the original Wine Closet. Downstairs Study is accented with a beautiful wooden coffered ceiling and great view of the yard. Primary Suite is separated from the other bedrooms with a spacious bath and large walk in closet. Downstairs Mother in Law suite is great for guests or as a second office. Large lot is perfect for the kids and entertaining; there is a built in gas grill, an outdoor fireplace and plumbing for gas heaters; making the outdoor living space usable all year long. Plenty of room to add a pool. Detached garage has a recently renovated ~400sqft guest suite with kitchenette and full bath (not included in home's sq footage). Garage has professional epoxy flooring, lots of storage, 220V outlet for charging and an electric gate. Located in the award winning Mockingbird Elementary district, close to Lakewood Country Club and all that Lower Greenville and Lakewood have to offer. 6363 Vanderbilt Ave, Dallas
$799,000 Roof REPLACED June 2026! Tucked within the sought-after Bluffview area, this 4-bedroom, 3.5-bath beauty blends timeless elegance with everyday functionality in a private gated community. From the moment you step inside, you’re welcomed by dramatic staircase and soaring ceilings with formals giving this home a very grand fell. The family room is the heart of the home with beamed ceilings and a massive fireplace that serves as a beautiful centerpiece. The gourmet kitchen is designed for both entertaining and daily living, complete with a gas cooktop, double ovens, center island, and striking black granite countertops accented by a marble backsplash. Plantation shutters throughout add charm and sophistication, while natural light enhances every space. The spacious primary suite is conveniently located on the main level, offering a luxurious retreat with a jetted tub, walk-in shower, and marble tile finishes. A dedicated downstairs office with an adjacent half bath provides the perfect work-from-home setup. Enjoy both a formal dining room for special occasions and a cozy breakfast nook for casual meals. Upstairs, you’ll find incredible flexibility with two additional living areas—ideal for a library, game room, or play space—alongside three generously sized bedrooms connected by a Jack-and-Jill bath. A cozy wood deck off the family room is perfect for morning coffee. Ideally located just minutes from Love Field, premier private schools, downtown Dallas, DFW Airport, and an abundance of shopping and dining options, this home offers both convenience and an exceptional lifestyle. 4 Beds ⋅ 4 Baths ⋅ 21254329 MLS Roof REPLACED June 2026! Tucked within the sought-after Bluffview area, this 4-bedroom, 3.5-bath beauty blends timeless elegance with everyday functionality in a private gated community. From the moment you step inside, you’re welcomed by dramatic staircase and soaring ceilings with formals giving this home a very grand fell. The family room is the heart of the home with beamed ceilings and a massive fireplace that serves as a beautiful centerpiece. The gourmet kitchen is designed for both entertaining and daily living, complete with a gas cooktop, double ovens, center island, and striking black granite countertops accented by a marble backsplash. Plantation shutters throughout add charm and sophistication, while natural light enhances every space. The spacious primary suite is conveniently located on the main level, offering a luxurious retreat with a jetted tub, walk-in shower, and marble tile finishes. A dedicated downstairs office with an adjacent half bath provides the perfect work-from-home setup. Enjoy both a formal dining room for special occasions and a cozy breakfast nook for casual meals. Upstairs, you’ll find incredible flexibility with two additional living areas—ideal for a library, game room, or play space—alongside three generously sized bedrooms connected by a Jack-and-Jill bath. A cozy wood deck off the family room is perfect for morning coffee. Ideally located just minutes from Love Field, premier private schools, downtown Dallas, DFW Airport, and an abundance of shopping and dining options, this home offers both convenience and an exceptional lifestyle. 9131 Cochran Bluff Ln, Dallas
$969,369 Stunning Lochwood retreat offering 4 bedrooms, 4 bathrooms, and over 3,100 square feet of beautifully updated living space. Designed for both everyday living and entertaining, this home features an open-concept floor plan with multiple living areas, wood flooring throughout, and a beautifully remodeled kitchen with extensive 2020 updates, including a Wolf cooktop, Wolf microwave-speed oven, Wolf Vent-A-Hood, Wolf double ovens, and Cove dishwasher. Major 2020 improvements also include a Class 4 metal roof, high-efficiency dual-zone variable-speed HVAC systems with all new ductwork, and tankless water heater. The oversized enclosed two-car carport features a new garage door, automatic garage door opener, and an EV charger, all installed in 2020. Step outside to your private resort-style backyard featuring a diving pool, sauna, lush landscaping, and multiple outdoor living spaces perfect for relaxing or entertaining. Pool equipment was updated in 2025 (excluding the blower and heater), while the pool heater was replaced in 2020. Ideally situated just minutes from White Rock Lake, the Dallas Arboretum, premier shopping, dining, and convenient access to major highways. 4 Beds ⋅ 4 Baths ⋅ 21240754 MLS Stunning Lochwood retreat offering 4 bedrooms, 4 bathrooms, and over 3,100 square feet of beautifully updated living space. Designed for both everyday living and entertaining, this home features an open-concept floor plan with multiple living areas, wood flooring throughout, and a beautifully remodeled kitchen with extensive 2020 updates, including a Wolf cooktop, Wolf microwave-speed oven, Wolf Vent-A-Hood, Wolf double ovens, and Cove dishwasher. Major 2020 improvements also include a Class 4 metal roof, high-efficiency dual-zone variable-speed HVAC systems with all new ductwork, and tankless water heater. The oversized enclosed two-car carport features a new garage door, automatic garage door opener, and an EV charger, all installed in 2020. Step outside to your private resort-style backyard featuring a diving pool, sauna, lush landscaping, and multiple outdoor living spaces perfect for relaxing or entertaining. Pool equipment was updated in 2025 (excluding the blower and heater), while the pool heater was replaced in 2020. Ideally situated just minutes from White Rock Lake, the Dallas Arboretum, premier shopping, dining, and convenient access to major highways. 10872 Caprock Cir, Dallas
$775,000 Enjoy jaw dropping views of the Dallas skyline from the expansive rooftop deck of this modern townhome by AIA award-winning architect Josh Nimmo! Built by Cobalt Homes, this architecturally stunning and sophisticated corner contemporary townhome is a 4-level urban oasis and entertainer’s paradise w private outdoor living spaces. Beautifully designed to maximize privacy, the unique architectural interior offers an open floor plan with clean lined modern finishes, bright open spaces, abundant windows providing natural light, power window shades for privacy, 10-foot ceilings, floating steel staircases, concrete & white oak hardwood flooring and quartz counters. The spacious kitchen features a large island w waterfall edge, walls of storage, Bosch stainless appliances, open to the living area w built in speakers and two dining areas. Dry bar features wine cooler. Ideal floorplan has 3 spacious bedrooms, each with ensuite baths, sleek quartz finishes and closets, plus half-bath for guests. Primary bath features stunning ensuite spa bath w rainfall shower in wet room for relaxation. Private 2-car attached garage. NO HOA! 3 Beds ⋅ 4 Baths ⋅ 21202617 MLS Enjoy jaw dropping views of the Dallas skyline from the expansive rooftop deck of this modern townhome by AIA award-winning architect Josh Nimmo! Built by Cobalt Homes, this architecturally stunning and sophisticated corner contemporary townhome is a 4-level urban oasis and entertainer’s paradise w private outdoor living spaces. Beautifully designed to maximize privacy, the unique architectural interior offers an open floor plan with clean lined modern finishes, bright open spaces, abundant windows providing natural light, power window shades for privacy, 10-foot ceilings, floating steel staircases, concrete & white oak hardwood flooring and quartz counters. The spacious kitchen features a large island w waterfall edge, walls of storage, Bosch stainless appliances, open to the living area w built in speakers and two dining areas. Dry bar features wine cooler. Ideal floorplan has 3 spacious bedrooms, each with ensuite baths, sleek quartz finishes and closets, plus half-bath for guests. Primary bath features stunning ensuite spa bath w rainfall shower in wet room for relaxation. Private 2-car attached garage. NO HOA! 4828 Caxton Ct, Dallas
$929,000 Situated in the heart of the M Streets, this home has been thoughtfully cared for and updated where it counts. Natural light fills the space, highlighting the newly refinished hardwood floors and creating a warm, easy feel from the moment you walk in. The layout offers a great mix of character and functionality — a traditional formal living room up front, with an open kitchen and living area at the center of the home that works well for everyday living. The kitchen features an induction range, stainless steel appliances, a walk-in pantry, and an island that naturally becomes a gathering spot. The primary suite is spacious and comfortable, with a large walk-in closet and an ensuite bath with dual vanities. Out back, you’ve got a fully fenced yard with two wood decks and a gated driveway, giving you both privacy and flexibility for how you want to use the space. Walking distance to shops and restaurants in Lower Greenville, with zoning to Mockingbird Elementary School, the location balances lifestyle and long-term value. A well-maintained home in a great location that just makes sense. Updates Include: New patio cover (2019), New driveway (2019), Primary bath remodel (2022), New stamped concrete back patio with sidewalk (2023), New Back deck-pergola (2023), Replaced gas line (2024), New HVAC (2024), New dishwasher and induction stove (2025), Sprinkler system updated (2026), Refinished hardwood floors (2026) 3 Beds ⋅ 2 Baths ⋅ 21253827 MLS Situated in the heart of the M Streets, this home has been thoughtfully cared for and updated where it counts. Natural light fills the space, highlighting the newly refinished hardwood floors and creating a warm, easy feel from the moment you walk in. The layout offers a great mix of character and functionality — a traditional formal living room up front, with an open kitchen and living area at the center of the home that works well for everyday living. The kitchen features an induction range, stainless steel appliances, a walk-in pantry, and an island that naturally becomes a gathering spot. The primary suite is spacious and comfortable, with a large walk-in closet and an ensuite bath with dual vanities. Out back, you’ve got a fully fenced yard with two wood decks and a gated driveway, giving you both privacy and flexibility for how you want to use the space. Walking distance to shops and restaurants in Lower Greenville, with zoning to Mockingbird Elementary School, the location balances lifestyle and long-term value. A well-maintained home in a great location that just makes sense. Updates Include: New patio cover (2019), New driveway (2019), Primary bath remodel (2022), New stamped concrete back patio with sidewalk (2023), New Back deck-pergola (2023), Replaced gas line (2024), New HVAC (2024), New dishwasher and induction stove (2025), Sprinkler system updated (2026), Refinished hardwood floors (2026) 5947 Mercedes Ave, Dallas
$520,000 Radiant Bonaventure Living! Awaken each morning to superb radiant sunlight and serene views in this beautifully appointed Bonaventure residence, where comfort, elegance, and resort-style high-rise living converge in one of Dallas’ most prestigious communities. Located on the fifth floor, this sophisticated three full bedroom three bath luxury condominium welcomes you with rich wood flooring, classic white plantation shutters, and an open layout designed for both relaxed living and stylish entertaining. The fantastic gourmet kitchen is highlighted by granite countertops, KitchenAid stainless steel appliances, and a glass-lit display cabinet, offering both functionality and refined charm. The king-sized primary suite provides a tranquil retreat with generous walk-in closets and a lavish en-suite bath featuring granite vanities, soaking tub, and separate shower. A spacious den and two additional bedrooms offer versatile spaces for guests, elegant home offices, or creative pursuits. Residents enjoy exclusive Bonaventure amenities, including 24-hour concierge, valet parking, and security. Wellness and recreation options include a state-of-the-art fitness center, sauna and steam rooms, indoor lap pool, outdoor pools, tennis courts, and fifth-floor pickleball courts. Beautifully landscaped grounds offer a private lake, koi pond, scenic walking trails, manicured gardens, and three dog parks, creating a peaceful oasis within the city. The elegant Venetian Room provides a sophisticated setting for private gatherings, complete with lounge seating, televisions, game tables, wet bar, and catering kitchen. Ideally positioned with quick access to the Dallas North Tollway and President George Bush Turnpike, and just minutes from premier dining, shopping, and entertainment, this residence combines luxury, convenience, and a coveted high-rise lifestyle. Schedule your private tour today! 3 Beds ⋅ 3 Baths ⋅ 21255013 MLS Radiant Bonaventure Living! Awaken each morning to superb radiant sunlight and serene views in this beautifully appointed Bonaventure residence, where comfort, elegance, and resort-style high-rise living converge in one of Dallas’ most prestigious communities. Located on the fifth floor, this sophisticated three full bedroom three bath luxury condominium welcomes you with rich wood flooring, classic white plantation shutters, and an open layout designed for both relaxed living and stylish entertaining. The fantastic gourmet kitchen is highlighted by granite countertops, KitchenAid stainless steel appliances, and a glass-lit display cabinet, offering both functionality and refined charm. The king-sized primary suite provides a tranquil retreat with generous walk-in closets and a lavish en-suite bath featuring granite vanities, soaking tub, and separate shower. A spacious den and two additional bedrooms offer versatile spaces for guests, elegant home offices, or creative pursuits. Residents enjoy exclusive Bonaventure amenities, including 24-hour concierge, valet parking, and security. Wellness and recreation options include a state-of-the-art fitness center, sauna and steam rooms, indoor lap pool, outdoor pools, tennis courts, and fifth-floor pickleball courts. Beautifully landscaped grounds offer a private lake, koi pond, scenic walking trails, manicured gardens, and three dog parks, creating a peaceful oasis within the city. The elegant Venetian Room provides a sophisticated setting for private gatherings, complete with lounge seating, televisions, game tables, wet bar, and catering kitchen. Ideally positioned with quick access to the Dallas North Tollway and President George Bush Turnpike, and just minutes from premier dining, shopping, and entertainment, this residence combines luxury, convenience, and a coveted high-rise lifestyle. Schedule your private tour today! 5200 Keller Springs Rd Unit 520, Dallas
$399,000 Not your typical new build, this 2024 home delivers a level of finish and detail you don’t expect to find at this price point. From the moment you walk in, the space is set up to impress with hardwood floors, a clean open layout, and a living area designed for entertaining. In-wall speakers, a ceiling-mounted TV, and a dedicated bar with wine and beverage cooler create a built-in hangout space that’s ready from day one. The kitchen keeps the same energy with solid wood cabinetry, black quartz countertops, and a full LG appliance package including a gas cooktop and smart wall oven with air fry and convection. Bathrooms feel more like a boutique hotel than standard new construction. Floating vanities, LED mirrors, and statement tile work carry throughout, while the primary suite takes it a step further with a jetted tub with lighting, a rainfall shower, and added privacy features that make it feel like its own retreat. Beyond the finishes you can see, the home was built with intention, from upgraded climate control and insulation to an insulated garage and quiet ventilation systems. Located just minutes from Downtown, Deep Ellum, and Fair Park, this is a rare opportunity to own a nearly-new home with standout features and a style that’s hard to replicate. 3 Beds ⋅ 3 Baths ⋅ 21253807 MLS Not your typical new build, this 2024 home delivers a level of finish and detail you don’t expect to find at this price point. From the moment you walk in, the space is set up to impress with hardwood floors, a clean open layout, and a living area designed for entertaining. In-wall speakers, a ceiling-mounted TV, and a dedicated bar with wine and beverage cooler create a built-in hangout space that’s ready from day one. The kitchen keeps the same energy with solid wood cabinetry, black quartz countertops, and a full LG appliance package including a gas cooktop and smart wall oven with air fry and convection. Bathrooms feel more like a boutique hotel than standard new construction. Floating vanities, LED mirrors, and statement tile work carry throughout, while the primary suite takes it a step further with a jetted tub with lighting, a rainfall shower, and added privacy features that make it feel like its own retreat. Beyond the finishes you can see, the home was built with intention, from upgraded climate control and insulation to an insulated garage and quiet ventilation systems. Located just minutes from Downtown, Deep Ellum, and Fair Park, this is a rare opportunity to own a nearly-new home with standout features and a style that’s hard to replicate. 2514 Carpenter Ave, Dallas
$599,000 This home is updated, move-in ready and sits on a large corner lot with close proximity to private schools. Updates include new appliances, refinished hardwood floors, fresh paint throughout, and more. The flexible floorplan has 2 primary bedrooms - one with a huge walk-in closet and its own sitting area, nursery or game room. The second primary bedroom is on the opposite side of the house making this a home perfect for roommates, or a multi-generational living situation. The second living area at the front of the house makes the perfect warm and cozy library -- it has tons of natural light, so I could see myself sitting in front of the fireplace all day enjoying a nice book. The kitchen has tons of cabinet and counter space and includes a separate coffee bar. Large yard with privacy fence. 5 Beds ⋅ 3 Baths ⋅ 21245971 MLS This home is updated, move-in ready and sits on a large corner lot with close proximity to private schools. Updates include new appliances, refinished hardwood floors, fresh paint throughout, and more. The flexible floorplan has 2 primary bedrooms - one with a huge walk-in closet and its own sitting area, nursery or game room. The second primary bedroom is on the opposite side of the house making this a home perfect for roommates, or a multi-generational living situation. The second living area at the front of the house makes the perfect warm and cozy library -- it has tons of natural light, so I could see myself sitting in front of the fireplace all day enjoying a nice book. The kitchen has tons of cabinet and counter space and includes a separate coffee bar. Large yard with privacy fence. 3581 Woodleigh Dr, Dallas
$439,000 Experience the best of urban living in a prime location just minutes from Bishop Arts District. This beautifully designed home offers a modern layout, 2.5 bathrooms, and an attached 2 car garage, combining comfort, functionality, and convenience. The open concept floor plan is filled with natural light, creating a bright and inviting living space ideal for both everyday living and entertaining. The kitchen offers modern finishes, stainless steel appliances, and ample cabinetry, seamlessly connecting to the open living and dining areas. Upstairs, spacious bedrooms provide privacy, with a well appointed primary suite designed for relaxation. Quality finishes and a clean, contemporary design are evident throughout the home. Located in one of Dallas most vibrant neighborhoods, you are just moments away from restaurants, coffee shops, boutiques, and entertainment. Easy access to Downtown Dallas and major highways adds to the convenience. Ideal for primary residence or investment opportunity. 2 Beds ⋅ 3 Baths ⋅ 21253765 MLS Experience the best of urban living in a prime location just minutes from Bishop Arts District. This beautifully designed home offers a modern layout, 2.5 bathrooms, and an attached 2 car garage, combining comfort, functionality, and convenience. The open concept floor plan is filled with natural light, creating a bright and inviting living space ideal for both everyday living and entertaining. The kitchen offers modern finishes, stainless steel appliances, and ample cabinetry, seamlessly connecting to the open living and dining areas. Upstairs, spacious bedrooms provide privacy, with a well appointed primary suite designed for relaxation. Quality finishes and a clean, contemporary design are evident throughout the home. Located in one of Dallas most vibrant neighborhoods, you are just moments away from restaurants, coffee shops, boutiques, and entertainment. Easy access to Downtown Dallas and major highways adds to the convenience. Ideal for primary residence or investment opportunity. 427 W 10th St Unit 502, Dallas
$369,000 Welcome to 2811 Silkwood a New Modern Construction Home featuring an open-concept floor plan with eat in kitchen. 4 Bedrooms, 2 Full Bathrooms, Master bedroom with his & her walk-in closets. The kitchen is thoughtfully designed with quartz countertops, a modern backsplash & custom cabinetry. Stainless steel appliances, including refrigerator, electric range, microwave & dishwasher. Retreat to the luxurious primary suite offering a spa-inspired walk-in shower with dual vanities , and bathtub. Each bedroom features closets & ceiling fans. Laundry room with a sink and washer & dryer hook-ups. Ceiling in every room providing comfort throughout the home. 2 car garage with a wide driveway. 4 Beds ⋅ 2 Baths ⋅ 21253500 MLS Welcome to 2811 Silkwood a New Modern Construction Home featuring an open-concept floor plan with eat in kitchen. 4 Bedrooms, 2 Full Bathrooms, Master bedroom with his & her walk-in closets. The kitchen is thoughtfully designed with quartz countertops, a modern backsplash & custom cabinetry. Stainless steel appliances, including refrigerator, electric range, microwave & dishwasher. Retreat to the luxurious primary suite offering a spa-inspired walk-in shower with dual vanities , and bathtub. Each bedroom features closets & ceiling fans. Laundry room with a sink and washer & dryer hook-ups. Ceiling in every room providing comfort throughout the home. 2 car garage with a wide driveway. 2811 Silkwood St, Dallas
$682,900 Charming 2-story traditional nestled on a quiet circle street in the heart of the highly sought-after Prestonwood neighborhood. Adjacent to a beautifully manicured private community park, this well-maintained 4-bedroom, 3-bath home offers a warm and inviting floor plan with generous living spaces, classic brick exterior, and mature trees that provide wonderful curb appeal and shade throughout the year and offers the perfect setting to raise your family. The main level features 2 spacious living rooms with a wood-burning fireplace, formal dining room, and an eat-in kitchen with ample cabinet storage and natural light. All three full bathrooms — a rare find in this neighborhood — are thoughtfully placed for family and guest convenience. Upstairs, the private primary suite is a serene retreat with a recently remodeled full ensuite bath, heated towel bar and sizable closet space. Enjoy the covered patio and private, fully fenced backyard — perfect for entertaining or relaxing Texas evenings. The 2-car garage provides additional storage space. Located minutes from Preston Road dining, LBJ Freeway, and the Shops of Prestonwood, with zoning to the acclaimed Richardson ISD including Bowie Elementary, Westwood Magnet, and Pearce High School. 4 Beds ⋅ 3 Baths ⋅ 21243739 MLS Charming 2-story traditional nestled on a quiet circle street in the heart of the highly sought-after Prestonwood neighborhood. Adjacent to a beautifully manicured private community park, this well-maintained 4-bedroom, 3-bath home offers a warm and inviting floor plan with generous living spaces, classic brick exterior, and mature trees that provide wonderful curb appeal and shade throughout the year and offers the perfect setting to raise your family. The main level features 2 spacious living rooms with a wood-burning fireplace, formal dining room, and an eat-in kitchen with ample cabinet storage and natural light. All three full bathrooms — a rare find in this neighborhood — are thoughtfully placed for family and guest convenience. Upstairs, the private primary suite is a serene retreat with a recently remodeled full ensuite bath, heated towel bar and sizable closet space. Enjoy the covered patio and private, fully fenced backyard — perfect for entertaining or relaxing Texas evenings. The 2-car garage provides additional storage space. Located minutes from Preston Road dining, LBJ Freeway, and the Shops of Prestonwood, with zoning to the acclaimed Richardson ISD including Bowie Elementary, Westwood Magnet, and Pearce High School. 15735 Covewood Cir, Dallas
$438,750 Turnkey, income-producing short-term rental opportunity in Dallas! This well maintained property is already operating as a successful short-term rental with professional management in place, making it an ideal investment for both seasoned and first-time investors. Skip the setup phase and start generating income immediately. With the 2026 World Cup coming to the Dallas area in June, this property is well-positioned to capitalize on increased short-term rental demand and premium nightly rates, offering strong upside potential for investors. The home is being offered fully furnished (furnishings available for purchase), providing a seamless transition for the next owner. All major appliances, including refrigerator, washer, and dryer, will convey with the sale, adding even more value and convenience. Thoughtfully set up for guest comfort and efficiency, this property is designed to maximize occupancy and positive guest experiences. Whether you choose to continue with the current management company or self-manage, the systems are already in place for a smooth handoff. Located in a desirable Dallas area with strong rental demand, this property offers excellent potential for continued short-term rental success. Ideal for investors seeking a plug-and-play opportunity with immediate revenue potential. 4 Beds ⋅ 3 Baths ⋅ 21253720 MLS Turnkey, income-producing short-term rental opportunity in Dallas! This well maintained property is already operating as a successful short-term rental with professional management in place, making it an ideal investment for both seasoned and first-time investors. Skip the setup phase and start generating income immediately. With the 2026 World Cup coming to the Dallas area in June, this property is well-positioned to capitalize on increased short-term rental demand and premium nightly rates, offering strong upside potential for investors. The home is being offered fully furnished (furnishings available for purchase), providing a seamless transition for the next owner. All major appliances, including refrigerator, washer, and dryer, will convey with the sale, adding even more value and convenience. Thoughtfully set up for guest comfort and efficiency, this property is designed to maximize occupancy and positive guest experiences. Whether you choose to continue with the current management company or self-manage, the systems are already in place for a smooth handoff. Located in a desirable Dallas area with strong rental demand, this property offers excellent potential for continued short-term rental success. Ideal for investors seeking a plug-and-play opportunity with immediate revenue potential. 3014 Falls Dr, Dallas
$4,495,000 A refined Jessica Koltun Home design and build in highly desirable Preston Hollow, where elevated architecture meets intentional functionality. Estimated completion December 2026. This exceptional residence spans approximately 6,632 square feet and offers 5 bedrooms and 5.2 bathrooms, highlighted by a first-floor primary suite and guest bedroom, all within a thoughtfully designed layout that balances luxury and livability. Light-filled interiors showcase clean architectural lines, soaring ceiling heights, and curated designer finishes throughout. Expansive living spaces flow seamlessly into a chef’s kitchen featuring custom millwork, premium materials, and a Sub-Zero and Wolf appliance package, designed for both elevated entertaining and everyday living. The first-floor primary suite serves as a serene retreat with a spa-inspired bath and generous closet space, while the additional guest bedroom downstairs provides ideal comfort and flexibility. An elevator closet adds future convenience and accessibility. Upstairs, well-appointed secondary bedrooms offer both privacy and functionality, accompanied by a spacious gameroom and an additional seating area for versatile living. Dual utility rooms enhance everyday ease, complemented by a spacious 3-car garage. Striking exterior architecture is paired with thoughtfully designed outdoor living spaces, creating a seamless indoor-outdoor lifestyle. Ideally located near premier dining, shopping, parks, and top-tier private schools, this residence delivers a refined balance of design, comfort, and location in one of Dallas’ most sought-after neighborhoods. 5 Beds ⋅ 7 Baths ⋅ 21245931 MLS A refined Jessica Koltun Home design and build in highly desirable Preston Hollow, where elevated architecture meets intentional functionality. Estimated completion December 2026. This exceptional residence spans approximately 6,632 square feet and offers 5 bedrooms and 5.2 bathrooms, highlighted by a first-floor primary suite and guest bedroom, all within a thoughtfully designed layout that balances luxury and livability. Light-filled interiors showcase clean architectural lines, soaring ceiling heights, and curated designer finishes throughout. Expansive living spaces flow seamlessly into a chef’s kitchen featuring custom millwork, premium materials, and a Sub-Zero and Wolf appliance package, designed for both elevated entertaining and everyday living. The first-floor primary suite serves as a serene retreat with a spa-inspired bath and generous closet space, while the additional guest bedroom downstairs provides ideal comfort and flexibility. An elevator closet adds future convenience and accessibility. Upstairs, well-appointed secondary bedrooms offer both privacy and functionality, accompanied by a spacious gameroom and an additional seating area for versatile living. Dual utility rooms enhance everyday ease, complemented by a spacious 3-car garage. Striking exterior architecture is paired with thoughtfully designed outdoor living spaces, creating a seamless indoor-outdoor lifestyle. Ideally located near premier dining, shopping, parks, and top-tier private schools, this residence delivers a refined balance of design, comfort, and location in one of Dallas’ most sought-after neighborhoods. 6716 Aberdeen Ave, Dallas
$185,000 Spacious and updated end-unit condo in a prime Dallas location, offering comfort, style, and convenience. This bright home features updated laminate floors downstairs and new carpet upstairs, creating a fresh and modern feel throughout. The kitchen is equipped with sleek granite countertops and stainless steel appliances, providing ample space for cooking and entertaining. The end-unit location allows for extra natural light, enhancing the open and airy atmosphere. The living area flows effortlessly into the dining and kitchen spaces, perfect for gatherings or quiet evenings at home. Both bedrooms offer generous closet space, and the bathrooms are modern and well-maintained, adding to the home’s appeal. Ideally situated near popular walking and biking trails, the condo is perfect for those who love an active lifestyle. It’s also close to shopping, dining, and entertainment options, giving you everything you need just minutes away. With quick access to Highway 75, commuting to downtown Dallas and other key areas is a breeze. This condo provides a perfect mix of modern updates, functional design, and an unbeatable location, making it an excellent choice for buyers seeking comfort and convenience. Move-in ready and meticulously maintained, it’s ideal for first-time buyers, those looking to downsize, or anyone seeking a stylish, updated home. 2 Beds ⋅ 3 Baths ⋅ 21247307 MLS Spacious and updated end-unit condo in a prime Dallas location, offering comfort, style, and convenience. This bright home features updated laminate floors downstairs and new carpet upstairs, creating a fresh and modern feel throughout. The kitchen is equipped with sleek granite countertops and stainless steel appliances, providing ample space for cooking and entertaining. The end-unit location allows for extra natural light, enhancing the open and airy atmosphere. The living area flows effortlessly into the dining and kitchen spaces, perfect for gatherings or quiet evenings at home. Both bedrooms offer generous closet space, and the bathrooms are modern and well-maintained, adding to the home’s appeal. Ideally situated near popular walking and biking trails, the condo is perfect for those who love an active lifestyle. It’s also close to shopping, dining, and entertainment options, giving you everything you need just minutes away. With quick access to Highway 75, commuting to downtown Dallas and other key areas is a breeze. This condo provides a perfect mix of modern updates, functional design, and an unbeatable location, making it an excellent choice for buyers seeking comfort and convenience. Move-in ready and meticulously maintained, it’s ideal for first-time buyers, those looking to downsize, or anyone seeking a stylish, updated home. 7510 Holly Hill Dr Unit 150, Dallas
$1,749,999 Beautifully crafted by New Leaf Custom Homes, this stylish transitional residence at 1622 Old Gate Ln offers the perfect blend of comfort and sophistication. Designed with entertaining and easy living in mind, the thoughtfully laid-out floorplan features 5 spacious bedrooms, open living areas, and high-end finishes throughout. A must-see for those seeking modern elegance with everyday functionality. 5 Beds ⋅ 5 Baths ⋅ 21253022 MLS Beautifully crafted by New Leaf Custom Homes, this stylish transitional residence at 1622 Old Gate Ln offers the perfect blend of comfort and sophistication. Designed with entertaining and easy living in mind, the thoughtfully laid-out floorplan features 5 spacious bedrooms, open living areas, and high-end finishes throughout. A must-see for those seeking modern elegance with everyday functionality. 1622 Old Gate Ln, Dallas
$354,900 MOVE IN READY! Welcome to the Rosenberg plan! This two-story gem centers around an open layout with a dining area, a great room, and a kitchen with a wraparound counter and built-in pantry. It’s the perfect place to rest, relax, and entertain! The owner’s suite is on the main floor, boasting a walk-in closet and a private bath with dual vanities and a walk-in shower. There are three roomy bedrooms on the second level, two with walk-in closets. A large game room and a bath round out this charming plan. Conveniently situated near I-20 and I-45, Middlefield Village is an easy drive from downtown Dallas, along with regional employment & entertainment hubs. Prime location near shopping, dining and an abundance of outdoor recreational opportunities! 4 Beds ⋅ 3 Baths ⋅ 21253341 MLS MOVE IN READY! Welcome to the Rosenberg plan! This two-story gem centers around an open layout with a dining area, a great room, and a kitchen with a wraparound counter and built-in pantry. It’s the perfect place to rest, relax, and entertain! The owner’s suite is on the main floor, boasting a walk-in closet and a private bath with dual vanities and a walk-in shower. There are three roomy bedrooms on the second level, two with walk-in closets. A large game room and a bath round out this charming plan. Conveniently situated near I-20 and I-45, Middlefield Village is an easy drive from downtown Dallas, along with regional employment & entertainment hubs. Prime location near shopping, dining and an abundance of outdoor recreational opportunities! 3027 River Birch Dr, Dallas
$344,900 The charming Winslow at Middlefield Village welcomes you with a beautiful open-concept layout that's perfect for relaxing and entertaining. As you enter the home, you’ll be impressed by a long foyer and two generous secondary bedrooms—each with a walk-in closet—sharing a full hall bath. Beyond the foyer, you’ll find a wide-open great room, gracious dining area and well-appointed kitchen with walk-in pantry. You'll also appreciate a functional laundry room off the garage. Nestled in the back of the home, the elegant primary suite features a roomy walk-in closet and private ensuite bath with dual sinks and walk-in shower. Conveniently situated near I-20 and I-45, Middlefield Village is an easy drive from downtown Dallas, along with regional employment & entertainment hubs. Prime location near shopping, dining and an abundance of outdoor recreational opportunities! Est. August completion! 4 Beds ⋅ 3 Baths ⋅ 21253296 MLS The charming Winslow at Middlefield Village welcomes you with a beautiful open-concept layout that's perfect for relaxing and entertaining. As you enter the home, you’ll be impressed by a long foyer and two generous secondary bedrooms—each with a walk-in closet—sharing a full hall bath. Beyond the foyer, you’ll find a wide-open great room, gracious dining area and well-appointed kitchen with walk-in pantry. You'll also appreciate a functional laundry room off the garage. Nestled in the back of the home, the elegant primary suite features a roomy walk-in closet and private ensuite bath with dual sinks and walk-in shower. Conveniently situated near I-20 and I-45, Middlefield Village is an easy drive from downtown Dallas, along with regional employment & entertainment hubs. Prime location near shopping, dining and an abundance of outdoor recreational opportunities! Est. August completion! 3033 River Birch Dr, Dallas
$1,895,000 Major price improvement — now offered at $1,895,000. This newly completed Lakewood luxury home delivers approximately 4,600 square feet of new construction, with 5 bedrooms, 5.1 bathrooms, a first-floor primary suite, and one of the strongest value opportunities in the neighborhood. Located in the heart of Lakewood, this move-in-ready residence offers multiple living areas, soaring ceilings, wide-plank wood flooring, expansive windows, and designer-selected finishes throughout. The open-concept living, dining, and kitchen areas are designed for both everyday living and entertaining. The chef’s kitchen features custom cabinetry, premium stone surfaces, designer lighting, an oversized island, built-in refrigerator, and professional-grade appliances. The first-floor primary suite provides a private retreat with a spa-inspired bath, generous closet space, and refined finishes. Upstairs, additional ensuite bedrooms and flexible living spaces offer room for guests, work, media, or play. Minutes from Lakewood Elementary, White Rock Lake, Lakewood Country Club, shopping, dining, and central Dallas conveniences, this home delivers the rare combination of new construction, premium location, scale, and value under $2M. An independent appraisal at $2.2M further supports the strength of this offering at the current $1,895,000 price 5 Beds ⋅ 6 Baths ⋅ 21249160 MLS Major price improvement — now offered at $1,895,000. This newly completed Lakewood luxury home delivers approximately 4,600 square feet of new construction, with 5 bedrooms, 5.1 bathrooms, a first-floor primary suite, and one of the strongest value opportunities in the neighborhood. Located in the heart of Lakewood, this move-in-ready residence offers multiple living areas, soaring ceilings, wide-plank wood flooring, expansive windows, and designer-selected finishes throughout. The open-concept living, dining, and kitchen areas are designed for both everyday living and entertaining. The chef’s kitchen features custom cabinetry, premium stone surfaces, designer lighting, an oversized island, built-in refrigerator, and professional-grade appliances. The first-floor primary suite provides a private retreat with a spa-inspired bath, generous closet space, and refined finishes. Upstairs, additional ensuite bedrooms and flexible living spaces offer room for guests, work, media, or play. Minutes from Lakewood Elementary, White Rock Lake, Lakewood Country Club, shopping, dining, and central Dallas conveniences, this home delivers the rare combination of new construction, premium location, scale, and value under $2M. An independent appraisal at $2.2M further supports the strength of this offering at the current $1,895,000 price 7330 Casa Loma Ave, Dallas
