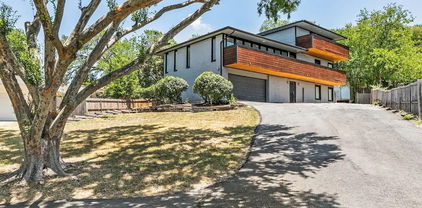
$615,000 Come explore this stunning three-story home in the heart of Grand Prairie! With a modern design, this property offers a move-in-ready luxury experience. It includes 4 Bedrooms, 3 full bathrooms, and a large bonus room on the first floor. The open-concept living dining, and kitchen area is ideal for entertaining, featuring ample cabinetry, an electric range, refrigerator, and a spacious island for an eat-in kitchen. Bedrooms are thoughtfully placed on each level, while the top floor is dedicated to the private primary suite. Or step out to one of the balconies from the guest room or primary suite to enjoy some refreshments and unwind. The wraparound backyard includes a large deck for taking in spectacular sunset views! Property is an active AirBNB, with property generating $184,112.74 in total revenue for all reservations including past and expected payouts of taxes and fees, with an average revenue per reservation of $1203.35. The average occupancy rate of 88%, calculated as the number of nights booked divided by the total nights available. If interested in taking ownership and continuing AirBNB usage, please inquire. Property can be sold furnished. Valuation for all indoor and outdoor furnishings and appliances approximately $20,000. 4 Beds ⋅ 3 Baths ⋅ 21244313 MLS Come explore this stunning three-story home in the heart of Grand Prairie! With a modern design, this property offers a move-in-ready luxury experience. It includes 4 Bedrooms, 3 full bathrooms, and a large bonus room on the first floor. The open-concept living dining, and kitchen area is ideal for entertaining, featuring ample cabinetry, an electric range, refrigerator, and a spacious island for an eat-in kitchen. Bedrooms are thoughtfully placed on each level, while the top floor is dedicated to the private primary suite. Or step out to one of the balconies from the guest room or primary suite to enjoy some refreshments and unwind. The wraparound backyard includes a large deck for taking in spectacular sunset views! Property is an active AirBNB, with property generating $184,112.74 in total revenue for all reservations including past and expected payouts of taxes and fees, with an average revenue per reservation of $1203.35. The average occupancy rate of 88%, calculated as the number of nights booked divided by the total nights available. If interested in taking ownership and continuing AirBNB usage, please inquire. Property can be sold furnished. Valuation for all indoor and outdoor furnishings and appliances approximately $20,000. 2030 Klondike St, Grand Prairie
$369,000 SELLER IS OFFERING AN $8,000 CONCESSION TO BUYER! This brand new construction townhome offers an open-concept floor plan with 3 bedrooms, 2.5 baths, and a flexible loft space suited for a home office or lounge area. The kitchen includes stainless steel appliances and overlooks the living area, perfect for everyday living or entertaining. The spacious primary suite includes dual vanities, a glass-enclosed shower with bench seating, and a large walk-in closet. With close proximity to major highways, DFW Airport, and the dining, shopping, and entertainment options of Las Colinas, this is the perfect location call home. Schedule a tour today - don't just buy a home - upgrade your lifestyle. Preferred lender also offers up to 1% back of sales price! 3 Beds ⋅ 3 Baths ⋅ 21240698 MLS SELLER IS OFFERING AN $8,000 CONCESSION TO BUYER! This brand new construction townhome offers an open-concept floor plan with 3 bedrooms, 2.5 baths, and a flexible loft space suited for a home office or lounge area. The kitchen includes stainless steel appliances and overlooks the living area, perfect for everyday living or entertaining. The spacious primary suite includes dual vanities, a glass-enclosed shower with bench seating, and a large walk-in closet. With close proximity to major highways, DFW Airport, and the dining, shopping, and entertainment options of Las Colinas, this is the perfect location call home. Schedule a tour today - don't just buy a home - upgrade your lifestyle. Preferred lender also offers up to 1% back of sales price! 124 Homes Dr, Grand Prairie
$350,000 Welcome to this charming home in the serene Sheffield Village community of Grand Prairie, TX. Offering a perfect blend of comfort, convenience, and space, this residence provides a peaceful retreat with easy access to the vibrant Dallas-Fort Worth area. Bright, airy living spaces are bathed in natural light, creating an inviting atmosphere for both daily living and entertaining. The well-equipped kitchen features built-in cabinets, providing ample storage and functionality. The primary suite is a true retreat, complete with a spacious ensuite bath, dual sinks, a separate shower, and a walk-in closet, the perfect place to unwind after a long day. Enjoy the privacy of your own backyard, ideal for relaxation or hosting gatherings, and make the most of the two-car garage offering convenient parking and additional storage. Located on a quiet street, this home is part of a welcoming, family-friendly community with nearby parks and green spaces perfect for outdoor activities. Its central location offers easy access to I-20 and I-30, making commutes to downtown Dallas or Fort Worth effortless. Local attractions like Grand Prairie Premium Outlets, Epic Waters Indoor Waterpark, and Loyd Park on Joe Pool Lake are just minutes away, offering a variety of recreation and entertainment options for all ages. This well-maintained home combines a functional layout, peaceful setting, and a vibrant neighborhood. Schedule a showing today to discover why this could be your perfect home. 3 Beds ⋅ 3 Baths ⋅ 21230135 MLS Welcome to this charming home in the serene Sheffield Village community of Grand Prairie, TX. Offering a perfect blend of comfort, convenience, and space, this residence provides a peaceful retreat with easy access to the vibrant Dallas-Fort Worth area. Bright, airy living spaces are bathed in natural light, creating an inviting atmosphere for both daily living and entertaining. The well-equipped kitchen features built-in cabinets, providing ample storage and functionality. The primary suite is a true retreat, complete with a spacious ensuite bath, dual sinks, a separate shower, and a walk-in closet, the perfect place to unwind after a long day. Enjoy the privacy of your own backyard, ideal for relaxation or hosting gatherings, and make the most of the two-car garage offering convenient parking and additional storage. Located on a quiet street, this home is part of a welcoming, family-friendly community with nearby parks and green spaces perfect for outdoor activities. Its central location offers easy access to I-20 and I-30, making commutes to downtown Dallas or Fort Worth effortless. Local attractions like Grand Prairie Premium Outlets, Epic Waters Indoor Waterpark, and Loyd Park on Joe Pool Lake are just minutes away, offering a variety of recreation and entertainment options for all ages. This well-maintained home combines a functional layout, peaceful setting, and a vibrant neighborhood. Schedule a showing today to discover why this could be your perfect home. 2828 Linden Ln, Grand Prairie
$537,500 Tucked away on a quiet cul-de-sac in the gated community of Coronado Forest, this spacious and beautifully designed two-story home offers the perfect blend of comfort, functionality, and style. With 3 bedrooms, 2.5 baths, an office, game room, and multiple living and dining areas, there is room for everyone to live, work, and entertain with ease. The inviting main living area features a cozy fireplace and flows seamlessly into a well-appointed kitchen complete with granite countertops, a large island, abundant cabinetry, and a walk-in pantry. The private primary suite is a true retreat, showcasing its own fireplace, spa-like bath with jetted tub, separate vanities, and a generous walk-in closet. Upstairs, you’ll find two additional bedrooms, a full bath, and a versatile game room perfect for relaxing or hosting guests. Step outside to enjoy a peaceful backyard and a standout 20x12 screened-in patio accessible from the primary suite—ideal for morning coffee or unwinding in the evenings. Located within a secure gated neighborhood with convenient access to shopping, dining, and major highways, this home delivers space, privacy, and an exceptional lifestyle opportunity. Schedule a showing today! 3 Beds ⋅ 3 Baths ⋅ 21233110 MLS Tucked away on a quiet cul-de-sac in the gated community of Coronado Forest, this spacious and beautifully designed two-story home offers the perfect blend of comfort, functionality, and style. With 3 bedrooms, 2.5 baths, an office, game room, and multiple living and dining areas, there is room for everyone to live, work, and entertain with ease. The inviting main living area features a cozy fireplace and flows seamlessly into a well-appointed kitchen complete with granite countertops, a large island, abundant cabinetry, and a walk-in pantry. The private primary suite is a true retreat, showcasing its own fireplace, spa-like bath with jetted tub, separate vanities, and a generous walk-in closet. Upstairs, you’ll find two additional bedrooms, a full bath, and a versatile game room perfect for relaxing or hosting guests. Step outside to enjoy a peaceful backyard and a standout 20x12 screened-in patio accessible from the primary suite—ideal for morning coffee or unwinding in the evenings. Located within a secure gated neighborhood with convenient access to shopping, dining, and major highways, this home delivers space, privacy, and an exceptional lifestyle opportunity. Schedule a showing today! 656 Links View Ct, Grand Prairie
$440,000 This beautifully updated 4-bedroom home in Grand Prairie blends traditional charm with modern style. Featuring 9-foot ceilings, neutral designer finishes, recessed lighting, and a spacious open-concept layout, this move-in-ready home offers comfort and functionality throughout. The kitchen boasts abundant cabinetry, a huge walk-in pantry, and built-in buffet for added storage and serving space. Upstairs includes four spacious bedrooms plus a third living area, while the oversized primary suite offers room for a sitting area or office, along with a spacious ensuite bath and large walk-in closet. Conveniently located minutes from Dallas Cowboys and Texas Rangers stadiums, premier shopping, dining, and major medical centers. 4 Beds ⋅ 3 Baths ⋅ 21235123 MLS This beautifully updated 4-bedroom home in Grand Prairie blends traditional charm with modern style. Featuring 9-foot ceilings, neutral designer finishes, recessed lighting, and a spacious open-concept layout, this move-in-ready home offers comfort and functionality throughout. The kitchen boasts abundant cabinetry, a huge walk-in pantry, and built-in buffet for added storage and serving space. Upstairs includes four spacious bedrooms plus a third living area, while the oversized primary suite offers room for a sitting area or office, along with a spacious ensuite bath and large walk-in closet. Conveniently located minutes from Dallas Cowboys and Texas Rangers stadiums, premier shopping, dining, and major medical centers. 3188 Spyglass Dr, Grand Prairie
$449,000 Welcome to this beautifully maintained 4-bedroom, 3 and a half bath, home located in a quiet, established neighborhood in Grand Prairie. This spacious property offers an inviting layout with a bright living area, generous natural light, and a comfortable flow ideal for everyday living and entertaining. The kitchen features ample cabinet space and overlooks the dining area, creating a warm and functional gathering space. The primary suite provides a relaxing retreat with an en-suite bath, while the additional bedrooms offer flexibility for family, guests, or a home office. With its convenient location near schools, parks, shopping, and major highways, this home offers both comfort and accessibility. Move-in ready and full of potential—perfect for buyers seeking value in a desirable Grand Prairie community. 4 Beds ⋅ 4 Baths ⋅ 21232070 MLS Welcome to this beautifully maintained 4-bedroom, 3 and a half bath, home located in a quiet, established neighborhood in Grand Prairie. This spacious property offers an inviting layout with a bright living area, generous natural light, and a comfortable flow ideal for everyday living and entertaining. The kitchen features ample cabinet space and overlooks the dining area, creating a warm and functional gathering space. The primary suite provides a relaxing retreat with an en-suite bath, while the additional bedrooms offer flexibility for family, guests, or a home office. With its convenient location near schools, parks, shopping, and major highways, this home offers both comfort and accessibility. Move-in ready and full of potential—perfect for buyers seeking value in a desirable Grand Prairie community. 611 Laura Ln, Grand Prairie
$320,000 Step into a world of comfort in this inviting 3-bedroom, 2-bathroom home, nestled in a prime Grand Prairie neighborhood. An open floor plan serves as the heart of the home, connecting living, dining, and kitchen areas in a layout ideal for modern living. The home is updated with fresh paint and new flooring, adding a contemporary flair. An additional office space provides versatility, making it perfect for remote work or study. The bedrooms, including the master suite, offer spacious sanctuaries for rest and personalization. The location is a commuter's dream, situated conveniently between Dallas and Fort Worth. Close proximity to scenic parks and Joe Pool Lake provides outdoor enthusiasts with a plethora of options for leisure and adventure. Enjoy easy access to a range of educational choices, community events, and major highways, adding to the area’s appeal. Don’t let this gem slip through your fingers. Schedule your viewing today and make this dream home yours. 3 Beds ⋅ 2 Baths ⋅ 21224323 MLS Step into a world of comfort in this inviting 3-bedroom, 2-bathroom home, nestled in a prime Grand Prairie neighborhood. An open floor plan serves as the heart of the home, connecting living, dining, and kitchen areas in a layout ideal for modern living. The home is updated with fresh paint and new flooring, adding a contemporary flair. An additional office space provides versatility, making it perfect for remote work or study. The bedrooms, including the master suite, offer spacious sanctuaries for rest and personalization. The location is a commuter's dream, situated conveniently between Dallas and Fort Worth. Close proximity to scenic parks and Joe Pool Lake provides outdoor enthusiasts with a plethora of options for leisure and adventure. Enjoy easy access to a range of educational choices, community events, and major highways, adding to the area’s appeal. Don’t let this gem slip through your fingers. Schedule your viewing today and make this dream home yours. 5348 Cameron Dr, Grand Prairie
$590,000 Nestled in the highly desirable Forum Place neighborhood, this stunning residence offers 4,325 square feet of beautifully designed living space filled with natural light. The grand living room impresses with soaring ceilings, a striking fireplace, and a dramatic wall of windows that create an inviting yet elegant atmosphere. The expansive kitchen is a true chef’s dream, featuring abundant counter space, dual ovens, a butler’s pantry, and a charming breakfast nook with built-ins—perfect for a dedicated coffee station. Retreat to the luxurious primary suite, your own private sanctuary, complete with a double-sided fireplace, dual walk-in closets, and a spa-like bathroom featuring a relaxing jetted tub. Step outside to your personal backyard oasis, where a sparkling in-ground pool, separate spa, and expansive patio create the ultimate setting for entertaining or unwinding. Additional highlights include front and rear staircases for convenience, a private mother-in-law suite, and Jack-and-Jill bathrooms. This exceptional home truly has it all—style, space, and comfort. Schedule your showing today! 5 Beds ⋅ 5 Baths ⋅ 21224527 MLS Nestled in the highly desirable Forum Place neighborhood, this stunning residence offers 4,325 square feet of beautifully designed living space filled with natural light. The grand living room impresses with soaring ceilings, a striking fireplace, and a dramatic wall of windows that create an inviting yet elegant atmosphere. The expansive kitchen is a true chef’s dream, featuring abundant counter space, dual ovens, a butler’s pantry, and a charming breakfast nook with built-ins—perfect for a dedicated coffee station. Retreat to the luxurious primary suite, your own private sanctuary, complete with a double-sided fireplace, dual walk-in closets, and a spa-like bathroom featuring a relaxing jetted tub. Step outside to your personal backyard oasis, where a sparkling in-ground pool, separate spa, and expansive patio create the ultimate setting for entertaining or unwinding. Additional highlights include front and rear staircases for convenience, a private mother-in-law suite, and Jack-and-Jill bathrooms. This exceptional home truly has it all—style, space, and comfort. Schedule your showing today! 3511 Paladium Dr, Grand Prairie
$430,490 Welcome to D.R. Horton’s fabulous new community of Lakeview Pointe located in the desirable city of Grand Prairie, located within Midlothian ISD! The beautifully designed single-story Blanco floorplan elevation F, with an estimated Summer completion, offers 4 bedrooms, 2 bathrooms, and a spacious 2-car garage. This open-concept layout features a bright and airy family room that flows seamlessly into the dining area and large chef’s kitchen, perfect for both everyday living and entertaining. The kitchen is thoughtfully designed with 42-inch upper cabinets with crown molding, quartz countertops, stainless steel appliances, a ceramic tile backsplash, an electric range, and a walk-in corner pantry. The private primary suite is tucked away at the rear of the home and features a generous walk-in closet and a well-appointed en-suite bath with dual sinks, a large walk-in shower, and a separate soaking tub. Secondary bedrooms are well-sized and thoughtfully positioned for privacy and flexibility, ideal for guests, family, or a home office. Additional highlights include RevWood flooring in high-traffic areas, a dedicated laundry room, mud room, built-in desk area, and a covered patio for outdoor enjoyment. Exterior features include a landscape package with a full sprinkler system and a fully fenced backyard. The community will also feature a future park and playground, adding to the neighborhood’s charm and livability. With only one thoughtfully designed phase, Lakeview Pointe offers the perfect balance of tranquility and convenience in a growing, family-friendly area. 4 Beds ⋅ 3 Baths ⋅ 21225214 MLS Welcome to D.R. Horton’s fabulous new community of Lakeview Pointe located in the desirable city of Grand Prairie, located within Midlothian ISD! The beautifully designed single-story Blanco floorplan elevation F, with an estimated Summer completion, offers 4 bedrooms, 2 bathrooms, and a spacious 2-car garage. This open-concept layout features a bright and airy family room that flows seamlessly into the dining area and large chef’s kitchen, perfect for both everyday living and entertaining. The kitchen is thoughtfully designed with 42-inch upper cabinets with crown molding, quartz countertops, stainless steel appliances, a ceramic tile backsplash, an electric range, and a walk-in corner pantry. The private primary suite is tucked away at the rear of the home and features a generous walk-in closet and a well-appointed en-suite bath with dual sinks, a large walk-in shower, and a separate soaking tub. Secondary bedrooms are well-sized and thoughtfully positioned for privacy and flexibility, ideal for guests, family, or a home office. Additional highlights include RevWood flooring in high-traffic areas, a dedicated laundry room, mud room, built-in desk area, and a covered patio for outdoor enjoyment. Exterior features include a landscape package with a full sprinkler system and a fully fenced backyard. The community will also feature a future park and playground, adding to the neighborhood’s charm and livability. With only one thoughtfully designed phase, Lakeview Pointe offers the perfect balance of tranquility and convenience in a growing, family-friendly area. 10420 Palmetto St, Grand Prairie
$399,000 WHERE EVERY DAY FEELS LIKE A RETREAT. Tucked away on a quiet cul-de-sac, this original developer’s custom home offers a rare blend of privacy, character, and breathtaking 180-degree lake views—a setting that instantly puts you at ease. Inside, the home was built for both comfort and connection. The open design invites people together, centered around a gourmet kitchen with gas range, warm wood flooring, and artisan hand-finished details throughout. Whether hosting friends or enjoying a quiet evening, the two living areas and custom wet bar with artistic touches create the perfect backdrop. Upstairs, the third-floor primary suite becomes your personal escape—peaceful, elevated, and surrounded by views. Step onto the balconies, light the outdoor fireplace, and take in the scenery—it’s the kind of home that slows life down in the best way. Located within a gated, guard-protected community, this property offers a level of exclusivity and uniqueness that’s hard to replicate. This isn’t just a home—it’s a lifestyle you won’t want to leave. ***PLEASE TAKE OFF SHOES, PLEASE DO NOT LOCK GARAGE DOOR, PLEASE TURN OFF ALL LIGHTS, DO NOT TOUCH THERMOSTAT! 3 Beds ⋅ 3 Baths ⋅ 21225408 MLS WHERE EVERY DAY FEELS LIKE A RETREAT. Tucked away on a quiet cul-de-sac, this original developer’s custom home offers a rare blend of privacy, character, and breathtaking 180-degree lake views—a setting that instantly puts you at ease. Inside, the home was built for both comfort and connection. The open design invites people together, centered around a gourmet kitchen with gas range, warm wood flooring, and artisan hand-finished details throughout. Whether hosting friends or enjoying a quiet evening, the two living areas and custom wet bar with artistic touches create the perfect backdrop. Upstairs, the third-floor primary suite becomes your personal escape—peaceful, elevated, and surrounded by views. Step onto the balconies, light the outdoor fireplace, and take in the scenery—it’s the kind of home that slows life down in the best way. Located within a gated, guard-protected community, this property offers a level of exclusivity and uniqueness that’s hard to replicate. This isn’t just a home—it’s a lifestyle you won’t want to leave. ***PLEASE TAKE OFF SHOES, PLEASE DO NOT LOCK GARAGE DOOR, PLEASE TURN OFF ALL LIGHTS, DO NOT TOUCH THERMOSTAT! 2605 Piazza Ct Unit 2, Grand Prairie
$285,000 New carpet and other repairs were recently completed. Located in an established neighborhood, this property puts you minutes from major highways, shopping, dining, and entertainment while still giving you a quiet place to land at the end of the day. Whether you’re commuting to Dallas or Fort Worth, the central location cuts down drive time and keeps life simple. Inside, you’ll find a functional layout designed for everyday living and entertaining. The living areas flow naturally, giving you flexibility for hosting, working from home, or just relaxing. Natural light and practical spaces make it easy to settle in and make it your own. The backyard offers room to unwind, entertain, or add value over time—ideal for buyers who want both comfort now and upside later. 4 Beds ⋅ 3 Baths ⋅ 21221597 MLS New carpet and other repairs were recently completed. Located in an established neighborhood, this property puts you minutes from major highways, shopping, dining, and entertainment while still giving you a quiet place to land at the end of the day. Whether you’re commuting to Dallas or Fort Worth, the central location cuts down drive time and keeps life simple. Inside, you’ll find a functional layout designed for everyday living and entertaining. The living areas flow naturally, giving you flexibility for hosting, working from home, or just relaxing. Natural light and practical spaces make it easy to settle in and make it your own. The backyard offers room to unwind, entertain, or add value over time—ideal for buyers who want both comfort now and upside later. 2665 Forest Trail Dr, Grand Prairie
$399,000 Welcome to this beautifully maintained and spacious two-story home in the highly desirable Westchester neighborhood of Grand Prairie, just minutes from the vibrant Epic Entertainment District. This 4-bedroom, 2.5-bath residence offers approximately 2,590 square feet of thoughtfully designed living space on an 8,965 sqft lot, perfect for both everyday living and entertaining. The main level features soaring ceilings, a formal dining room, and a dedicated home office. The inviting living area includes a cozy fireplace and flows seamlessly into a functional kitchen with an adjacent dining space, ideal for hosting family and friends. Large windows throughout fill the home with abundant natural light, creating a bright and welcoming atmosphere. The primary suite is conveniently located on the main floor and features an en suite bath with a separate shower, offering both comfort and privacy. Upstairs, you’ll find three additional bedrooms, a full bathroom, and a spacious open area that can serve as a second living space, playroom, or home office. The backyard provides plenty of room for outdoor enjoyment, whether entertaining, gardening, or planning future enhancements. An attached garage and mature landscaping further enhance the home’s appeal. Ideally located with easy access to SH-161, I-20, and Highway 360, this home offers a convenient commute to Dallas, Fort Worth, and DFW Airport, while still providing a peaceful community setting close to parks, dining, and entertainment. 4 Beds ⋅ 3 Baths ⋅ 21214128 MLS Welcome to this beautifully maintained and spacious two-story home in the highly desirable Westchester neighborhood of Grand Prairie, just minutes from the vibrant Epic Entertainment District. This 4-bedroom, 2.5-bath residence offers approximately 2,590 square feet of thoughtfully designed living space on an 8,965 sqft lot, perfect for both everyday living and entertaining. The main level features soaring ceilings, a formal dining room, and a dedicated home office. The inviting living area includes a cozy fireplace and flows seamlessly into a functional kitchen with an adjacent dining space, ideal for hosting family and friends. Large windows throughout fill the home with abundant natural light, creating a bright and welcoming atmosphere. The primary suite is conveniently located on the main floor and features an en suite bath with a separate shower, offering both comfort and privacy. Upstairs, you’ll find three additional bedrooms, a full bathroom, and a spacious open area that can serve as a second living space, playroom, or home office. The backyard provides plenty of room for outdoor enjoyment, whether entertaining, gardening, or planning future enhancements. An attached garage and mature landscaping further enhance the home’s appeal. Ideally located with easy access to SH-161, I-20, and Highway 360, this home offers a convenient commute to Dallas, Fort Worth, and DFW Airport, while still providing a peaceful community setting close to parks, dining, and entertainment. 804 Ridge Point Dr, Grand Prairie
$433,840 Welcome to D.R. Horton’s fabulous new community of Lakeview Pointe, located in the desirable city of Grand Prairie and within Midlothian ISD! The beautiful single-story Emory floorplan elevation B, with an estimated Summer completion, offers 4 bedrooms, 2 bathrooms, and a 2-car garage, thoughtfully designed for comfortable everyday living. This open-concept layout showcases a spacious family room that flows seamlessly into the dining area and well-appointed kitchen, creating an ideal setting for both relaxing and entertaining. The kitchen features quartz countertops, painted cabinetry, stainless steel appliances, an electric range, generous counter space, and a walk-in pantry for added storage. The private primary suite is tucked away from the secondary bedrooms and includes a spacious walk-in closet and an en-suite bath with dual vanities and a large walk-in shower. Three secondary bedrooms are thoughtfully positioned to provide flexibility for guests, family members, or a home office, with convenient access to a full secondary bathroom. Additional highlights include durable flooring in main living areas, a dedicated utility room, a covered patio for outdoor enjoyment, and America’s Smart Home Technology package. Exterior features include a landscape package with full sprinkler system and a fully fenced backyard. A future park and playground are planned within the community, offering added recreation and a welcoming neighborhood atmosphere. With a thoughtfully designed layout in a growing, family-friendly area, Lakeview Pointe is a wonderful place to call home. 4 Beds ⋅ 2 Baths ⋅ 21211797 MLS Welcome to D.R. Horton’s fabulous new community of Lakeview Pointe, located in the desirable city of Grand Prairie and within Midlothian ISD! The beautiful single-story Emory floorplan elevation B, with an estimated Summer completion, offers 4 bedrooms, 2 bathrooms, and a 2-car garage, thoughtfully designed for comfortable everyday living. This open-concept layout showcases a spacious family room that flows seamlessly into the dining area and well-appointed kitchen, creating an ideal setting for both relaxing and entertaining. The kitchen features quartz countertops, painted cabinetry, stainless steel appliances, an electric range, generous counter space, and a walk-in pantry for added storage. The private primary suite is tucked away from the secondary bedrooms and includes a spacious walk-in closet and an en-suite bath with dual vanities and a large walk-in shower. Three secondary bedrooms are thoughtfully positioned to provide flexibility for guests, family members, or a home office, with convenient access to a full secondary bathroom. Additional highlights include durable flooring in main living areas, a dedicated utility room, a covered patio for outdoor enjoyment, and America’s Smart Home Technology package. Exterior features include a landscape package with full sprinkler system and a fully fenced backyard. A future park and playground are planned within the community, offering added recreation and a welcoming neighborhood atmosphere. With a thoughtfully designed layout in a growing, family-friendly area, Lakeview Pointe is a wonderful place to call home. 10389 Sarasota St, Grand Prairie
$345,000 Welcome to this spacious 3-bedroom, 2-bath home in Grand Prairie, TX, featuring a bright open floor plan perfect for comfortable living and entertaining. The home offers a beautiful mix of hardwood flooring, tile, and carpet in the bedrooms for both style and comfort. The kitchen is filled with natural light from a skylight and features an island, quartz countertops, and plenty of prep space. The inviting living room includes a cozy fireplace, creating the perfect gathering spot. An expansive dining area adds incredible flexibility and can easily serve as a second living room, home office, or flex space. The home features spacious bedrooms, a 2-car garage, and an attached covered carport that accommodates two additional vehicles. Step outside to enjoy a large backyard with plenty of room to relax, entertain, or play, along with a covered patio ideal for outdoor gatherings. Recent upgrades include brand new plumbing completed in October 2025, recent foundation work, and new blackout shades installed in the living room and kitchen area for added comfort and energy efficiency. Conveniently located just minutes from DFW International Airport, AT&T Stadium, Grand Prairie Premium Outlets, and Traders Village, this home offers easy access to shopping, dining, entertainment, and major highways. A perfect blend of space, comfort, and location—this Grand Prairie home is ready to welcome its next owner. 3 Beds ⋅ 2 Baths ⋅ 21209860 MLS Welcome to this spacious 3-bedroom, 2-bath home in Grand Prairie, TX, featuring a bright open floor plan perfect for comfortable living and entertaining. The home offers a beautiful mix of hardwood flooring, tile, and carpet in the bedrooms for both style and comfort. The kitchen is filled with natural light from a skylight and features an island, quartz countertops, and plenty of prep space. The inviting living room includes a cozy fireplace, creating the perfect gathering spot. An expansive dining area adds incredible flexibility and can easily serve as a second living room, home office, or flex space. The home features spacious bedrooms, a 2-car garage, and an attached covered carport that accommodates two additional vehicles. Step outside to enjoy a large backyard with plenty of room to relax, entertain, or play, along with a covered patio ideal for outdoor gatherings. Recent upgrades include brand new plumbing completed in October 2025, recent foundation work, and new blackout shades installed in the living room and kitchen area for added comfort and energy efficiency. Conveniently located just minutes from DFW International Airport, AT&T Stadium, Grand Prairie Premium Outlets, and Traders Village, this home offers easy access to shopping, dining, entertainment, and major highways. A perfect blend of space, comfort, and location—this Grand Prairie home is ready to welcome its next owner. 1813 Dodge Trl, Grand Prairie
$799,000 Located in Cedar Ridge Estates and zoned to Mansfield ISD, this stunning Grand Homes residence offers approximately 3,800 square feet of thoughtfully designed living space that blends modern luxury with high-end functionality. The home features 5 spacious bedrooms and 5 full bathrooms, a rare and highly desirable layout that offers greater convenience and flexibility compared to many competing homes in the neighborhood. A two-car garage and an expansive open-concept floor plan create both everyday comfort and an ideal setting for entertaining. At the heart of the home is a dramatic chef’s kitchen anchored by an oversized waterfall-edge marble island, complemented by designer lighting and premium finishes throughout. The main living area seamlessly connects to the covered patio through a full sliding glass wall, creating a true indoor-outdoor living experience. A custom painted black architectural ceiling beam adds a striking design element, while upgraded stair railings elevate the overall aesthetic beyond standard builder selections. The home is designed for both entertainment and relaxation, featuring a dedicated wine cellar, a private theater room, and a spacious game room or secondary living area that offers additional space for gatherings or family activities. Smart home technology is integrated throughout, including a whole-home multi-zone audio system with app-based control. Built-in speaker zones serve the main living area, secondary living space, game room, and outdoor patio, delivering seamless sound throughout the home. Motorized interior window treatments in the dining room and primary suite, along with motorized exterior patio shades, provide added comfort, privacy, and sun control. The exterior showcases exceptional curb appeal with a white brick elevation, bold black trim accents, and an upgraded black roof, creating a striking modern architectural presence. A rare opportunity to own a standout luxury home in one of the area’s premier communities. 5 Beds ⋅ 5 Baths ⋅ 21209744 MLS Located in Cedar Ridge Estates and zoned to Mansfield ISD, this stunning Grand Homes residence offers approximately 3,800 square feet of thoughtfully designed living space that blends modern luxury with high-end functionality. The home features 5 spacious bedrooms and 5 full bathrooms, a rare and highly desirable layout that offers greater convenience and flexibility compared to many competing homes in the neighborhood. A two-car garage and an expansive open-concept floor plan create both everyday comfort and an ideal setting for entertaining. At the heart of the home is a dramatic chef’s kitchen anchored by an oversized waterfall-edge marble island, complemented by designer lighting and premium finishes throughout. The main living area seamlessly connects to the covered patio through a full sliding glass wall, creating a true indoor-outdoor living experience. A custom painted black architectural ceiling beam adds a striking design element, while upgraded stair railings elevate the overall aesthetic beyond standard builder selections. The home is designed for both entertainment and relaxation, featuring a dedicated wine cellar, a private theater room, and a spacious game room or secondary living area that offers additional space for gatherings or family activities. Smart home technology is integrated throughout, including a whole-home multi-zone audio system with app-based control. Built-in speaker zones serve the main living area, secondary living space, game room, and outdoor patio, delivering seamless sound throughout the home. Motorized interior window treatments in the dining room and primary suite, along with motorized exterior patio shades, provide added comfort, privacy, and sun control. The exterior showcases exceptional curb appeal with a white brick elevation, bold black trim accents, and an upgraded black roof, creating a striking modern architectural presence. A rare opportunity to own a standout luxury home in one of the area’s premier communities. 7548 Ridge Ln, Grand Prairie
$745,000 Tucked in the coveted Lake Ridge subdivision near Joe Pool Lake, this massive home offers an unbeatable blend of space, comfort, and functionality. From the moment you step inside, you're greeted with soaring ceilings, recessed lighting, and expansive windows that flood the home with natural light. The spacious living area features a striking stone fireplace and flows effortlessly into a chef’s dream kitchen equipped with double ovens, a pot filler, granite counters, and ample cabinetry, perfect for hosting or everyday life. As you walk in, you are greeted by formal dining room and dedicated office provide a more private setting, while an enclosed sunroom or second living area adds versatility to the main floor layout. The oversized primary suite offers a quiet retreat, while upstairs you’ll find a large game room and a media room for next-level movie nights. Outside, a massive courtyard centers around a sparkling pool, surrounded by a 3-car attached garage, 2-car drive through detached garage with two roll up doors on each side, and 2-car carport offering room for all your vehicles, toys, or hobbies. With quick access to local parks, trails, and lake activities, this one-of-a-kind home truly has it all. 6 Beds ⋅ 4 Baths ⋅ 21203156 MLS Tucked in the coveted Lake Ridge subdivision near Joe Pool Lake, this massive home offers an unbeatable blend of space, comfort, and functionality. From the moment you step inside, you're greeted with soaring ceilings, recessed lighting, and expansive windows that flood the home with natural light. The spacious living area features a striking stone fireplace and flows effortlessly into a chef’s dream kitchen equipped with double ovens, a pot filler, granite counters, and ample cabinetry, perfect for hosting or everyday life. As you walk in, you are greeted by formal dining room and dedicated office provide a more private setting, while an enclosed sunroom or second living area adds versatility to the main floor layout. The oversized primary suite offers a quiet retreat, while upstairs you’ll find a large game room and a media room for next-level movie nights. Outside, a massive courtyard centers around a sparkling pool, surrounded by a 3-car attached garage, 2-car drive through detached garage with two roll up doors on each side, and 2-car carport offering room for all your vehicles, toys, or hobbies. With quick access to local parks, trails, and lake activities, this one-of-a-kind home truly has it all. 1011 Parview Cir, Grand Prairie
$325,000 Welcome to easy TOWNHOME living inside a GATED amazingly peaceful 55+ gated lakeside community! Start your day on the PRIVATE FRONT PATIO. It’s the best spot for morning coffee, potted plants or catching up with neighbors as the day begins. Inside you’re greeted by a SPACIOUS OPEN FLOOR PLAN wrapped in beautiful WOOD FLOORING. It makes the entire space feel warm & welcoming. The kitchen is ready to impress with miles of GORGEOUS COUNTERTOPS, ABUNDANT CABINETRY & an ISLAND with STORAGE & BARSTOOL SEATING that naturally becomes the heart of the home. It’s the perfect setup for charcuterie nights, pancake Saturdays or chatting with friends while dinner simmers. When the day winds down, retreat to the primary suite where a VAULTED CEILING adds an airy touch & the ensuite bath feels delightfully spa-like. It offers DUAL SINKS & a LUXURIOUSLY OVERSIZED SHOWER complete with a BUILT-IN BENCH. The secondary bedroom is thoughtfully SPLIT for privacy, GENEROUSLY SIZED & features its own WALK-IN CLOSET & a second full bath nearby. An ATTACHED TWO-CAR GARAGE adds everyday convenience, while the community offers fantastic AMENITIES including a FITNESS CENTER, sparkling POOL and a COMMUNITY CENTER. You’ll love staying active, socializing or simply enjoying the perks of low-maintenance living! You’ll also enjoy being just minutes from outdoor fun at beautiful Joe Pool Lake, parks, dining & more! This townhome delivers comfort, connection & carefree living all in one. See it today! 2 Beds ⋅ 2 Baths ⋅ 21203968 MLS Welcome to easy TOWNHOME living inside a GATED amazingly peaceful 55+ gated lakeside community! Start your day on the PRIVATE FRONT PATIO. It’s the best spot for morning coffee, potted plants or catching up with neighbors as the day begins. Inside you’re greeted by a SPACIOUS OPEN FLOOR PLAN wrapped in beautiful WOOD FLOORING. It makes the entire space feel warm & welcoming. The kitchen is ready to impress with miles of GORGEOUS COUNTERTOPS, ABUNDANT CABINETRY & an ISLAND with STORAGE & BARSTOOL SEATING that naturally becomes the heart of the home. It’s the perfect setup for charcuterie nights, pancake Saturdays or chatting with friends while dinner simmers. When the day winds down, retreat to the primary suite where a VAULTED CEILING adds an airy touch & the ensuite bath feels delightfully spa-like. It offers DUAL SINKS & a LUXURIOUSLY OVERSIZED SHOWER complete with a BUILT-IN BENCH. The secondary bedroom is thoughtfully SPLIT for privacy, GENEROUSLY SIZED & features its own WALK-IN CLOSET & a second full bath nearby. An ATTACHED TWO-CAR GARAGE adds everyday convenience, while the community offers fantastic AMENITIES including a FITNESS CENTER, sparkling POOL and a COMMUNITY CENTER. You’ll love staying active, socializing or simply enjoying the perks of low-maintenance living! You’ll also enjoy being just minutes from outdoor fun at beautiful Joe Pool Lake, parks, dining & more! This townhome delivers comfort, connection & carefree living all in one. See it today! 7236 Calistoga Ln, Grand Prairie
$285,000 *Investor Special or Current Lease up December of 2026* Nestled in the heart of Grand Prairie, this charming 4-bedroom, 2.5-bathroom townhome is more than just a place to live — it’s a place to belong. With its unique split-level design, warm personality, and flexible layout, this home offers the kind of comfort, character, and convenience. From the moment you walk in, you’ll feel the difference — the natural light, the thoughtful flow of space, and the welcoming vibe that invites you to slow down and stay awhile. The living areas are bright and open, perfect for casual gatherings or cozy nights in. The kitchen and dining areas are the heart of the home — ideal for shared meals, morning coffee, and conversations. Upstairs, you’ll find restful bedrooms, including a spacious primary suite with its own private bath — your own personal sanctuary. Downstairs, the split-level design creates a versatile space that adapts to your life: a home office, guest room, media lounge, or creative studio — the possibilities are endless. Outside, enjoy low-maintenance living with a charming backyard space that’s perfect for weekend relaxing or adding your personal touch with plants, lights, and outdoor seating. Living here means you're perfectly positioned between Dallas and Fort Worth, with quick access to major highways, making your commute — and your weekend adventures — easier than ever. You'll be minutes from Epic Waters Indoor Waterpark, the Grand Prairie Premium Outlets, Lone Star Park, Joe Pool Lake, and an ever-growing list of parks, trails, restaurants, and entertainment. Grand Prairie is a community known for its diversity, strong schools, and welcoming spirit — where neighbors become friends, and life moves at just the right pace. Whether you're a first-time buyer, a growing household, or simply looking for a smart investment with soul, 2353 Homewood Lane offers charm, flexibility, and location — all wrapped into one delightful home. 4 Beds ⋅ 3 Baths ⋅ 21195004 MLS *Investor Special or Current Lease up December of 2026* Nestled in the heart of Grand Prairie, this charming 4-bedroom, 2.5-bathroom townhome is more than just a place to live — it’s a place to belong. With its unique split-level design, warm personality, and flexible layout, this home offers the kind of comfort, character, and convenience. From the moment you walk in, you’ll feel the difference — the natural light, the thoughtful flow of space, and the welcoming vibe that invites you to slow down and stay awhile. The living areas are bright and open, perfect for casual gatherings or cozy nights in. The kitchen and dining areas are the heart of the home — ideal for shared meals, morning coffee, and conversations. Upstairs, you’ll find restful bedrooms, including a spacious primary suite with its own private bath — your own personal sanctuary. Downstairs, the split-level design creates a versatile space that adapts to your life: a home office, guest room, media lounge, or creative studio — the possibilities are endless. Outside, enjoy low-maintenance living with a charming backyard space that’s perfect for weekend relaxing or adding your personal touch with plants, lights, and outdoor seating. Living here means you're perfectly positioned between Dallas and Fort Worth, with quick access to major highways, making your commute — and your weekend adventures — easier than ever. You'll be minutes from Epic Waters Indoor Waterpark, the Grand Prairie Premium Outlets, Lone Star Park, Joe Pool Lake, and an ever-growing list of parks, trails, restaurants, and entertainment. Grand Prairie is a community known for its diversity, strong schools, and welcoming spirit — where neighbors become friends, and life moves at just the right pace. Whether you're a first-time buyer, a growing household, or simply looking for a smart investment with soul, 2353 Homewood Lane offers charm, flexibility, and location — all wrapped into one delightful home. 2353 Homewood Ln, Grand Prairie
$465,000 Welcome to 2913 Spartacus Drive, a beautiful home perfectly located in the vibrant city of Grand Prairie, Texas. This spacious residence offers the perfect blend of comfort, style, and convenience, ideal for families or anyone looking for a place to truly call home. Step inside to discover a bright and inviting layout designed for modern living. The home features generous living spaces, abundant natural light, and a functional floor plan perfect for both relaxing and entertaining. The kitchen offers plenty of cabinetry and workspace, making it a great gathering spot for family and friends. The bedrooms provide peaceful retreats with ample space and comfort, while the bathrooms are thoughtfully designed for everyday convenience. Outside, enjoy a private backyard perfect for weekend gatherings, barbecues, or simply unwinding after a long day. Located in a desirable neighborhood, this home provides easy access to shopping, dining, parks, schools, and major highways, making commuting and daily errands effortless. Whether you’re a first-time buyer or looking to upgrade, 2913 Spartacus Drive offers the perfect opportunity to enjoy the best of Grand Prairie living. ?? Schedule your showing today and come experience this wonderful home for yourself! 4 Beds ⋅ 3 Baths ⋅ 21199036 MLS Welcome to 2913 Spartacus Drive, a beautiful home perfectly located in the vibrant city of Grand Prairie, Texas. This spacious residence offers the perfect blend of comfort, style, and convenience, ideal for families or anyone looking for a place to truly call home. Step inside to discover a bright and inviting layout designed for modern living. The home features generous living spaces, abundant natural light, and a functional floor plan perfect for both relaxing and entertaining. The kitchen offers plenty of cabinetry and workspace, making it a great gathering spot for family and friends. The bedrooms provide peaceful retreats with ample space and comfort, while the bathrooms are thoughtfully designed for everyday convenience. Outside, enjoy a private backyard perfect for weekend gatherings, barbecues, or simply unwinding after a long day. Located in a desirable neighborhood, this home provides easy access to shopping, dining, parks, schools, and major highways, making commuting and daily errands effortless. Whether you’re a first-time buyer or looking to upgrade, 2913 Spartacus Drive offers the perfect opportunity to enjoy the best of Grand Prairie living. ?? Schedule your showing today and come experience this wonderful home for yourself! 2913 Spartacus Dr, Grand Prairie
$482,340 Welcome to D.R. Horton's fabulous new community of Lakeview Pointe located in the desirable city of Grand Prairie, located within Midlothian ISD! The Aspen floorplan, Elevation C, with an estimated Summer completion, offers a spacious two-story layout featuring 4 bedrooms, 3 bathrooms, a game room, and a 2-car garage, designed to accommodate a variety of living needs. The open-concept design features a generous family room that flows into the dining area and modern kitchen, creating an inviting space for everyday living and entertaining. The kitchen is beautifully appointed with 42-inch upper cabinets with crown molding, quartz countertops, stainless steel appliances, ceramic tile backsplash, a center island, and a walk-in pantry. RevWood flooring extends throughout the main living areas for durability and style, and a convenient mud room adds everyday functionality. The private primary suite is located on the first floor and features an en-suite bath with dual sinks, a separate soaking tub and shower, and a spacious walk-in closet. Two additional bedrooms are also located on the first floor, while the second level offers a game room, an additional bedroom, and a full bath—ideal for guests or flexible living space. A covered patio enhances outdoor living, while modern finishes, energy-efficient construction, and America’s Smart Home Technology package add everyday convenience. Exterior features include a landscaping package with a full sprinkler system and a fully fenced backyard. Morningstar residents enjoy resort-style pools, playgrounds, parks, a dog park, and scenic walking trails. 4 Beds ⋅ 3 Baths ⋅ 21190660 MLS Welcome to D.R. Horton's fabulous new community of Lakeview Pointe located in the desirable city of Grand Prairie, located within Midlothian ISD! The Aspen floorplan, Elevation C, with an estimated Summer completion, offers a spacious two-story layout featuring 4 bedrooms, 3 bathrooms, a game room, and a 2-car garage, designed to accommodate a variety of living needs. The open-concept design features a generous family room that flows into the dining area and modern kitchen, creating an inviting space for everyday living and entertaining. The kitchen is beautifully appointed with 42-inch upper cabinets with crown molding, quartz countertops, stainless steel appliances, ceramic tile backsplash, a center island, and a walk-in pantry. RevWood flooring extends throughout the main living areas for durability and style, and a convenient mud room adds everyday functionality. The private primary suite is located on the first floor and features an en-suite bath with dual sinks, a separate soaking tub and shower, and a spacious walk-in closet. Two additional bedrooms are also located on the first floor, while the second level offers a game room, an additional bedroom, and a full bath—ideal for guests or flexible living space. A covered patio enhances outdoor living, while modern finishes, energy-efficient construction, and America’s Smart Home Technology package add everyday convenience. Exterior features include a landscaping package with a full sprinkler system and a fully fenced backyard. Morningstar residents enjoy resort-style pools, playgrounds, parks, a dog park, and scenic walking trails. 3293 Pier View, Grand Prairie
$349,900 Fabulous single-story red brick home offering space, flexibility, and a layout that truly works for today’s lifestyle. Ask about seller finance 40 yr loan options! Just off the entry, you’re welcomed by stacked formal living and dining areas, ideal for entertaining, a secondary sitting space, or a home office setup. The expansive main living room is the heart of the home, showcasing striking beamed ceilings, a charming white brick fireplace, and an open flow into the kitchen and breakfast area. Just off the living room, a quaint sunroom overlooks the backyard, perfect for morning coffee, a reading nook, or a bright hobby space filled with natural light. The kitchen is thoughtfully designed with a raised breakfast bar, gas cooktop, electric oven, abundant cabinetry, and a sunny eat-in nook complete with built-in cabinets for extra storage and character. Tucked privately toward the back of the home, the oversized primary suite offers exceptional space and versatility with its full bath, large enough to also function as a game room or multi-purpose retreat depending on your needs. On the opposite wing of the home, you’ll find three generously sized secondary bedrooms along with two additional full baths, creating a functional and well-balanced floor plan. Step outside to enjoy your own backyard retreat featuring a sparkling diving pool, separate pergola for shaded relaxation, and a massive open patio perfect for entertaining, outdoor dining, or even a friendly game of basketball. A side gate and elongated driveway provide ample parking and added convenience. With its flexible layout, spacious rooms, and inviting outdoor living, this home offers incredible potential and comfort all on one level. 4 Beds ⋅ 3 Baths ⋅ 21189598 MLS Fabulous single-story red brick home offering space, flexibility, and a layout that truly works for today’s lifestyle. Ask about seller finance 40 yr loan options! Just off the entry, you’re welcomed by stacked formal living and dining areas, ideal for entertaining, a secondary sitting space, or a home office setup. The expansive main living room is the heart of the home, showcasing striking beamed ceilings, a charming white brick fireplace, and an open flow into the kitchen and breakfast area. Just off the living room, a quaint sunroom overlooks the backyard, perfect for morning coffee, a reading nook, or a bright hobby space filled with natural light. The kitchen is thoughtfully designed with a raised breakfast bar, gas cooktop, electric oven, abundant cabinetry, and a sunny eat-in nook complete with built-in cabinets for extra storage and character. Tucked privately toward the back of the home, the oversized primary suite offers exceptional space and versatility with its full bath, large enough to also function as a game room or multi-purpose retreat depending on your needs. On the opposite wing of the home, you’ll find three generously sized secondary bedrooms along with two additional full baths, creating a functional and well-balanced floor plan. Step outside to enjoy your own backyard retreat featuring a sparkling diving pool, separate pergola for shaded relaxation, and a massive open patio perfect for entertaining, outdoor dining, or even a friendly game of basketball. A side gate and elongated driveway provide ample parking and added convenience. With its flexible layout, spacious rooms, and inviting outdoor living, this home offers incredible potential and comfort all on one level. 1017 Denmark St, Grand Prairie
$345,000 Welcome to this beautifully 2-bedroom, 2-bathroom single-story Villa in the highly desirable 55+ community located at the prestigious master-planned Mira Lagos neighborhood in Grand Prairie. This particular Villa enjoys one of the most privileged locations within the community, offering enhanced privacy, peaceful surroundings, and easy access to amenities. Designed for effortless living, this home is being offered FULLY FURNISHED with more than $20,000 in furniture with the most exquisite taste, creating a truly move-in-ready experience. With over $19,000 in designer upgrades, you’ll find elevated finishes, luxury flooring, and curated touches that blend style with function. The open-concept layout flows beautifully into a private, fenced front courtyard—ideal for entertaining or enjoying your morning coffee. A spacious 2-car garage and energy-efficient construction complete this low-maintenance, smart-sized design. Mira Lagos is an active adult haven offering resort-style amenities including a clubhouse, sparkling pool, fitness center scenic walking trails, and a dog park—all set in a vibrant and social atmosphere tailored for 55+ living. Just minutes from Joe Pool Lake, major shopping and dining, and top-tier medical facilities, this is more than just a home—it's a rare opportunity to own one of the finest, best-located Villas in the community. Plus, the Home Owners Association takes care of exterior maintenance, including the roof—giving you peace of mind and more time to enjoy the lifestyle you deserve. 2 Beds ⋅ 2 Baths ⋅ 21184118 MLS Welcome to this beautifully 2-bedroom, 2-bathroom single-story Villa in the highly desirable 55+ community located at the prestigious master-planned Mira Lagos neighborhood in Grand Prairie. This particular Villa enjoys one of the most privileged locations within the community, offering enhanced privacy, peaceful surroundings, and easy access to amenities. Designed for effortless living, this home is being offered FULLY FURNISHED with more than $20,000 in furniture with the most exquisite taste, creating a truly move-in-ready experience. With over $19,000 in designer upgrades, you’ll find elevated finishes, luxury flooring, and curated touches that blend style with function. The open-concept layout flows beautifully into a private, fenced front courtyard—ideal for entertaining or enjoying your morning coffee. A spacious 2-car garage and energy-efficient construction complete this low-maintenance, smart-sized design. Mira Lagos is an active adult haven offering resort-style amenities including a clubhouse, sparkling pool, fitness center scenic walking trails, and a dog park—all set in a vibrant and social atmosphere tailored for 55+ living. Just minutes from Joe Pool Lake, major shopping and dining, and top-tier medical facilities, this is more than just a home—it's a rare opportunity to own one of the finest, best-located Villas in the community. Plus, the Home Owners Association takes care of exterior maintenance, including the roof—giving you peace of mind and more time to enjoy the lifestyle you deserve. 7220 Calistoga Ln, Grand Prairie
$525,000 Welcome home to comfort, space, and modern design in this beautifully crafted home. This home is nestled in the desirable Greenway Trails community. Thoughtfully designed with today’s lifestyle in mind, this spacious residence offers 4 bedrooms, 2 on the main level and 2 on the second floor, 3 full bathrooms, a separate dining area, an office, loft, and also theater or media room. Step inside to discover an open-concept layout filled with natural light, ideal for both everyday living and entertaining. The expansive living area flows seamlessly into the kitchen, where generous counter space, abundant cabinetry, and a functional layout make cooking and hosting effortless. The primary suite serves as a private retreat with a well-appointed ensuite bath and ample closet space. The community is just as beautiful as the house, offering nearby parks, walking trails, community pool, community pond, and a playground. Located in a growing community with easy access to major highways, shopping, dining, and schools, this home combines modern living with everyday convenience. The property is currently being leased. Lease ends July 2027. 4 Beds ⋅ 3 Baths ⋅ 21177496 MLS Welcome home to comfort, space, and modern design in this beautifully crafted home. This home is nestled in the desirable Greenway Trails community. Thoughtfully designed with today’s lifestyle in mind, this spacious residence offers 4 bedrooms, 2 on the main level and 2 on the second floor, 3 full bathrooms, a separate dining area, an office, loft, and also theater or media room. Step inside to discover an open-concept layout filled with natural light, ideal for both everyday living and entertaining. The expansive living area flows seamlessly into the kitchen, where generous counter space, abundant cabinetry, and a functional layout make cooking and hosting effortless. The primary suite serves as a private retreat with a well-appointed ensuite bath and ample closet space. The community is just as beautiful as the house, offering nearby parks, walking trails, community pool, community pond, and a playground. Located in a growing community with easy access to major highways, shopping, dining, and schools, this home combines modern living with everyday convenience. The property is currently being leased. Lease ends July 2027. 3619 Orchard St, Grand Prairie
$219,000 DFW INVESTORS, HUGE EQUITY DON'T MISS, CHARMING 4-bedroom ranch-style home in a prime location just minutes from Grand Prairie Golf Course and the scenic Mountain Creek Lake! This home offers a spacious, open layout with NO carpet throughout, making it both stylish and easy to maintain. The large living area flows seamlessly into a light-filled, eat-in kitchen, perfect for gatherings and everyday living. All bedrooms are generously sized, and the oversized utility room adds even more convenience and storage space. Step outside and fall in love with the expansive backyard—a true standout feature! Whether you're dreaming of a garden, space for pets, or weekend BBQs with friends, this yard delivers with plenty of room to play, entertain, and relax, plus ample storage. The welcoming front porch adds curb appeal and a cozy spot to unwind. Whether you're looking for your next home or a smart investment opportunity, this property offers endless potential in an unbeatable location! 4 Beds ⋅ 2 Baths ⋅ 21167271 MLS DFW INVESTORS, HUGE EQUITY DON'T MISS, CHARMING 4-bedroom ranch-style home in a prime location just minutes from Grand Prairie Golf Course and the scenic Mountain Creek Lake! This home offers a spacious, open layout with NO carpet throughout, making it both stylish and easy to maintain. The large living area flows seamlessly into a light-filled, eat-in kitchen, perfect for gatherings and everyday living. All bedrooms are generously sized, and the oversized utility room adds even more convenience and storage space. Step outside and fall in love with the expansive backyard—a true standout feature! Whether you're dreaming of a garden, space for pets, or weekend BBQs with friends, this yard delivers with plenty of room to play, entertain, and relax, plus ample storage. The welcoming front porch adds curb appeal and a cozy spot to unwind. Whether you're looking for your next home or a smart investment opportunity, this property offers endless potential in an unbeatable location! 2221 Varsity Dr, Grand Prairie
$334,500 This Sweet home has been fully updated and is ready for her new family and loving memories. NEW UPDATES : This one has been completely renovated inside and out and is available for immediate move-in! New Roof replaced Oct 2025, Exterior Siding October 2025, New HVAC system replaced 2024, as well as a new Fence installed 2024. 2026 New flooring as well as fresh paint though out. Brand new Updated fans, as well as new lighting fixtures, and new homeowners will receive a new stainless steel refrigerator! This turn-key home has two living rooms in it's very ample, smart layout and living space to accommodate a growing family. Not to mention this home is accessible. Both restrooms have been updated to accommodate! There is an eat-in kitchen nook to keep breakfast intimate, as well as a full dining room to allow for formal family gatherings, and did we mention a bonus flex room?! Make this bonus space an office, a home gym, an indoor garden, a home salon - the ideas are limitless! 3 Beds ⋅ 2 Baths ⋅ 21138903 MLS This Sweet home has been fully updated and is ready for her new family and loving memories. NEW UPDATES : This one has been completely renovated inside and out and is available for immediate move-in! New Roof replaced Oct 2025, Exterior Siding October 2025, New HVAC system replaced 2024, as well as a new Fence installed 2024. 2026 New flooring as well as fresh paint though out. Brand new Updated fans, as well as new lighting fixtures, and new homeowners will receive a new stainless steel refrigerator! This turn-key home has two living rooms in it's very ample, smart layout and living space to accommodate a growing family. Not to mention this home is accessible. Both restrooms have been updated to accommodate! There is an eat-in kitchen nook to keep breakfast intimate, as well as a full dining room to allow for formal family gatherings, and did we mention a bonus flex room?! Make this bonus space an office, a home gym, an indoor garden, a home salon - the ideas are limitless! 509 Chestnut Dr, Grand Prairie
$600,000 5-Bedroom Home Near Mansfield Lake Ridge High School & Joe Pool Lake! This spacious and beautifully appointed home offers over 4,500 square feet of luxurious living space, featuring 5 bedrooms, 4.5 baths, plus a private office. From the moment you step through the grand cathedral entry, you’ll be greeted by rich wood floors, an open staircase, and abundant natural light streaming through large windows. The gourmet kitchen is a chef’s dream with granite countertops, stainless steel appliances, a double oven, and plenty of counter space for meal prep and entertaining. The open-concept living area centers around a cozy fireplace with gas logs, perfect for family gatherings. Downstairs, the oversized primary suite is a true retreat, featuring French doors that open to the backyard, plus an elegant ensuite bath with a deep soaking tub, separate shower, and a large walk-in closet. Upstairs, you’ll find a spacious game room, a dedicated media room, and four additional bedrooms, providing ample space for family and guests. Step outside to enjoy not one, but two covered patios, ideal for outdoor dining or relaxing weekends at home. Conveniently located just down the road from Mansfield Lake Ridge High School and minutes from Joe Pool Lake, this home combines luxury, comfort, and convenience in one perfect package. 5 Beds ⋅ 5 Baths ⋅ 21099681 MLS 5-Bedroom Home Near Mansfield Lake Ridge High School & Joe Pool Lake! This spacious and beautifully appointed home offers over 4,500 square feet of luxurious living space, featuring 5 bedrooms, 4.5 baths, plus a private office. From the moment you step through the grand cathedral entry, you’ll be greeted by rich wood floors, an open staircase, and abundant natural light streaming through large windows. The gourmet kitchen is a chef’s dream with granite countertops, stainless steel appliances, a double oven, and plenty of counter space for meal prep and entertaining. The open-concept living area centers around a cozy fireplace with gas logs, perfect for family gatherings. Downstairs, the oversized primary suite is a true retreat, featuring French doors that open to the backyard, plus an elegant ensuite bath with a deep soaking tub, separate shower, and a large walk-in closet. Upstairs, you’ll find a spacious game room, a dedicated media room, and four additional bedrooms, providing ample space for family and guests. Step outside to enjoy not one, but two covered patios, ideal for outdoor dining or relaxing weekends at home. Conveniently located just down the road from Mansfield Lake Ridge High School and minutes from Joe Pool Lake, this home combines luxury, comfort, and convenience in one perfect package. 7280 Cana, Grand Prairie
$1,995,000 Discover this breathtaking 5.9-acre estate located on East Bound Frontage Road in Grand Prairie. The home, a beautifully remodeled 2,350 sq ft old Chicago brick residence, was built in 1966 and offers 5 bedrooms and 3 baths. It features an open-concept living area with bamboo floors, granite countertops, and a wood-burning fireplace, all framed by panoramic views of the pasture and Fish Creek. The property has no carpet, high-speed fiber internet, dual-pane windows, and a new metal roof. Outside, you'll find a heated pool and hot tub, a detached 4-car garage, a barn, and a tractor shed. The land is fenced at the road with wrought iron fencing and a gate and features a private well, lush landscaping, and mature pecan trees. Enjoy the perfect blend of country living with the convenience of being just minutes from DFW Airport, Dallas, and Fort Worth. This estate is an ideal retreat with endless possibilities. You can make this homestead and sit on it for future investment opportunities OR bring your home based business here for the ultimate live-work experience! 5 Beds ⋅ 3 Baths ⋅ 21080949 MLS Discover this breathtaking 5.9-acre estate located on East Bound Frontage Road in Grand Prairie. The home, a beautifully remodeled 2,350 sq ft old Chicago brick residence, was built in 1966 and offers 5 bedrooms and 3 baths. It features an open-concept living area with bamboo floors, granite countertops, and a wood-burning fireplace, all framed by panoramic views of the pasture and Fish Creek. The property has no carpet, high-speed fiber internet, dual-pane windows, and a new metal roof. Outside, you'll find a heated pool and hot tub, a detached 4-car garage, a barn, and a tractor shed. The land is fenced at the road with wrought iron fencing and a gate and features a private well, lush landscaping, and mature pecan trees. Enjoy the perfect blend of country living with the convenience of being just minutes from DFW Airport, Dallas, and Fort Worth. This estate is an ideal retreat with endless possibilities. You can make this homestead and sit on it for future investment opportunities OR bring your home based business here for the ultimate live-work experience! 1009 W Interstate20, Grand Prairie
$215,000 AS-IS! Welcome to your next home in this delightful 3-bedroom, 2-bath residence nestled in the heart of Grand Prairie. With thoughtful updates and warm touches throughout, this property brings style, function, and community together in one inviting package. Whether you are looking for a starter home or a rental property, this home is perfect for you. Located in a very central location in the DFW metroplex, giving you quick access to both Dallas and Fort Worth and is surrounded by many parks and recreation centers. 3 Beds ⋅ 2 Baths ⋅ 21084609 MLS AS-IS! Welcome to your next home in this delightful 3-bedroom, 2-bath residence nestled in the heart of Grand Prairie. With thoughtful updates and warm touches throughout, this property brings style, function, and community together in one inviting package. Whether you are looking for a starter home or a rental property, this home is perfect for you. Located in a very central location in the DFW metroplex, giving you quick access to both Dallas and Fort Worth and is surrounded by many parks and recreation centers. 1809 Balla Way, Grand Prairie
$375,000 Welcome to 2321 Warwick Avenue in the Oak Hollow area of Grand Prairie and in the Grand Prairie Independent School District. This home has been just about completely updated and is move in ready. A new roof with workmanship warranty and new gutters were installed November 2025! HVAC System with heat pump including duct work was updated and up to code as of late 2025 also. As you walk into the front door to the spacious living and dining area you will notice the updates. At the back of the house is the eat-in kitchen with a fantastic huge island and breakfast bar. Granite counters and kitchen cabinets full of extras. Next to the kitchen you will find another living area with built-in bookcases around the fireplace. The kitchen and living area overlook the amazing covered and open patio and wood deck in the back yard. What a great area for family and friends. Upstairs you will find the master suite with a huge master suite bathroom. Notice the double sinks and closets. Down the hall you will find the other three spacious bedrooms. Fresh paint thru out in addition to all the other updates. Even the garage is immaculate and the doors were recently replaced. Superior location right in the middle of Dallas and Ft Worth. I-20 and HWY 161 with plenty of shopping, entertainment and restaurants is just minutes away. Also just around the corner and walking distance is The Fish Creek Linear Park which contains over 37 beautiful acres and over 2 miles of trails for biking, walking etc. There are playgrounds and a pavilion in the park. And don't forget Joe Pool Lake is just minutes away! Vacant, move in condition and ready for a new owner! 4 Beds ⋅ 3 Baths ⋅ 21082871 MLS Welcome to 2321 Warwick Avenue in the Oak Hollow area of Grand Prairie and in the Grand Prairie Independent School District. This home has been just about completely updated and is move in ready. A new roof with workmanship warranty and new gutters were installed November 2025! HVAC System with heat pump including duct work was updated and up to code as of late 2025 also. As you walk into the front door to the spacious living and dining area you will notice the updates. At the back of the house is the eat-in kitchen with a fantastic huge island and breakfast bar. Granite counters and kitchen cabinets full of extras. Next to the kitchen you will find another living area with built-in bookcases around the fireplace. The kitchen and living area overlook the amazing covered and open patio and wood deck in the back yard. What a great area for family and friends. Upstairs you will find the master suite with a huge master suite bathroom. Notice the double sinks and closets. Down the hall you will find the other three spacious bedrooms. Fresh paint thru out in addition to all the other updates. Even the garage is immaculate and the doors were recently replaced. Superior location right in the middle of Dallas and Ft Worth. I-20 and HWY 161 with plenty of shopping, entertainment and restaurants is just minutes away. Also just around the corner and walking distance is The Fish Creek Linear Park which contains over 37 beautiful acres and over 2 miles of trails for biking, walking etc. There are playgrounds and a pavilion in the park. And don't forget Joe Pool Lake is just minutes away! Vacant, move in condition and ready for a new owner! 2321 Warwick Ave, Grand Prairie